One or more photo(s) has been virtually staged. OWNER FINANCING IS POSSIBLE FOR QUALIFIED BUYERS !!!!!! (15% Down) Incredible spacious 3-bedroom, 2-bath residence offers 2,472 sq. ft. of open living space with two inviting living areas, a bright kitchen featuring a center island and breakfast nook, and panoramic golf course views. The massive Florida room and screened patio stretch nearly the full length of the home—perfect for entertaining or enjoying quiet sunsets. Recent updates include a new roof, new HVAC system, and professional landscaping with a custom drainage system for stress-free living. The oversized lot (0.3 acres) provides outdoor space for gardening or relaxation, while the two-car garage and indoor laundry add convenience. Minutes from shopping and restaurants—this home combines comfort, space, and the best of Florida golf community living!
For sale
Price cut: $4.5K (8/13)
$369,500
6741 NORTHLAKE DRIVE, ZEPHYRHILLS, FL 33542
3beds
2,472sqft
:
Get pre-qualified$2,517/mo
Single Family Residence
Built in 1996
0.29 Acres Lot
$363,300 Zestimate®
$149/sqft
$75/mo HOA
What's special
Two-car garageNew roofPanoramic golf course viewsMassive florida roomIndoor laundryBreakfast nookProfessional landscaping
- 86 days |
- 368 |
- 21 |
Zillow last checked:
Listing updated:
Listed by:
Larry Guilford 813-230-9129,
SUN AMERICA REALTY LLC 352-437-3059
Source: Stellar MLS,MLS#: TB8488691 Originating MLS: Suncoast Tampa
Originating MLS: Suncoast Tampa
Facts & features
Interior
Bedrooms & bathrooms
- Bedrooms: 3
- Bathrooms: 2
- Full bathrooms: 2
Primary bedroom
- Features: Walk-In Closet(s)
- Level: First
Great room
- Level: First
- Area: 294 Square Feet
- Dimensions: 21x14
Kitchen
- Level: First
- Area: 120 Square Feet
- Dimensions: 10x12
Living room
- Level: First
- Area: 210 Square Feet
- Dimensions: 14x15
Heating
- Electric
Cooling
- Central Air
Appliances
- Included: Dishwasher, Dryer, Microwave, Range, Refrigerator, Washer
- Laundry: Laundry Room
Features
- Ceiling Fan(s), Eating Space In Kitchen, High Ceilings, Living Room/Dining Room Combo, Open Floorplan, Primary Bedroom Main Floor, Vaulted Ceiling(s)
- Flooring: Linoleum, Tile, Hardwood
- Doors: Sliding Doors
- Windows: Window Treatments
- Has fireplace: No
Interior area
- Total structure area: 2,956
- Total interior livable area: 2,472 sqft
Video & virtual tour
Property
Parking
- Total spaces: 2
- Parking features: Garage - Attached
- Attached garage spaces: 2
Features
- Levels: One
- Stories: 1
- Patio & porch: Patio, Screened
- Exterior features: Irrigation System, Private Mailbox, Rain Gutters, Sidewalk, Storage
Lot
- Size: 0.29 Acres
Details
- Parcel number: 0326210150000000130
- Zoning: PUD
- Special conditions: None
Construction
Type & style
- Home type: SingleFamily
- Architectural style: Florida
- Property subtype: Single Family Residence
Materials
- Block, Stucco
- Foundation: Slab
- Roof: Shingle
Condition
- New construction: No
- Year built: 1996
Utilities & green energy
- Sewer: Public Sewer
- Water: Public
- Utilities for property: Cable Connected, Electricity Connected, Sewer Connected, Water Connected
Community & HOA
Community
- Features: Clubhouse, Golf Carts OK, Golf
- Pet fee: $0 monthly
- Subdivision: STEPHEN GLEN AT SILVER OAKS PH 01
HOA
- Has HOA: Yes
- HOA fee: $75 monthly
- HOA name: Silver Oaks COA - Associa Gulf Coast
- HOA phone: 727-577-2200
Location
- Region: Zephyrhills
Financial & listing details
- Price per square foot: $149/sqft
- Annual tax amount: $8,635
- Date on market: 4/6/2026
- Cumulative days on market: 430 days
- Listing terms: Cash,Conventional,FHA,Other,Owner May Carry,Private Financing Available,USDA Loan,VA Loan
- Ownership: Fee Simple
- Total actual rent: 0
- Electric utility on property: Yes
- Road surface type: Paved
Estimated market value
$363,300
$345,000 - $381,000
$2,632/mo
Price history
| Date | Event | Price |
|---|---|---|
| 8/13/2026 | Price change | $369,500-1.2%$149/sqft |
Source:  Stellar MLS #TB8488691 Report a problem Stellar MLS #TB8488691 Report a problem | ||
| 6/18/2026 | Price change | $374,000-0.3%$151/sqft |
Source: Stellar MLS #TB8488691 Report a problem | ||
| 5/20/2026 | Listed for sale | $375,000-2.6%$152/sqft |
Source: Stellar MLS #TB8488691 Report a problem | ||
| 4/28/2026 | Listing removed | $385,000$156/sqft |
Source: Stellar MLS #TB8488691 Report a problem | ||
| 4/6/2026 | Price change | $385,000-1%$156/sqft |
Source: Stellar MLS #TB8488691 Report a problem | ||
| 12/8/2025 | Price change | $389,000-1.5%$157/sqft |
Source: Stellar MLS #W7880576 Report a problem | ||
| 11/9/2025 | Listed for sale | $395,000-1%$160/sqft |
Source: Stellar MLS #W7880576 Report a problem | ||
| 10/1/2025 | Listing removed | $399,000$161/sqft |
Source: Stellar MLS #W7872685 Report a problem | ||
| 6/11/2025 | Listed for sale | $399,000-2.1%$161/sqft |
Source: Stellar MLS #W7872685 Report a problem | ||
| 5/9/2025 | Listing removed | $407,500$165/sqft |
Source: Stellar MLS #W7872685 Report a problem | ||
| 4/22/2025 | Price change | $407,500-1.2%$165/sqft |
Source: Stellar MLS #W7872685 Report a problem | ||
| 4/2/2025 | Price change | $412,500-2.9%$167/sqft |
Source: Stellar MLS #W7872685 Report a problem | ||
| 3/6/2025 | Listed for sale | $425,000$172/sqft |
Source: Stellar MLS #W7872685 Report a problem | ||
Public tax history
Tax history is unavailable.
Monthly payment
Est. payment
Payment breakdown
Explore the cost of this home by adjusting the details. Changes won't be saved.Climate risks
Neighborhood: 33542
Nearby schools
GreatSchools rating
- 1/10West Zephyrhills Elementary SchoolGrades: PK-5Distance: 1.4 mi
- 3/10Raymond B. Stewart Middle SchoolGrades: 6-8Distance: 1.7 mi
- 2/10Zephyrhills High SchoolGrades: 9-12Distance: 1.4 mi
- $402,800-- bd2 ba2.4k sqft6741 N Lake Dr, Zephyrhills, FL 33542Off Market
- $370,0003 bd2 ba1.7k sqft6731 Northlake Dr, Zephyrhills, FL 33542Sold
- $586,500-- bd2 ba1.9k sqft6747 N Lake Dr, Zephyrhills, FL 33542Off Market
- $384,700-- bd2 ba2k sqft6725 N Lake Dr, Zephyrhills, FL 33542Off Market
- $---- bd-- ba-- sqft6730 Northlake Dr, Zephyrhills, FL 33542Off Market
- $439,6005 bd3 ba2.5k sqft6730 N Lake Dr, Zephyrhills, FL 33542Off Market
- $379,500-- bd2 ba1.8k sqft6811 Northlake Dr, Zephyrhills, FL 33542Off Market
- $---- bd-- ba-- sqft6748 Northlake Dr, Zephyrhills, FL 33542Off Market
A local agent can set up tours, give advice and negotiate with sellers.
A local lender can help you make sure your offer is ready when you are.
Similar homes
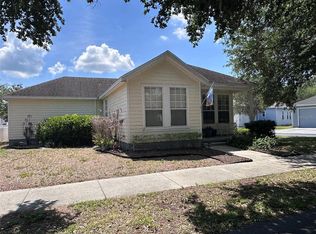
- $259,9003 bd2 ba1.2k sqft6344 BIRMINGHAM AVENUE, ZEPHYRHILLS, FL 33542For Sale
 MLS ID #TB8521820, Audrey Clarke, FLORIDA'S 1ST CHOICE RLTY LLC. Stellar MLS
 - $354,9005 bd3 ba2.1k sqft4845 16TH STREET, ZEPHYRHILLS, FL 33542For Sale
 MLS ID #TB8532757, Damian Kondrotas, PHILLIP SCOTT MANAGEMENT & INV. Stellar MLS
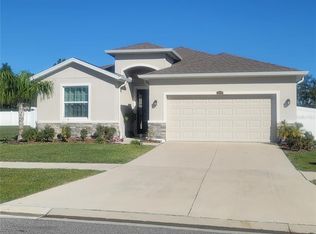
 - $378,0004 bd3 ba2k sqft7238 STEER BLADE DRIVE, ZEPHYRHILLS, FL 33541For Sale
 MLS ID #TB8449097, Hien Truong, TOP SALES REAL ESTATE LLC. Stellar MLS
 - $425,0004 bd3 ba2.2k sqft35609 WELBY COURT, ZEPHYRHILLS, FL 33541For Sale
 MLS ID #TB8512675, Zuleidys Ares, SELLING USA, LLC. Stellar MLS
 - $353,0005 bd3 ba2.3k sqft6259 BACK FORTY LOOP, ZEPHYRHILLS, FL 33541For SaleMLS ID #TB8507600, Frank McClendon, KELLER WILLIAMS TAMPA PROPERTIES. Stellar MLS
- $304,9994 bd2 ba1.4k sqft5520 20TH STREET, ZEPHYRHILLS, FL 33542For SaleMLS ID #TB8470225, Edward Gentle, COLDWELL BANKER REALTY. Stellar MLS
- $309,9993 bd2 ba1.5k sqft7460 STONEBROOK CIRCLE, WESLEY CHAPEL, FL 33545For SaleMLS ID #TB8537605, Ami Rivera, SMITH & ASSOCIATES REAL ESTATE. Stellar MLS
- $274,9993 bd2 ba1.6k sqft37747 SILVER PINES AVENUE, ZEPHYRHILLS, FL 33542For SaleMLS ID #TB8532589, Robin Boyd, PA, CHARLES RUTENBERG REALTY INC. Stellar MLS
- $420,0004 bd2 ba2k sqft34809 PRAIRIE RIDGE WAY, ZEPHYRHILLS, FL 33541For SaleMLS ID #TB8468049, Derlys Fernandez, DREAM HOMES REALTY. Stellar MLS
- $349,0003 bd3 ba1.7k sqft1635 PARTRIDGE BOULEVARD, ZEPHYRHILLS, FL 33540For SaleMLS ID #TB8504517, James Player, BLUE SUN REALTY LLC. Stellar MLS
- $360,0003 bd2 ba1.6k sqft9736 CYPRESS SHADOW AVENUE, TAMPA, FL 33647For SaleMLS ID #TB8535714, Deborah Brady, PLATINUM KEY REAL ESTATE. Stellar MLS
- $389,9753 bd2 ba1.6k sqft12125 KNOTTY PINE LOOP, SAN ANTONIO, FL 33576For SaleMLS ID #TB8509654, Greg DeLaRue, ELITE BROKERS, LLC. Stellar MLS
- $399,9004 bd3 ba2.3k sqft35665 SUNFLOWER HILL DRIVE, ZEPHYRHILLS, FL 33541For SaleMLS ID #TB8520985, David Mazurk, FUTURE HOME REALTY INC. Stellar MLS
- $375,0004 bd3 ba1.8k sqft4828 WESSEX WAY, LAND O LAKES, FL 34639For SaleMLS ID #TB8536732, Maritza Diaz, COLDWELL BANKER REALTY. Stellar MLS
- $379,9003 bd2 ba2k sqft30335 LETTINGWELL CIRCLE, WESLEY CHAPEL, FL 33543For SaleMLS ID #TB8520592, Monty Bryan, BETTER REALTY SERVICES,LLC. Stellar MLS
- $360,0004 bd2 ba2.2k sqft27450 SUGAR LOAF DRIVE, WESLEY CHAPEL, FL 33544For SaleMLS ID #TB8528458, Huy Nguyen, NEW DIMENSIONS REALTY INC.. Stellar MLS
- $324,0003 bd2 ba1.8k sqft3549 MANOR LOOP, LAKELAND, FL 33810For SaleMLS ID #L4963869, Drew Wilson, AMPLIFY REAL ESTATE SERVICES FL. Stellar MLS
- $389,0003 bd2 ba2k sqft29439 SCHINNECOCK HILLS LANE, SAN ANTONIO, FL 33576For SaleMLS ID #TB8516155, Billie-Jo Stewart Rocrou, CHARLES RUTENBERG REALTY INC. Stellar MLS
- $385,0004 bd2 ba2k sqft1135 BIG SKY DRIVE, WESLEY CHAPEL, FL 33543For SaleMLS ID #A4694154, Cliff Glansen, FLATFEE.COM. Stellar MLS
- $375,0003 bd2 ba1.5k sqft2376 WINDSOR OAKS AVENUE, LUTZ, FL 33549For SaleMLS ID #TB8503293, Javier Perez, JPT REALTY LLC. Stellar MLS
