This all concrete block constructed home features a well-appointed kitchen that overlooks the living and dining areas and flows outdoors to a covered lanai. The flex space at the front of the home and a guest room and full bath off the living area complete the first floor. Upstairs, Bedroom 1 is complete with an ensuite bathroom and offers tons of space. Two additional bedrooms, a second full bath, and a laundry room surround a large bonus room, perfect for work or for play. This home comes with an installed range, microwave, and built-in dishwasher. Pictures, photographs, colors, features, and sizes are for illustration purposes only and will vary from the homes as built. Home and community information including pricing, included features, terms, availability, and amenities are subject to change and prior sale at any time without notice or obligation. CBC039052.
Sold for $492,000
$492,000
11304 Spoonbill Flock Way, San Antonio, FL 33576
4beds
2,756sqft
Single Family Residence
Built in 2024
-- sqft lot
$464,200 Zestimate®
$179/sqft
$2,927 Estimated rent
Home value
$464,200
$422,000 - $506,000
$2,927/mo
Zestimate® history
Owner options
List your home for rent
$2,927/mo
Rent Zestimate®
Find your next renter with Zillow Rental Manager. Plus, with online applications, you can quickly screen prospective tenants – for free.
$2,927/mo
Rent Zestimate®
Refinance and save
$3,369/mo
Est. payment
Refinancing to a lower rate could help reduce your monthly payments and save thousands over the life of the loan.
$3,369/mo
Est. payment
Explore your selling options
Work with a Zillow partner agent
Leverage their expertise and Zillow's premium Showcase listings to get your home seen by more buyers.
Get startedList with your own agent
Get your home in front of millions of buyers by listing it on Zillow.
Learn how to do itSell it yourself
Take full control of how buyers see your home on Zillow by listing For Sale by Owner (FSBO).
List your homeWhat's special
Zillow last checked:
Listing updated:
Source: DR Horton
Facts & features
Interior
Bedrooms & bathrooms
- Bedrooms: 4
- Bathrooms: 3
- Full bathrooms: 3
Interior area
- Total interior livable area: 2,756 sqft
Property
Parking
- Total spaces: 2
- Parking features: Garage
- Garage spaces: 2
Features
- Levels: 2.0
- Stories: 2
Details
- Parcel number: 1125200200000000310
Construction
Type & style
- Home type: SingleFamily
- Property subtype: Single Family Residence
Condition
- New Construction
- New construction: Yes
- Year built: 2024
Details
- Builder name: D.R. Horton - Tampa North
Community & HOA
Community
- Subdivision: Mirada
Location
- Region: San Antonio
Financial & listing details
- Price per square foot: $179/sqft
- Tax assessed value: $69,335
- Annual tax amount: $4,277
- Date on market: 6/20/2024
Price history
| Date | Event | Price |
|---|---|---|
| 12/9/2024 | Sold | $492,000-0.1%$179/sqft |
Source: Public Record Report a problem | ||
| 7/2/2024 | Listing removed | $492,490$179/sqft |
Source:  DR Horton Report a problem DR Horton Report a problem | ||
| 6/20/2024 | Listed for sale | $492,490$179/sqft |
Source: DR Horton Report a problem | ||
Public tax history
| Year | Property taxes | Tax assessment |
|---|---|---|
| 2024 | $4,277 | $69,335 |
Find assessor info on the county website
Neighborhood: 33576
Nearby homes
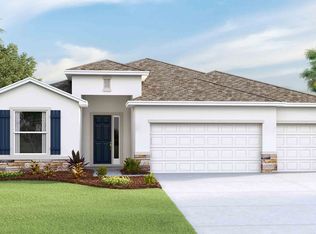
- $509,9904 bd3 ba2.5k sqft10246 Bridgegate Heights Loop, San Antonio, FL 33576Sold
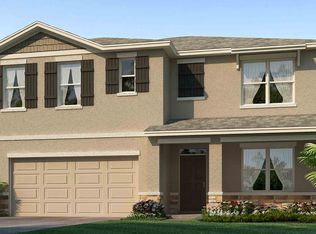
- $444,9905 bd3 ba2.6k sqft10732 Quail Grove Way, San Antonio, FL 33576Sold
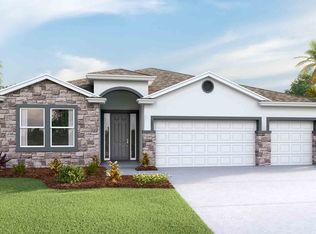
- $469,9904 bd3 ba2.3k sqft10259 Bridgegate Heights Loop, San Antonio, FL 33576Sold
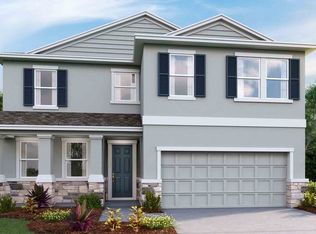
- $487,4904 bd3 ba2.7k sqft32602 Rustic Rise Rd, San Antonio, FL 33576Sold
- $429,9904 bd3 ba2.3k sqft10654 Quail Grove Way, San Antonio, FL 33576Sold
- $400,2404 bd2 ba1.8k sqft10629 Quail Grove Way, San Antonio, FL 33576Sold
- $386,9004 bd3 ba2k sqft3206 Osprey Peak Way, San Antonio, FL 33576Off Market
- $513,7404 bd3 ba3.1k sqft32585 Osprey Peak Way, San Antonio, FL 33576Sold
Nearby schools
GreatSchools rating
- 3/10San Antonio Elementary SchoolGrades: PK-5Distance: 2.4 mi
- 3/10Pasco Middle SchoolGrades: 6-8Distance: 5.7 mi
- 3/10Pasco High SchoolGrades: PK,9-12Distance: 6.2 mi
Schools provided by the MLS
- Elementary: San Antonio Elementary School
- Middle: Pasco Middle School
- High: Pasco High School
- District: Pasco County Schools
Source: DR Horton. This data may not be complete. We recommend contacting the local school district to confirm school assignments for this home.
Get a cash offer in 3 minutes
Find out how much your home could sell for in as little as 3 minutes with a no-obligation cash offer.
Estimated market value
$464,200
Get a cash offer in 3 minutes
Find out how much your home could sell for in as little as 3 minutes with a no-obligation cash offer.
Estimated market value
$464,200
- Florida
- Pasco County
- San Antonio
- 33576
- 11304 Spoonbill Flock Way
Nearby cities
Nearby zip codes
Other San Antonio Topics
