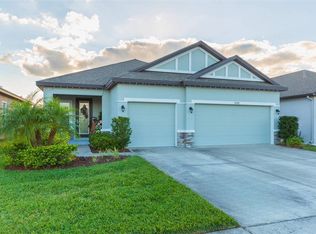
Spacious Pond-Front Living in Mirada Lagoon! Welcome to this beautifully maintained coastal inspired 6-bedroom, 3-bath home located in the highly sought-after Mirada community, home to the famous 15-acre Crystal Lagoon. Combining generous living space with resort-style amenities, this home offers the perfect blend of comfort, convenience, and Florida living. Built just 3 years ago, this impressive residence features a thoughtfully designed floor plan with a full bedroom and bathroom on the first floor, ideal for guests, multi-generational living, or a home office. The spacious downstairs living areas showcase durable ceramic tile flooring, creating a stylish and low-maintenance space for everyday living and entertaining. The heart of the home is the stunning kitchen, complete with white cabinetry, granite countertops, a stylish backsplash, and plenty of storage. Upstairs, you'll find a versatile loft area perfect for a media room, playroom, or additional living space. Large bedrooms and huge closets throughout provide room for everyone and everything. Step outside to the expansive 18' x 22' screened lanai overlooking a tranquil pond, creating the perfect setting for morning coffee, outdoor dining, or relaxing evenings enjoying the water views from your fenced yard. Additional upgrades include a water softener system and EV charger, adding comfort and convenience for today's homeowner. Residents of Mirada enjoy unlimited access to the spectacular Crystal Lagoon featuring a resident-only beach, The Sandbar swim-up bar, paddleboarding, kayaking, water slide, splash area, and Wibit water obstacle course. The community also hosts year-round activities including live music, trivia nights, bingo, silent discos, foam parties, and themed events. Additional community amenities include miles of walking and biking trails, golf cart-friendly paths, a playground, and a dog park. Conveniently located near I-75 in the rapidly growing San Antonio area, Mirada is also poised to benefit from the future Double Branch and Abbey Crossings developments, bringing additional shopping, dining, and entertainment options nearby. With six bedrooms, pond views, modern upgrades, and access to one of Florida's most unique communities, this home offers an exceptional opportunity to enjoy the ultimate Florida lifestyle. Schedule your private showing today.
For sale
$440,000
11099 Radiant Shore Loop, San Antonio, FL 33576
6beds
2,580sqft
Single Family Residence
Built in 2023
4,973 Square Feet Lot
$-- Zestimate®
$171/sqft
$134/mo HOA
What's special
Fenced yardVersatile loft areaLarge bedroomsGranite countertopsHuge closets throughoutOverlooking a tranquil pondPlenty of storage
- 17 days |
- 369 |
- 28 |
Likely to sell faster than
Zillow last checked:
Listing updated:
Listed by:
Julie Sbrocco 813-690-3529,
FUTURE HOME REALTY INC 813-855-4982
Source: Stellar MLS,MLS#: TB8521552 Originating MLS: Suncoast Tampa
Originating MLS: Suncoast Tampa
Loading...
Facts & features
Interior
Bedrooms & bathrooms
- Bedrooms: 6
- Bathrooms: 3
- Full bathrooms: 3
Rooms
- Room types: Utility Room, Loft
Primary bedroom
- Features: Walk-In Closet(s)
- Level: Second
- Area: 221 Square Feet
- Dimensions: 13x17
Other
- Features: Built-in Closet
- Level: Second
- Area: 121 Square Feet
- Dimensions: 11x11
Bedroom 2
- Features: Built-in Closet
- Level: First
- Area: 120 Square Feet
- Dimensions: 12x10
Bedroom 3
- Features: Built-in Closet
- Level: Second
- Area: 120 Square Feet
- Dimensions: 12x10
Bedroom 4
- Features: Built-in Closet
- Level: Second
- Area: 156 Square Feet
- Dimensions: 13x12
Bedroom 5
- Features: Walk-In Closet(s)
- Level: Second
- Area: 110 Square Feet
- Dimensions: 10x11
Dining room
- Level: First
- Area: 168 Square Feet
- Dimensions: 12x14
Kitchen
- Level: First
- Area: 154 Square Feet
- Dimensions: 11x14
Living room
- Level: First
- Area: 256 Square Feet
- Dimensions: 16x16
Loft
- Level: Second
- Area: 150 Square Feet
- Dimensions: 15x10
Heating
- Central, Electric
Cooling
- Central Air
Appliances
- Included: Dishwasher, Disposal, Dryer, Electric Water Heater, Microwave, Range, Refrigerator, Washer, Water Softener
- Laundry: Electric Dryer Hookup, Laundry Room, Upper Level, Washer Hookup
Features
- Ceiling Fan(s), Open Floorplan, Stone Counters, Thermostat, Walk-In Closet(s)
- Flooring: Carpet, Ceramic Tile
- Doors: Sliding Doors
- Windows: Blinds, Window Treatments
- Has fireplace: No
Interior area
- Total structure area: 3,016
- Total interior livable area: 2,580 sqft
Video & virtual tour
Property
Parking
- Total spaces: 2
- Parking features: Driveway, Electric Vehicle Charging Station(s), Garage Door Opener
- Attached garage spaces: 2
- Has uncovered spaces: Yes
- Details: Garage Dimensions: 19x20
Features
- Levels: Two
- Stories: 2
- Patio & porch: Patio, Screened
- Exterior features: Irrigation System, Private Yard, Sidewalk
- Fencing: Fenced,Other,Vinyl
- Has view: Yes
- View description: Water, Pond
- Has water view: Yes
- Water view: Water,Pond
- Waterfront features: Pond
Lot
- Size: 4,973 Square Feet
- Features: In County, Landscaped, Sidewalk
- Residential vegetation: Trees/Landscaped
Details
- Parcel number: 202514016.0003.00040.0
- Zoning: MPUD
- Special conditions: None
Construction
Type & style
- Home type: SingleFamily
- Architectural style: Florida
- Property subtype: Single Family Residence
Materials
- Block, Stucco, Wood Frame
- Foundation: Slab
- Roof: Shingle
Condition
- New construction: No
- Year built: 2023
Details
- Builder model: Concord
- Builder name: Lennar
Utilities & green energy
- Sewer: Public Sewer
- Water: Public
- Utilities for property: BB/HS Internet Available, Cable Connected, Electricity Connected, Fire Hydrant, Natural Gas Connected, Phone Available, Public, Sewer Connected, Sprinkler Recycled, Street Lights, Underground Utilities, Water Connected
Community & HOA
Community
- Features: Community Mailbox, Deed Restrictions, Dog Park, Golf Carts OK, Irrigation-Reclaimed Water, Park, Playground, Pool, Sidewalks
- Security: Security System
- Pet fee: $0 monthly
- Subdivision: MIRADA PRCL 6
HOA
- Has HOA: Yes
- Amenities included: Cable TV, Fence Restrictions, Park, Playground, Pool, Vehicle Restrictions
- Services included: Cable TV, Community Pool, Internet
- HOA fee: $134 monthly
- HOA name: Kai Management Daniel Cortez
- HOA phone: 813-474-7295
- Second HOA name: Kai Management
- Second HOA phone: 813-474-7295
Location
- Region: San Antonio
Financial & listing details
- Price per square foot: $171/sqft
- Tax assessed value: $380,860
- Annual tax amount: $7,940
- Date on market: 6/20/2026
- Cumulative days on market: 18 days
- Listing terms: Cash,Conventional,FHA,VA Loan
- Ownership: Fee Simple
- Total actual rent: 0
- Electric utility on property: Yes
- Road surface type: Paved
Estimated market value
Not available
Estimated sales range
Not available
Not available
Price history
| Date | Event | Price |
|---|---|---|
| 6/20/2026 | Listed for sale | $440,000+2.3%$171/sqft |
Source:  Stellar MLS #TB8521552 Report a problem Stellar MLS #TB8521552 Report a problem | ||
| 10/12/2023 | Sold | $429,900$167/sqft |
Source: Public Record Report a problem | ||
Public tax history
| Year | Property taxes | Tax assessment |
|---|---|---|
| 2024 | $8,353 +196.3% | $380,860 +1784.5% |
| 2023 | $2,819 | $20,210 |
Find assessor info on the county website
Monthly payment
Est. payment$--/mo
Payment breakdown
Explore the cost of this home by adjusting the details. Changes won't be saved.All calculations are estimates and provided by Zillow, Inc. for informational purposes only. Actual amounts may vary.
HOA fees may include property taxes on listings classified as Co-Ops. Contact the listing agent and/or owner for fee details.
Mortgage interest rates are dependent on a number of factors, including credit score, down payment, and repayment length. Interest rate data provided by Zillow Group Marketplace, Inc. as of 1/1/1970 from various mortgage lenders with which we have lead or other similar arrangements; the Estimated Payment is an average of those rates.
See how much you could borrow to make a competitive offer.
Climate risks
Neighborhood: 33576
Nearby schools
GreatSchools rating
- 3/10San Antonio Elementary SchoolGrades: PK-5Distance: 2.6 mi
- 3/10Pasco Middle SchoolGrades: 6-8Distance: 6.3 mi
- 3/10Pasco High SchoolGrades: PK,9-12Distance: 5.7 mi
Schools provided by the listing agent
- Elementary: San Antonio-PO
- Middle: Pasco Middle-PO
- High: Pasco High-PO
Source: Stellar MLS. This data may not be complete. We recommend contacting the local school district to confirm school assignments for this home.
A local agent can set up tours, give advice and negotiate with sellers.


- Florida
- Pasco County
- San Antonio
- 33576
- 11099 Radiant Shore Loop
Nearby cities
Nearby zip codes
Other San Antonio Topics
