**Offering $5,000 in Seller Concessions**Modern Living in Mirada's Lagoon Community! Welcome home to this stylish 4-bedroom, 2-bath single-family residence, where contemporary finishes meet easy, open living. Sunlight pours through the home, brightening every spacious room. The thoughtful split floor plan puts the owner's suite at the back of the house for added privacy, while the three additional bedrooms sit together at the front. Each bedroom features plush carpeting and a ceiling fan for year-round comfort. The kitchen is a showpiece, with granite countertops, stainless-steel appliances, and a clean, modern palette that fits any décor. Practical touches abound, including a roomy garage and a separate laundry room that comes with a washer, dryer, and built-in cabinetry. Beyond your front door is Mirada, a master-planned community centered on a stunning 15-acre lagoon. Residents enjoy dog parks, playgrounds, and miles of walking trails, all with a resort-style, beach-without-the-drive feel. Commuters will love the location, just minutes from I-75, with Tampa and Sarasota both within easy reach.
For sale
Price cut: $10 (11/2)
$374,990
11205 LINDEN DEPOT ROAD, SAN ANTONIO, FL 33576
4beds
1,939sqft
Single Family Residence
Built in 2023
6,678 Square Feet Lot
$369,400 Zestimate®
$193/sqft
$181/mo HOA
What's special
Contemporary finishesRoomy garageGranite countertopsPlush carpetingClean modern paletteEasy open livingThoughtful split floor plan
- 45 days
- 170
- 35
Zillow last checked:
Listing updated:
Listed by:
Juan Alcala 734-945-7292,
REAL BROKER, LLC 855-450-0442,
Stacee Ehman 317-373-6691,
REAL BROKER, LLC
Source: Stellar MLS,MLS#: TB8555118 Originating MLS: Orlando Regional
Facts & features
Interior
Bedrooms & bathrooms
- Bedrooms: 4
- Bathrooms: 2
- Full bathrooms: 2
Primary bedroom
- Features: Ceiling Fan(s), Walk-In Closet(s)
- Level: First
- Area: 204 Square Feet
- Dimensions: 12x17
Bedroom 2
- Features: Ceiling Fan(s), Built-in Closet
- Level: First
- Area: 110 Square Feet
- Dimensions: 11x10
Bedroom 3
- Features: Ceiling Fan(s), Built-in Closet
- Level: First
- Area: 100 Square Feet
- Dimensions: 10x10
Bedroom 4
- Features: Ceiling Fan(s), Built-in Closet
- Level: First
- Area: 110 Square Feet
- Dimensions: 11x10
Dining room
- Level: First
- Area: 121 Square Feet
- Dimensions: 11x11
Kitchen
- Level: First
- Area: 143 Square Feet
- Dimensions: 11x13
Living room
- Features: Ceiling Fan(s)
- Level: First
- Area: 322 Square Feet
- Dimensions: 14x23
Heating
- Central
Cooling
- Central Air
Appliances
- Included: Dishwasher, Disposal, Dryer, Microwave, Range, Refrigerator, Washer
- Laundry: Laundry Room
Features
- Ceiling Fan(s), Eating Space In Kitchen, Open Floorplan, Walk-In Closet(s)
- Flooring: Carpet, Ceramic Tile
- Doors: Sliding Doors
- Has fireplace: No
Interior area
- Total structure area: 2,336
- Total interior livable area: 1,939 sqft
Video & virtual tour
Property
Parking
- Total spaces: 2
- Parking features: Garage Door Opener, Parking Pad
- Attached garage spaces: 2
- Has uncovered spaces: Yes
- Details: Garage Dimensions: 19x20
Features
- Levels: One
- Stories: 1
Lot
- Size: 6,678 Square Feet
Details
- Parcel number: 202511017.0003.00014.0
- Zoning: MPUD
- Special conditions: None
Construction
Type & style
- Home type: SingleFamily
- Property subtype: Single Family Residence
Materials
- Stucco
- Foundation: Block
- Roof: Shingle
Condition
- New construction: No
- Year built: 2023
Utilities & green energy
- Sewer: Public Sewer
- Water: Public
- Utilities for property: Cable Available, Electricity Connected, Public, Water Connected
Community & HOA
Community
- Pet fee: $0 monthly
- Subdivision: MIRADA PRCL 5
HOA
- Has HOA: Yes
- HOA fee: $181 monthly
- HOA name: Christian Cruz
- HOA phone: 813-565-4663
- Second HOA name: Mirada Master Homeowners Association
- Second HOA phone: 813-565-4663
Location
- Region: San Antonio
Financial & listing details
- Price per square foot: $193/sqft
- Annual tax amount: $7,588
- Date on market: 10/8/2026
- Cumulative days on market: 45 days
- Listing terms: Cash,Conventional,FHA,VA Loan
- Ownership: Fee Simple
- Total actual rent: 0
- Electric utility on property: Yes
- Road surface type: Asphalt
Estimated market value
$369,400
$351,000 - $388,000
$2,400/mo
Price history
| Date | Event | Price |
|---|---|---|
| 11/2/2026 | Price change | $374,9900%$193/sqft |
Source:  Stellar MLS #TB8555118 Report a problem | ||
| 10/8/2026 | Listed for sale | $375,000+4.2%$193/sqft |
Source: Stellar MLS #TB8555118 Report a problem | ||
| 6/26/2024 | Sold | $360,009-2.7%$186/sqft |
Source: Stellar MLS #O6182048 Report a problem | ||
| 5/23/2024 | Pending sale | $369,999$191/sqft |
Source: Stellar MLS #O6182048 Report a problem | ||
| 5/20/2024 | Price change | $369,999-2.6%$191/sqft |
Source: Stellar MLS #O6182048 Report a problem | ||
| 4/29/2024 | Price change | $380,000-3.1%$196/sqft |
Source: Stellar MLS #O6182048 Report a problem | ||
| 3/12/2024 | Price change | $392,000-1.8%$202/sqft |
Source: Stellar MLS #O6182048 Report a problem | ||
| 2/26/2024 | Listed for sale | $399,000+5.3%$206/sqft |
Source: Stellar MLS #O6182048 Report a problem | ||
| 2/19/2024 | Listing removed | -- |
Source: Zillow Rentals Report a problem | ||
| 2/17/2024 | Price change | $2,650+6%$1/sqft |
Source: Zillow Rentals Report a problem | ||
| 2/16/2024 | Price change | $2,500-3.8%$1/sqft |
Source: Zillow Rentals Report a problem | ||
| 1/23/2024 | Price change | $2,600-3.3%$1/sqft |
Source: Zillow Rentals Report a problem | ||
| 1/20/2024 | Price change | $2,690-0.4%$1/sqft |
Source: Zillow Rentals Report a problem | ||
| 1/10/2024 | Price change | $2,700-1.8%$1/sqft |
Source: Zillow Rentals Report a problem | ||
| 12/20/2023 | Price change | $2,750+1.9%$1/sqft |
Source: Zillow Rentals Report a problem | ||
| 12/19/2023 | Price change | $2,700-1.8%$1/sqft |
Source: Zillow Rentals Report a problem | ||
| 12/15/2023 | Price change | $2,750-1.8%$1/sqft |
Source: Zillow Rentals Report a problem | ||
| 12/1/2023 | Listed for rent | $2,800$1/sqft |
Source: Zillow Rentals Report a problem | ||
| 11/30/2023 | Sold | $378,900-1.3%$195/sqft |
Source: Stellar MLS #T3462982 Report a problem | ||
| 9/17/2023 | Pending sale | $383,900$198/sqft |
Source: Stellar MLS #T3462982 Report a problem | ||
| 9/12/2023 | Price change | $383,900-1.3%$198/sqft |
Source: Stellar MLS #T3462982 Report a problem | ||
| 9/6/2023 | Price change | $388,900-1.3%$201/sqft |
Source: Stellar MLS #T3462982 Report a problem | ||
| 8/25/2023 | Price change | $393,900-1%$203/sqft |
Source: Stellar MLS #T3462982 Report a problem | ||
| 8/23/2023 | Price change | $397,900-1.2%$205/sqft |
Source: Stellar MLS #T3462982 Report a problem | ||
| 8/16/2023 | Price change | $402,900-2.7%$208/sqft |
Source: Stellar MLS #T3462982 Report a problem | ||
| 8/1/2023 | Listed for sale | $414,200$214/sqft |
Source: Stellar MLS #T3462982 Report a problem | ||
Public tax history
Tax history is unavailable.
Monthly payment
Est. payment
Payment breakdown
Explore the cost of this home by adjusting the details. Changes won't be saved.Climate risks
Neighborhood: 33576
Similar homes
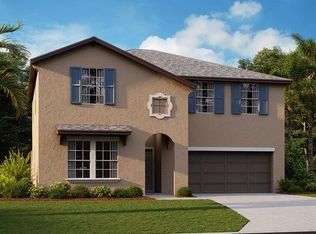
- $399,9004 bd2 ba2.1k sqft11297 BRAM BAY COURT, SAN ANTONIO, FL 33576For Sale
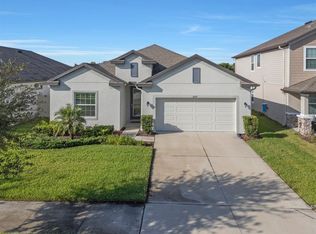
 MLS ID #TB8560616, Trish McCullough-Johnson, COLDWELL BANKER REALTY. Stellar MLS
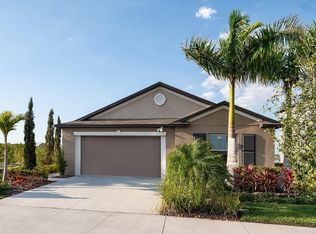
- $399,9004 bd2 ba2.1k sqft11225 JUNE BRIAR LOOP, SAN ANTONIO, FL 33576For Sale
 MLS ID #TB8508297, Maria Hoffman, KELLER WILLIAMS TAMPA CENTRAL. Stellar MLS
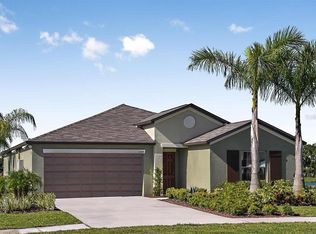
- $385,0003 bd2 ba1.6k sqft10792 QUAIL GROVE WAY, SAN ANTONIO, FL 33576For Sale
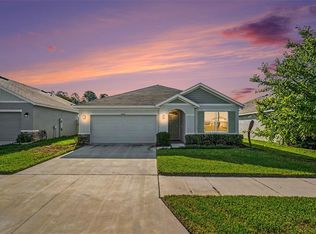 MLS ID #TB8556924, Zikiu Arzuza, MY REALTY GROUP, LLC.. Stellar MLS
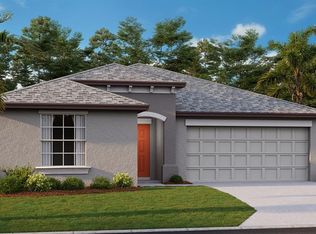
- $475,0005 bd3 ba2.8k sqft11112 LINDEN DEPOT ROAD, SAN ANTONIO, FL 33576For Sale
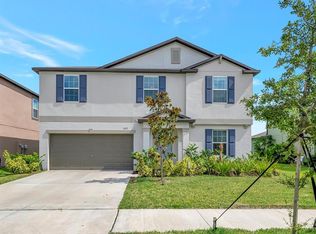 MLS ID #TB8559208, Barbara Whittaker, LION'S GROUP REALTY, LLC. Stellar MLS
- $419,9003 bd3 ba2.1k sqft10526 GABLE DIG LOOP, SAN ANTONIO, FL 33576For SaleMLS ID #OM735147, Kerry Millhiser, EXP REALTY LLC. Stellar MLS
- $410,0004 bd3 ba2.2k sqft30842 PENNY SURF LOOP, WESLEY CHAPEL, FL 33545For SaleMLS ID #TB8560503, Thomas Tillier, EXP REALTY LLC. Stellar MLS
- $364,9004 bd2 ba1.8k sqft30169 MERILEE PLACE, WESLEY CHAPEL, FL 33545For SaleMLS ID #TB8536271, Adam Poshka, CHARLES RUTENBERG REALTY INC. Stellar MLS
- $375,0004 bd2 ba2k sqft8362 WHEAT STONE DRIVE, ZEPHYRHILLS, FL 33540For SaleMLS ID #TB8501960, Drigo Torres, RE/MAX REALTY UNLIMITED. Stellar MLS
- $425,9955 bd3 ba2.3k sqft31814 BARREL WAVE WAY, WESLEY CHAPEL, FL 33545For SaleMLS ID #TB8533818, Jose Gutierrez Quinones, 27NORTH REALTY. Stellar MLS
- $379,0004 bd3 ba2.2k sqft5667 CHORLEYWOOD LANE, WESLEY CHAPEL, FL 33545For SaleMLS ID #TB8536141, Tania Borelli, COLDWELL BANKER REALTY. Stellar MLS
- $369,9004 bd3 ba2.1k sqft3361 FRESNO PLACE, ZEPHYRHILLS, FL 33541For SaleMLS ID #TB8531142, Atit Patel, REALTY HUB. Stellar MLS
- $375,0003 bd2 ba2k sqft10156 AGAVE COURT, LAND O LAKES, FL 34638For SaleMLS ID #TB8563884, Brian Kanicki, 54 REALTY LLC. Stellar MLS
- $325,0003 bd3 ba1.8k sqft4998 AVALON PARK BOULEVARD, WESLEY CHAPEL, FL 33545For SaleMLS ID #TB8569066, Peter Gawienczuk, RE/MAX ACTION FIRST OF FLORIDA. Stellar MLS
- $409,9003 bd2 ba2k sqft34014 ASTORIA CIRCLE, WESLEY CHAPEL, FL 33545For SaleMLS ID #TB8531553, Harshal Patel, H. PATEL REAL ESTATE LLC. Stellar MLS
- $430,0005 bd3 ba2.6k sqft9018 RALLY SPRING LOOP, WESLEY CHAPEL, FL 33545For SaleMLS ID #TB8533176, Jessica Roman, EXP REALTY LLC. Stellar MLS
- $379,0005 bd3 ba2.3k sqft11069 FLOURISH DRIVE, LAND O LAKES, FL 34637For SaleMLS ID #TB8556975, Megan Pargov, LIPPLY REAL ESTATE. Stellar MLS
- $389,9994 bd2 ba1.9k sqft5854 COUNT TURF LANE, WESLEY CHAPEL, FL 33544For SaleMLS ID #TB8542974, Sylvia Haddad, REDFIN CORPORATION. Stellar MLS
- $330,0004 bd2 ba1.8k sqft35525 STELLA VAST DRIVE, ZEPHYRHILLS, FL 33541For SaleMLS ID #TB8517751, Gloria Johnpierre, SIVEN PREMIER REAL ESTATE. Stellar MLS
- $345,0004 bd2 ba1.7k sqft12103 GOTHIC ROAD, SPRING HILL, FL 34610For SaleMLS ID #TB8513277, Kristina Erb, BHHS FLORIDA PROPERTIES GROUP. Stellar MLS
- $350,0005 bd3 ba2.3k sqft6259 BACK FORTY LOOP, ZEPHYRHILLS, FL 33541For SaleMLS ID #TB8556099, Roxanne Mestre, MARK SPAIN REAL ESTATE. Stellar MLS
