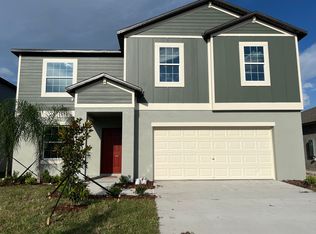
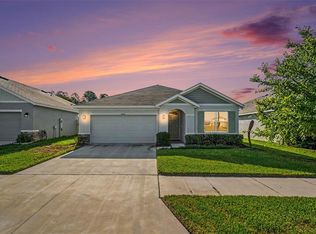
Welcome to this stunning 4bd/2ba home located in the desirable Mirada community. Situated on a spacious lot with no back neighbors, this property offers a peaceful and private setting with a screened lanai. Step inside to find a bright and open floor plan featuring a large living room, perfect for relaxing or entertaining guests. The kitchen boasts granite countertops, stainless steel appliances, and plenty of cabinet space for all your storage needs. The master bedroom is a true retreat, complete with an en-suite bathroom featuring a dual vanity and large shower. Three additional bedrooms provide ample space for family or guests. Outside, you'll find a beautiful landscape, perfect for enjoying the serene Florida views. Don't miss out on this incredible opportunity to own a piece of paradise in Mirada. Schedule your private showing today!
For sale
Price cut: $10K (9/26)
$385,000
11497 LINDEN DEPOT ROAD, SAN ANTONIO, FL 33576
4beds
1,939sqft
Single Family Residence
Built in 2024
6,278 Square Feet Lot
$378,900 Zestimate®
$199/sqft
$130/mo HOA
What's special
Screened lanaiThree additional bedroomsEn-suite bathroomGranite countertopsPeaceful and private settingLarge showerPlenty of cabinet space
- 62 days
- 242
- 28
Zillow last checked:
Listing updated:
Listed by:
Christopher Murray 813-546-1441,
BLUE PEAK REALTY LLC 727-777-7100
Source: Stellar MLS,MLS#: TB8541212 Originating MLS: Orlando Regional
Originating MLS: Orlando Regional
Facts & features
Interior
Bedrooms & bathrooms
- Bedrooms: 4
- Bathrooms: 2
- Full bathrooms: 2
Primary bedroom
- Features: Walk-In Closet(s)
- Level: First
Kitchen
- Level: First
Living room
- Level: First
Heating
- Central
Cooling
- Central Air
Appliances
- Included: Dishwasher, Disposal, Dryer, Electric Water Heater, Microwave, Range, Range Hood, Refrigerator
- Laundry: Inside, Laundry Room
Features
- Ceiling Fan(s), Living Room/Dining Room Combo, Primary Bedroom Main Floor, Solid Surface Counters, Solid Wood Cabinets
- Flooring: Carpet, Tile
- Doors: Sliding Doors
- Has fireplace: No
Interior area
- Total structure area: 2,336
- Total interior livable area: 1,939 sqft
Video & virtual tour
Property
Parking
- Total spaces: 2
- Parking features: Garage - Attached
- Attached garage spaces: 2
Features
- Levels: One
- Stories: 1
- Exterior features: Irrigation System, Sidewalk
Lot
- Size: 6,278 Square Feet
Details
- Parcel number: 202511017.0003.00045.0
- Zoning: MPUD
- Special conditions: None
Construction
Type & style
- Home type: SingleFamily
- Property subtype: Single Family Residence
Materials
- Block, Stucco
- Foundation: Block, Slab
- Roof: Shingle
Condition
- New construction: No
- Year built: 2024
Utilities & green energy
- Sewer: Public Sewer
- Water: Public
- Utilities for property: BB/HS Internet Available, Cable Connected, Electricity Connected, Water Connected
Community & HOA
Community
- Pet fee: $0 monthly
- Subdivision: MIRADA PRCL 5
HOA
- Has HOA: Yes
- HOA fee: $130 monthly
- HOA name: Christian Cruz
- HOA phone: 813-565-4663
- Second HOA name: Mirada Master HOA
Location
- Region: San Antonio
Financial & listing details
- Price per square foot: $199/sqft
- Tax assessed value: $317,503
- Annual tax amount: $6,454
- Date on market: 8/22/2026
- Cumulative days on market: 62 days
- Ownership: Fee Simple
- Total actual rent: 0
- Electric utility on property: Yes
- Road surface type: Asphalt
Estimated market value
$378,900
$360,000 - $398,000
$2,502/mo
Price history
| Date | Event | Price |
|---|---|---|
| 9/26/2026 | Price change | $385,000-2.5%$199/sqft |
Source:  Stellar MLS #TB8541212 Report a problem Stellar MLS #TB8541212 Report a problem | ||
| 9/11/2026 | Price change | $395,000-0.8%$204/sqft |
Source: Stellar MLS #TB8541212 Report a problem | ||
| 8/22/2026 | Price change | $398,000-2.9%$205/sqft |
Source: Stellar MLS #TB8541212 Report a problem | ||
| 6/28/2026 | Listed for sale | $410,000+13.9%$211/sqft |
Source: Owner Report a problem | ||
| 5/22/2025 | Sold | $360,000-1.4%$186/sqft |
Source: Stellar MLS #TB8358289 Report a problem | ||
| 5/8/2025 | Pending sale | $364,990$188/sqft |
Source: Stellar MLS #TB8358289 Report a problem | ||
| 4/23/2025 | Price change | $364,990-3.9%$188/sqft |
Source: Stellar MLS #TB8358289 Report a problem | ||
| 3/8/2025 | Listed for sale | $379,990-8.4%$196/sqft |
Source: Stellar MLS #TB8358289 Report a problem | ||
| 8/27/2024 | Sold | $414,900+3.8%$214/sqft |
Source: Stellar MLS #T3531386 Report a problem | ||
| 7/10/2024 | Pending sale | $399,900$206/sqft |
Source: Stellar MLS #T3531386 Report a problem | ||
| 7/9/2024 | Price change | $399,900-1.2%$206/sqft |
Source: Stellar MLS #T3531386 Report a problem | ||
| 7/3/2024 | Price change | $404,900-2.4%$209/sqft |
Source: Stellar MLS #T3531386 Report a problem | ||
| 6/28/2024 | Price change | $414,900-1.2%$214/sqft |
Source: Stellar MLS #T3531386 Report a problem | ||
| 6/17/2024 | Price change | $419,900-0.4%$217/sqft |
Source: Stellar MLS #T3531386 Report a problem | ||
| 6/4/2024 | Listed for sale | $421,685$217/sqft |
Source: Stellar MLS #T3531386 Report a problem | ||
Public tax history
| Year | Property taxes | Tax assessment |
|---|---|---|
| 2025 | $6,455 +51.1% | $247,383 +258.6% |
| 2024 | $4,271 +21.7% | $68,977 +181.9% |
| 2023 | $3,510 | $24,471 |
Find assessor info on the county website
Monthly payment
Est. payment
Payment breakdown
Explore the cost of this home by adjusting the details. Changes won't be saved.Climate risks
Neighborhood: 33576
Similar homes
- $375,0004 bd2 ba1.9k sqft11205 LINDEN DEPOT ROAD, SAN ANTONIO, FL 33576For Sale

 MLS ID #TB8555118, Juan Alcala, REAL BROKER, LLC. Stellar MLS
 - $385,0003 bd2 ba1.6k sqft10792 QUAIL GROVE WAY, SAN ANTONIO, FL 33576For Sale
 MLS ID #TB8556924, Zikiu Arzuza, MY REALTY GROUP, LLC.. Stellar MLS
 - $408,0004 bd3 ba1.8k sqft11637 RADIANT SHORE LOOP, SAN ANTONIO, FL 33576For Sale
 MLS ID #TB8546924, Kevin Mize, REDFIN CORPORATION. Stellar MLS
 - $360,0002 bd2 ba1.7k sqft31826 CABANA RYE AVENUE, SAN ANTONIO, FL 33576For Sale
 MLS ID #TB8553924, Debbie Sokolowski, FUTURE HOME REALTY INC. Stellar MLS
 - $385,0002 bd2 ba1.9k sqft31687 PARKLAND BAY WAY, SAN ANTONIO, FL 33576For SaleMLS ID #TB8553925, Debbie Sokolowski, FUTURE HOME REALTY INC. Stellar MLS
- $435,9904 bd3 ba2.2k sqft10675 TALLY FAWN LOOP, SAN ANTONIO, FL 33576For SaleMLS ID #TB8538924, Dammy Sanchez, FLORIDA'S 1ST CHOICE RLTY LLC. Stellar MLS
- $360,0002 bd2 ba1.6k sqft10499 GABLE DIG LOOP, SAN ANTONIO, FL 33576For SaleMLS ID #TB8542267, Debbie Sokolowski, FUTURE HOME REALTY INC. Stellar MLS
- $439,9002 bd2 ba1.9k sqft31493 CANNON RUSH DRIVE, SAN ANTONIO, FL 33576For SaleMLS ID #TB8553616, Natosha Jones, CENTURY 21 BILL NYE REALTY. Stellar MLS
- $320,0003 bd2 ba1.5k sqft10914 PENNY GALE LOOP, SAN ANTONIO, FL 33576For SaleMLS ID #W7888014, Carla Card, CENTURY 21 BE3. Stellar MLS
- $459,9003 bd3 ba2.3k sqft31516 CABANA RYE, SAN ANTONIO, FL 33576For SaleMLS ID #TB8532105, Matt Sienk-G Sienk, PARTNER AGENT REALTY INC. Stellar MLS
- $424,9004 bd3 ba2.2k sqft9744 CRESCENT RAY DRIVE, WESLEY CHAPEL, FL 33545For SaleMLS ID #TB8532029, Chad Leonberg, EXP REALTY LLC. Stellar MLS
- $288,0002 bd3 ba1.7k sqft32172 CANNON RUSH DRIVE, SAN ANTONIO, FL 33576For SaleMLS ID #TB8542268, Debbie Sokolowski, FUTURE HOME REALTY INC. Stellar MLS
- $275,0002 bd2 ba1.4k sqft10191 ECHO DOCK LOOP, SAN ANTONIO, FL 33576For SaleMLS ID #TB8554906, Debbie Sokolowski, FUTURE HOME REALTY INC. Stellar MLS
- $440,0004 bd2 ba2.1k sqft30908 PARROT REEF COURT, WESLEY CHAPEL, FL 33545For SaleMLS ID #TB8541659, Geri Sanchez, FRANK ALBERT REALTY. Stellar MLS
- $325,0002 bd2 ba1.6k sqft29451 SCHINNECOCK HILLS LANE, SAN ANTONIO, FL 33576For SaleMLS ID #TB8489925, Kim Gosselin, RE/MAX COLLECTIVE. Stellar MLS
- $294,9993 bd2 ba1.5k sqft29312 MARKER LOOP, SAN ANTONIO, FL 33576For SaleMLS ID #TB8526724, Philip Bach, PA, IMPACT REALTY TAMPA BAY. Stellar MLS
- $459,9904 bd2 ba2k sqft31486 TANSY BEND, WESLEY CHAPEL, FL 33545For SaleMLS ID #TB8555341, Geri Sanchez, FRANK ALBERT REALTY. Stellar MLS
- $375,0004 bd2 ba2k sqft8362 WHEAT STONE DRIVE, ZEPHYRHILLS, FL 33540For SaleMLS ID #TB8501960, Drigo Torres, RE/MAX REALTY UNLIMITED. Stellar MLS
- $285,0002 bd3 ba1.7k sqft10799 GABLE DIG LOOP, SAN ANTONIO, FL 33576For SaleMLS ID #W7884358, Ashley Quaife, RE/MAX CHAMPIONS. Stellar MLS
- $414,9003 bd2 ba2k sqft34014 ASTORIA CIRCLE, WESLEY CHAPEL, FL 33545For SaleMLS ID #TB8531553, Harshal Patel, H. PATEL REAL ESTATE LLC. Stellar MLS
