Resort-Style Living Without the Wait! Welcome to this beautifully 2024-built home in the highly sought-after Mirada community, where modern comfort meets an exceptional Florida lifestyle. From the moment you arrive, you'll appreciate the thoughtfully designed one-story floor plan and move-in-ready presentation. This home offers the advantages of newer construction without the wait or construction process. Smart-home features, a two-car garage, modern finishes, and tasteful furnishings make it easy to settle in and start enjoying the Mirada lifestyle immediately. The heart of the home is the spacious kitchen, featuring quartz countertops, abundant cabinetry a large island and an open-concept design that flows effortlessly into the dining and living areas—perfect for everyday living and entertaining. The private primary suite offers a relaxing retreat, while three additional bedrooms provide flexibility for guests, a home office, or hobbies. Step outside to the extended screened-in porch, perfect for comfortable outdoor living and overlooking a peaceful pond. It's an ideal setting for morning coffee, afternoon relaxation, or entertaining. And then there's the community. Mirada residents enjoy an incredible array of resort-style amenities, highlighted by the spectacular 15-acre lagoon, along with trails, playgrounds and more. The community also features ULTRAFi, providing high-speed internet throughout the community. Cable and internet are included, adding even more value and convenience. Whether you're looking for a full-time Florida residence, a move-in-ready retreat, or a home that combines modern living with an amenity-rich community, this home offers an exceptional opportunity to experience everything Mirada has to showcase. Come see why this isn't simply a new home—it's a Florida lifestyle ready to enjoy.
For sale
Price cut: $14.9K (7/13)
$425,000
11316 SPOONBILL FLOCK WAY, SAN ANTONIO, FL 33576
4beds
2,025sqft
Single Family Residence
Built in 2024
6,202 Square Feet Lot
$-- Zestimate®
$210/sqft
$83/mo HOA
What's special
Modern finishesLarge islandTwo-car garageQuartz countertopsSmart-home featuresSpacious kitchenOpen-concept design
- 93 days
- 295
- 20
Zillow last checked:
Listing updated:
Listed by:
Victoria Pagan 813-808-2444,
DREAM HOME REALTY GROUP, LLC 813-344-3807,
Thomas Pagan 813-235-3068,
DREAM HOME REALTY GROUP, LLC
Source: Stellar MLS,MLS#: TB8517214 Originating MLS: Suncoast Tampa
Originating MLS: Suncoast Tampa
Facts & features
Interior
Bedrooms & bathrooms
- Bedrooms: 4
- Bathrooms: 3
- Full bathrooms: 2
- 1/2 bathrooms: 1
Primary bedroom
- Features: Dual Sinks, En Suite Bathroom, Exhaust Fan, Garden Bath, Stone Counters, Tub with Separate Shower Stall, Water Closet/Priv Toilet, Walk-In Closet(s)
- Level: First
- Area: 225 Square Feet
- Dimensions: 15x15
Bedroom 2
- Features: Built-in Closet
- Level: First
- Area: 132 Square Feet
- Dimensions: 12x11
Bedroom 3
- Features: Built-in Closet
- Level: First
- Area: 132 Square Feet
- Dimensions: 12x11
Bathroom 2
- Level: First
Bathroom 3
- Level: First
Dining room
- Level: First
- Area: 110 Square Feet
- Dimensions: 10x11
Great room
- Level: First
- Area: 374 Square Feet
- Dimensions: 17x22
Kitchen
- Features: Breakfast Bar, Kitchen Island, Stone Counters, Pantry
- Level: First
- Area: 168 Square Feet
- Dimensions: 12x14
Heating
- Central, Electric
Cooling
- Central Air
Appliances
- Included: Oven, Dishwasher, Disposal, Electric Water Heater, Microwave, Range, Refrigerator
- Laundry: Electric Dryer Hookup, Inside, Laundry Room, Washer Hookup
Features
- Eating Space In Kitchen, Open Floorplan, Primary Bedroom Main Floor, Smart Home, Solid Wood Cabinets, Stone Counters, Thermostat, Tray Ceiling(s), Walk-In Closet(s)
- Flooring: Carpet, Tile
- Has fireplace: No
Interior area
- Total structure area: 3,105
- Total interior livable area: 2,025 sqft
Video & virtual tour
Property
Parking
- Total spaces: 2
- Parking features: Common, Driveway
- Garage spaces: 2
- Has uncovered spaces: Yes
- Details: Garage Dimensions: 19x20
Features
- Levels: One
- Stories: 1
- Patio & porch: Covered, Enclosed, Patio, Rear Porch, Screened
- Exterior features: Irrigation System, Lighting, Sidewalk
- Has view: Yes
- View description: Trees/Woods, Water, Lake
- Has water view: Yes
- Water view: Water,Lake
Lot
- Size: 6,202 Square Feet
- Features: Sidewalk
- Residential vegetation: Trees/Landscaped
Details
- Parcel number: 202511020.0000.00030.0
- Zoning: MPUD
- Special conditions: None
Construction
Type & style
- Home type: SingleFamily
- Property subtype: Single Family Residence
Materials
- Block, Concrete, Stucco
- Foundation: Slab
- Roof: Shingle
Condition
- New construction: No
- Year built: 2024
Utilities & green energy
- Sewer: Public Sewer
- Water: Public
- Utilities for property: Public
Community & HOA
Community
- Features: Clubhouse, Deed Restrictions, Dog Park, Golf Carts OK, Park, Playground, Pool, Sidewalks
- Pet fee: $0 monthly
- Subdivision: MIRADA PARCEL 4 PHASE 1
HOA
- Has HOA: Yes
- Amenities included: Cable TV, Maintenance, Other, Trail(s)
- Services included: Cable TV, Internet
- HOA fee: $83 monthly
- HOA name: Kai Management
- HOA phone: 813-565-4663
Location
- Region: San Antonio
Financial & listing details
- Price per square foot: $210/sqft
- Tax assessed value: $336,654
- Annual tax amount: $2,986
- Date on market: 6/9/2026
- Cumulative days on market: 93 days
- Listing terms: Cash,Conventional,FHA,VA Loan
- Ownership: Fee Simple
- Total actual rent: 0
- Road surface type: Paved, Asphalt
Estimated market value
Not available
Estimated sales range
Not available
Not available
Price history
| Date | Event | Price |
|---|---|---|
| 7/13/2026 | Price change | $425,000-3.4%$210/sqft |
Source:  Stellar MLS #TB8517214 Report a problem Stellar MLS #TB8517214 Report a problem | ||
| 7/9/2026 | Price change | $439,900-2.2%$217/sqft |
Source: Stellar MLS #TB8517214 Report a problem | ||
| 6/13/2026 | Price change | $450,000-5.3%$222/sqft |
Source: Stellar MLS #TB8517214 Report a problem | ||
| 6/5/2026 | Listed for sale | $475,000+8%$235/sqft |
Source: My State MLS #11801283 Report a problem | ||
| 12/9/2024 | Sold | $439,990$217/sqft |
Source: Stellar MLS #T3545490 Report a problem | ||
| 10/19/2024 | Pending sale | $439,990+2.3%$217/sqft |
Source: Stellar MLS #T3545490 Report a problem | ||
| 10/17/2024 | Price change | $429,990-2.3%$212/sqft |
Source:  DR Horton Report a problem DR Horton Report a problem | ||
| 10/16/2024 | Price change | $439,990-2.2%$217/sqft |
Source: Stellar MLS #T3545490 Report a problem | ||
| 10/2/2024 | Price change | $449,990-1.7%$222/sqft |
Source: Stellar MLS #T3545490 Report a problem | ||
| 9/26/2024 | Price change | $457,990-0.4%$226/sqft |
Source: Stellar MLS #T3545490 Report a problem | ||
| 8/28/2024 | Price change | $459,990-0.9%$227/sqft |
Source: Stellar MLS #T3545490 Report a problem | ||
| 7/16/2024 | Price change | $463,990+0.2%$229/sqft |
Source: DR Horton Report a problem | ||
| 7/2/2024 | Listed for sale | $462,990$229/sqft |
Source: DR Horton Report a problem | ||
Public tax history
| Year | Property taxes | Tax assessment |
|---|---|---|
| 2025 | $5,605 +31.3% | $196,844 +185.6% |
| 2024 | $4,270 | $68,918 |
Find assessor info on the county website
Monthly payment
Est. payment
Payment breakdown
Explore the cost of this home by adjusting the details. Changes won't be saved.Climate risks
Neighborhood: 33576
- $489,0004 bd3 ba2.7k sqft11304 Spoonbill Flock Way, San Antonio, FL 33576For Sale

- $512,7404 bd3 ba3.3k sqft11292 Spoonbill Flock Way, San Antonio, FL 33576Sold
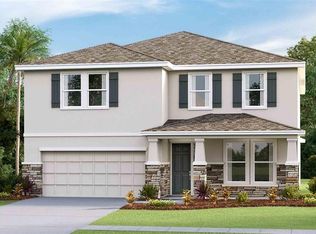
- $459,9904 bd3 ba2.7k sqft11319 Spoonbill Flock Way, San Antonio, FL 33576Sold

- $494,9905 bd3 ba2.9k sqft11307 Spoonbill Flock Way, San Antonio, FL 33576Sold
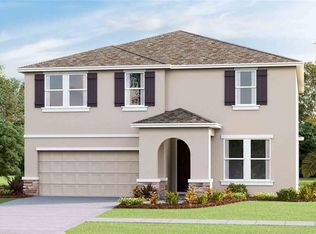
Similar homes
- $435,9904 bd3 ba2.2k sqft10675 TALLY FAWN LOOP, SAN ANTONIO, FL 33576For Sale
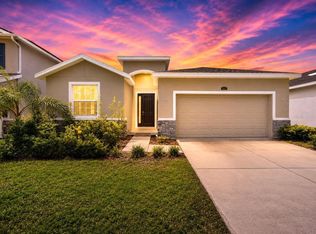
 MLS ID #TB8538924, Dammy Sanchez, FLORIDA'S 1ST CHOICE RLTY LLC. Stellar MLS
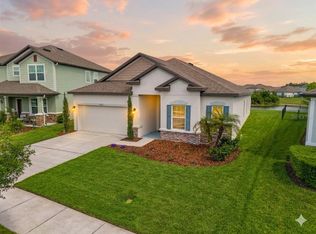
 - $434,9004 bd2 ba1.9k sqft31041 JAZZ LEAF PLACE, SAN ANTONIO, FL 33576For Sale
 MLS ID #S5147136, Ian Rinehart, ROYAL REALTY REAL ESTATE, LLC. Stellar MLS
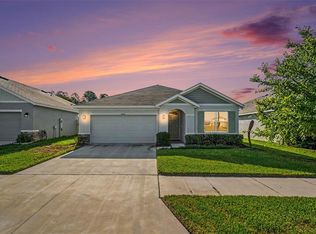
 - $395,0003 bd2 ba1.6k sqft10792 QUAIL GROVE WAY, SAN ANTONIO, FL 33576For Sale
 MLS ID #TB8535219, Zikiu Arzuza, MY REALTY GROUP, LLC.. Stellar MLS
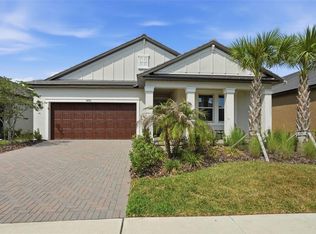
 - $425,0002 bd2 ba1.9k sqft10770 TUPPER CAY DRIVE, SAN ANTONIO, FL 33576For Sale
 MLS ID #TB8503880, Lori West, RE/MAX MARKETING SPECIALISTS. Stellar MLS
 - $424,9994 bd2 ba1.9k sqft31664 SUN KETTLE LOOP, WESLEY CHAPEL, FL 33545For SaleMLS ID #TB8529646, Sonny Glover, KING & ASSOCIATES REAL ESTATE LLC. Stellar MLS
- $519,9004 bd4 ba2.8k sqft10403 LAXER CAY LOOP, SAN ANTONIO, FL 33576For SaleMLS ID #TB8510498, Krystin Lee, FUTURE HOME REALTY INC. Stellar MLS
- $435,0004 bd3 ba2k sqft8382 BOWER BASS CIRCLE, WESLEY CHAPEL, FL 33545For SaleMLS ID #TB8529752, Carol Romeo, COLDWELL BANKER REALTY. Stellar MLS
- $349,9903 bd2 ba1.5k sqft10665 PENNY GALE LOOP, SAN ANTONIO, FL 33576For SaleMLS ID #TB8418713, Dammy Sanchez, FLORIDA'S 1ST CHOICE RLTY LLC. Stellar MLS
- $425,0004 bd2 ba2k sqft4749 ROLLING GREEN DRIVE, WESLEY CHAPEL, FL 33543For SaleMLS ID #TB8534708, Tammy Waugh, PA, BHHS FLORIDA PROPERTIES GROUP. Stellar MLS
- $435,0005 bd3 ba2.4k sqft34327 VERBENA STREET, WESLEY CHAPEL, FL 33545For SaleMLS ID #TB8507099, Alexander Matos, THE SOMERDAY GROUP PL. Stellar MLS
- $425,0004 bd3 ba2.2k sqft32688 CANYONLANDS DRIVE, WESLEY CHAPEL, FL 33543For SaleMLS ID #TB8540826, Jose Mejia, MCBRIDE KELLY & ASSOCIATES. Stellar MLS
- $395,0004 bd3 ba2.2k sqft7580 FREESIA TRACE, WESLEY CHAPEL, FL 33545For SaleMLS ID #TB8512806, Kilene Schelle, KELLER WILLIAMS SUBURBAN TAMPA. Stellar MLS
- $379,9004 bd3 ba2.2k sqft8354 HARDY BAY LOOP, WESLEY CHAPEL, FL 33545For SaleMLS ID #TB8497334, Harshal Patel, H. PATEL REAL ESTATE LLC. Stellar MLS
- $399,9004 bd3 ba2k sqft7006 ORVICTI COURT, WESLEY CHAPEL, FL 33544For SaleMLS ID #TB8509409, Jennifer Hernandez, KELLER WILLIAMS TAMPA PROPERTIES. Stellar MLS
- $460,0005 bd3 ba2.6k sqft8210 DOLPHIN BLUFF BOULEVARD, WESLEY CHAPEL, FL 33545For SaleMLS ID #TB8540652, Randys Oliva, GOLD REAL ESTATE SOLUTIONS. Stellar MLS
- $490,0004 bd3 ba2.6k sqft31840 SAPNA CHIME DRIVE, WESLEY CHAPEL, FL 33545New ConstructionMLS ID #TB8543431, Anjali Gill, COMPASS FLORIDA LLC. Stellar MLS
- $440,0004 bd3 ba2.3k sqft17871 CORTES CREEK BOULEVARD, SPRING HILL, FL 34610For SaleMLS ID #TB8516772, Yolanda Banner, LPT REALTY, LLC. Stellar MLS
- $445,0005 bd3 ba2.9k sqft13793 WINEBERRY DRIVE, DADE CITY, FL 33525For SaleMLS ID #TB8511304, Erica Shireman, KELLER WILLIAMS RLTY NEW TAMPA. Stellar MLS
- $350,0004 bd3 ba2.3k sqft13695 WINEBERRY DRIVE, DADE CITY, FL 33525For SaleMLS ID #TB8539335, Robin Svoboda, EXP REALTY LLC. Stellar MLS
- $459,9996 bd3 ba2.5k sqft31440 BARREL WAVE WAY, WESLEY CHAPEL, FL 33545For SaleMLS ID #TB8458484, Jennifer Spinelli, THE AGENCY FL. Stellar MLS
