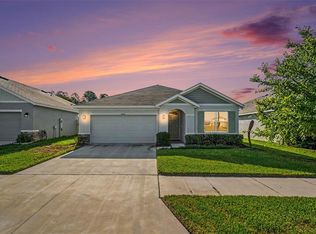
Short Sale. PRICE IMPROVEMENT! Resort-Style Living at Mirada Lagoon – Short Sale Opportunity! Third Party Approval Required! Don’t miss this incredible opportunity to own a newer, well-maintained home in the highly sought-after Mirada community, home to the largest lagoon in the nation. This inviting 3-bedroom, 2-bathroom residence offers modern comfort and a lifestyle like no other. Step inside to find a bright, open floor plan designed for both relaxation and entertaining. Enjoy a spacious kitchen with contemporary finishes, a welcoming living area, and comfortable bedrooms that provide the perfect retreat at the end of the day. At the heart of the community lies the breathtaking 15-acre Mirada Lagoon, where you can enjoy swimming, kayaking, paddleboarding, and relaxing in the sand year-round. The neighborhood also features scenic walking and biking trails, bird-watching areas, playgrounds, and even a dog park—making it the perfect place to live, work, and play. Additional perks include cable, high-speed internet, and lagoon access included in your HOA fees. Plus, with easy access to I-75, you’re just a short drive from downtown Tampa, shopping, dining, and entertainment. This short sale is a rare chance to live the resort lifestyle at an unbeatable value.
For sale
$349,990
10665 PENNY GALE LOOP, SAN ANTONIO, FL 33576
3beds
1,510sqft
Single Family Residence
Built in 2022
5,505 Square Feet Lot
$338,400 Zestimate®
$232/sqft
$218/mo HOA
What's special
- 388 days
- 135
- 2
Zillow last checked:
Listing updated:
Listed by:
Dammy Sanchez 813-838-2507,
FLORIDA'S 1ST CHOICE RLTY LLC 813-566-2434
Source: Stellar MLS,MLS#: TB8418713 Originating MLS: Suncoast Tampa
Originating MLS: Suncoast Tampa
Facts & features
Interior
Bedrooms & bathrooms
- Bedrooms: 3
- Bathrooms: 2
- Full bathrooms: 2
Primary bedroom
- Features: Walk-In Closet(s)
- Level: First
- Area: 196 Square Feet
- Dimensions: 14x14
Bedroom 2
- Features: Built-in Closet
- Level: First
- Area: 110 Square Feet
- Dimensions: 11x10
Bedroom 3
- Features: Built-in Closet
- Level: First
- Area: 110 Square Feet
- Dimensions: 10x11
Kitchen
- Level: First
- Area: 170 Square Feet
- Dimensions: 17x10
Living room
- Level: First
- Area: 238 Square Feet
- Dimensions: 14x17
Heating
- Central
Cooling
- Central Air
Appliances
- Included: Dishwasher, Disposal, Dryer, Microwave, Range, Refrigerator, Washer
- Laundry: Laundry Room
Features
- Kitchen/Family Room Combo, Smart Home, Walk-In Closet(s)
- Flooring: Carpet
- Has fireplace: No
Interior area
- Total structure area: 2,000
- Total interior livable area: 1,510 sqft
Video & virtual tour
Property
Parking
- Total spaces: 2
- Parking features: Garage - Attached
- Attached garage spaces: 2
Features
- Levels: One
- Stories: 1
- Exterior features: Sidewalk
- Has view: Yes
- View description: Pond
- Has water view: Yes
- Water view: Pond
Lot
- Size: 5,505 Square Feet
Details
- Parcel number: 2025150020021000520
- Zoning: MPUD
- Special conditions: Short Sale
Construction
Type & style
- Home type: SingleFamily
- Property subtype: Single Family Residence
Materials
- Block, Stucco
- Foundation: Slab
- Roof: Shingle
Condition
- New construction: No
- Year built: 2022
Details
- Builder model: Allex
- Builder name: DR Horton
Utilities & green energy
- Sewer: Public Sewer
- Water: Public
- Utilities for property: Electricity Available, Sewer Connected, Water Available
Community & HOA
Community
- Pet fee: $0 monthly
- Subdivision: MIRADA PRCL 17-2
HOA
- Has HOA: Yes
- HOA fee: $218 monthly
- HOA name: Breeze Homes
- HOA phone: 813-565-4663
- Second HOA name: Mirada HOA
Location
- Region: San Antonio
Financial & listing details
- Price per square foot: $232/sqft
- Tax assessed value: $270,578
- Annual tax amount: $6,406
- Date on market: 8/18/2025
- Cumulative days on market: 387 days
- Listing terms: Cash,Conventional,FHA,VA Loan
- Ownership: Fee Simple
- Total actual rent: 0
- Electric utility on property: Yes
- Road surface type: Asphalt
Estimated market value
$338,400
$321,000 - $355,000
$2,287/mo
Price history
| Date | Event | Price |
|---|---|---|
| 8/14/2026 | Price change | $349,990-2.8%$232/sqft |
Source:  Stellar MLS #TB8418713 Report a problem Stellar MLS #TB8418713 Report a problem | ||
| 9/3/2025 | Price change | $359,990-4%$238/sqft |
Source: Stellar MLS #TB8418713 Report a problem | ||
| 8/18/2025 | Listed for sale | $375,000-9.7%$248/sqft |
Source: Stellar MLS #TB8418713 Report a problem | ||
| 1/2/2025 | Listing removed | $2,599$2/sqft |
Source: Stellar MLS #T3504073 Report a problem | ||
| 9/6/2024 | Price change | $2,5990%$2/sqft |
Source: Stellar MLS #T3504073 Report a problem | ||
| 8/16/2024 | Price change | $2,600-8.8%$2/sqft |
Source: Stellar MLS #T3504073 Report a problem | ||
| 7/4/2024 | Listed for rent | $2,850-4.7%$2/sqft |
Source: Stellar MLS #T3504073 Report a problem | ||
| 5/30/2024 | Listing removed | -- |
Source: Stellar MLS #T3504073 Report a problem | ||
| 5/10/2024 | Price change | $2,990-0.3%$2/sqft |
Source: Stellar MLS #T3504073 Report a problem | ||
| 3/21/2024 | Listed for rent | $3,000$2/sqft |
Source: Stellar MLS #T3504073 Report a problem | ||
| 10/12/2022 | Sold | $415,215$275/sqft |
Source: Public Record Report a problem | ||
| 4/17/2022 | Pending sale | $415,215$275/sqft |
Source: Stellar MLS #T3365375 Report a problem | ||
| 4/8/2022 | Listed for sale | $415,215$275/sqft |
Source: Stellar MLS #T3365375 Report a problem | ||
Public tax history
| Year | Property taxes | Tax assessment |
|---|---|---|
| 2025 | $6,350 -0.9% | $270,578 -0.6% |
| 2024 | $6,407 +3.4% | $272,180 +3.2% |
| 2023 | $6,195 +113.9% | $263,708 +465.6% |
| 2022 | $2,896 +7.2% | $46,627 +11.4% |
| 2021 | $2,702 | $41,838 |
Find assessor info on the county website
Monthly payment
Est. payment
Payment breakdown
Explore the cost of this home by adjusting the details. Changes won't be saved.Climate risks
Neighborhood: 33576
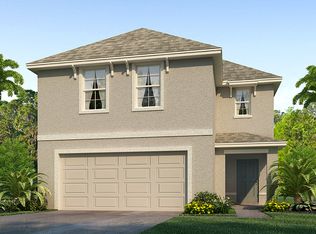
- $366,8004 bd2 ba2k sqft10659 Penny Gale Loop, San Antonio, FL 33576Off Market
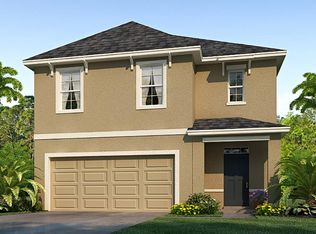
- $369,1004 bd2 ba2k sqft10683 Penny Gale Loop, San Antonio, FL 33576Off Market

- $429,2005 bd2 ba2k sqft10651 Penny Gale Loop, San Antonio, FL 33576Off Market
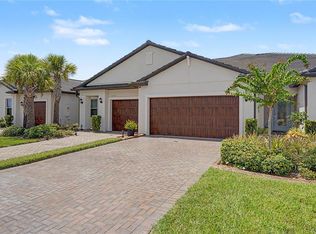
- $348,5003 bd2 ba2k sqft10639 Penny Gale Loop, San Antonio, FL 33576Off Market

Similar homes
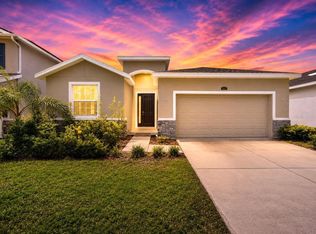
- $350,0002 bd3 ba1.7k sqft10228 ECHO DOCK LOOP, SAN ANTONIO, FL 33576For Sale
 MLS ID #TB8539216, Gina Marie Holm, REST EASY REALTY POWERED BY SELLSTATE. Stellar MLS
 - $435,9904 bd3 ba2.2k sqft10675 TALLY FAWN LOOP, SAN ANTONIO, FL 33576For Sale
 MLS ID #TB8538924, Dammy Sanchez, FLORIDA'S 1ST CHOICE RLTY LLC. Stellar MLS
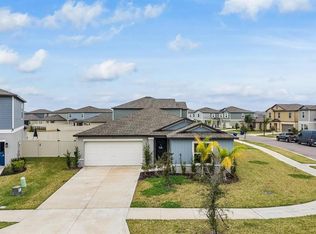
 - $395,0003 bd2 ba1.6k sqft10792 QUAIL GROVE WAY, SAN ANTONIO, FL 33576For Sale
 MLS ID #TB8535219, Zikiu Arzuza, MY REALTY GROUP, LLC.. Stellar MLS
 - $397,0004 bd2 ba1.9k sqft32325 WISHING HAVEN DRIVE, SAN ANTONIO, FL 33576For Sale
 MLS ID #TB8469339, Jessica Harris, KELLER WILLIAMS TAMPA PROPERTIES. Stellar MLS
 - $359,0004 bd2 ba1.8k sqft9014 FORGE BREEZE LOOP, WESLEY CHAPEL, FL 33545For SaleMLS ID #W7886204, Amanda Parker, FUTURE HOME REALTY INC. Stellar MLS
- $425,0002 bd2 ba1.9k sqft10770 TUPPER CAY DRIVE, SAN ANTONIO, FL 33576For SaleMLS ID #TB8503880, Lori West, RE/MAX MARKETING SPECIALISTS. Stellar MLS
- $309,9003 bd2 ba1.5k sqft31730 SUN KETTLE LOOP, WESLEY CHAPEL, FL 33545For SaleMLS ID #TB8526081, Natalya Halprin, CHARLES RUTENBERG REALTY INC. Stellar MLS
- $329,0003 bd2 ba1.5k sqft6917 GIDEON CIRCLE, ZEPHYRHILLS, FL 33541For SaleMLS ID #TB8522940, AnaMaria Palermo, PALERMO REAL ESTATE PROF. INC.. Stellar MLS
- $425,0004 bd3 ba2k sqft11316 SPOONBILL FLOCK WAY, SAN ANTONIO, FL 33576For SaleMLS ID #TB8517214, Victoria Pagan, DREAM HOME REALTY GROUP, LLC. Stellar MLS
- $319,9903 bd3 ba1.9k sqft36558 SPANISH ROSE DRIVE, DADE CITY, FL 33525For SaleMLS ID #TB8418358, Dammy Sanchez, FLORIDA'S 1ST CHOICE RLTY LLC. Stellar MLS
- $329,0003 bd2 ba1.3k sqft34427 SMART DRIVE, ZEPHYRHILLS, FL 33541For SaleMLS ID #TB8541914, Natosha Jones, CENTURY 21 BILL NYE REALTY. Stellar MLS
- $350,0003 bd2 ba1.8k sqft30446 TREMONT DRIVE, WESLEY CHAPEL, FL 33543For SaleMLS ID #TB8519315, Tanner Tillung, EXP REALTY LLC. Stellar MLS
- $379,9004 bd3 ba2.2k sqft8354 HARDY BAY LOOP, WESLEY CHAPEL, FL 33545For SaleMLS ID #TB8497334, Harshal Patel, H. PATEL REAL ESTATE LLC. Stellar MLS
- $319,0003 bd2 ba1.6k sqft35803 HILLBROOK AVENUE, ZEPHYRHILLS, FL 33541For SaleMLS ID #TB8531184, Michelle Deaton, RE/MAX PREMIER GROUP. Stellar MLS
- $365,0003 bd2 ba1.6k sqft33607 HAMILTON HILL LANE, WESLEY CHAPEL, FL 33545For SaleMLS ID #TB8525207, Sheryl Houck, EXP REALTY LLC. Stellar MLS
- $310,0003 bd2 ba1.5k sqft7852 TIMBERVIEW LOOP, WESLEY CHAPEL, FL 33545For SaleMLS ID #W7882725, Kristin Freeberg, MAYNARD PROPERTY GROUP LLC. Stellar MLS
- $350,0004 bd3 ba2k sqft6357 BEVERLY HILLS DRIVE, ZEPHYRHILLS, FL 33541For SaleMLS ID #TB8542406, Gina Marie Holm, REST EASY REALTY POWERED BY SELLSTATE. Stellar MLS
- $344,0003 bd2 ba1.5k sqft2839 MAIDEN GRASS ISLE, WESLEY CHAPEL, FL 33543For SaleMLS ID #TB8516541, Julian Barrera, KELLER WILLIAMS RLTY NEW TAMPA. Stellar MLS
- $344,0003 bd3 ba2k sqft5068 LITTLE STREAM LANE, WESLEY CHAPEL, FL 33545For SaleMLS ID #TB8380394, Candra Granville Mack, CHARLES RUTENBERG REALTY INC. Stellar MLS
- $345,0003 bd2 ba1.5k sqft33922 JASPER STONE DRIVE, WESLEY CHAPEL, FL 33543For SaleMLS ID #TB8491006, Ashley Mason, LPT REALTY, LLC.. Stellar MLS
