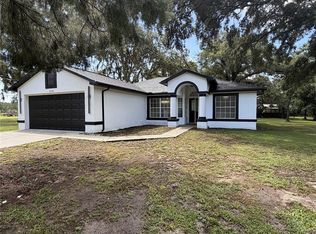
Welcome to Your Private Escape in Ridge Manor Estates. This custom-built home offering 3-bedroom, 2-bathroom sits on a spacious 5.09 acres and features a 2-car garage—offering the perfect blend of comfort, elegance, and room to breathe. Built in 2025, the 1800 sq ft open-concept layout boasts 10-foot ceilings throughout, a tray ceiling in the living room, and sliding glass doors that open to a large open patio. Enjoy peaceful views of trees and wildlife, adding to the serene, nature-filled setting. The modern kitchen flows seamlessly into the living and dining areas, ideal for both everyday living and entertaining. The kitchen features quartz countertops, stainless steel appliances, a breakfast bar, and a pantry, providing both style and functionality. The spacious primary suite includes walk-in closet in a private en suite glass door shower, and a double vanity with a quartz countertop. A desirable split floor plan offers two additional bedrooms and a full bath on the opposite side of the home, ensuring privacy for guests or family. Convenient access to several well-known outdoor destinations, including Withlacoochee State Forest, which offers miles of scenic trails for hiking, biking, and horseback riding, and the popular Webster Westside Flea Market, one of the largest open-air markets in the region and a local weekend destination. Additional nearby attractions include Weeki Wachee Springs State Park, where visitors enjoy kayaking, paddleboarding, and exploring the beauty of its clear spring waters, along with nearby towns that provide shopping, dining, and everyday conveniences, creating a setting that blends quiet residential living with outdoor recreation and accessibility.
New construction
$620,000
7242 ELAINE DRIVE, WEBSTER, FL 33597
3beds
1,800sqft
Single Family Residence
Built in 2025
5.09 Acres Lot
$605,800 Zestimate®
$344/sqft
$-- HOA
What's special
Two additional bedroomsBreakfast barQuartz countertopsSpacious primary suiteModern kitchenLarge open patioDesirable split floor plan
- 158 days
- 195
- 5
Zillow last checked:
Listing updated:
Listed by:
Otniel Gil 727-420-5606,
JASON MITCHELL REAL ESTATE FLO 754-307-0607
Source: Stellar MLS,MLS#: TB8494121 Originating MLS: Osceola
Originating MLS: Osceola
Facts & features
Interior
Bedrooms & bathrooms
- Bedrooms: 3
- Bathrooms: 2
- Full bathrooms: 2
Primary bedroom
- Features: Walk-In Closet(s)
- Level: First
- Area: 196 Square Feet
- Dimensions: 14x14
Bedroom 2
- Features: Built-in Closet
- Level: First
- Area: 132 Square Feet
- Dimensions: 12x11
Bedroom 3
- Features: Built-in Closet
- Level: First
- Area: 132 Square Feet
- Dimensions: 12x11
Primary bathroom
- Level: First
- Area: 98 Square Feet
- Dimensions: 14x7
Bathroom 1
- Level: First
- Area: 40 Square Feet
- Dimensions: 8x5
Balcony porch lanai
- Level: First
- Area: 700 Square Feet
- Dimensions: 50x14
Dining room
- Level: First
- Area: 108 Square Feet
- Dimensions: 9x12
Kitchen
- Level: First
- Area: 224 Square Feet
- Dimensions: 16x14
Laundry
- Level: First
- Area: 25 Square Feet
- Dimensions: 5x5
Living room
- Level: First
- Area: 210 Square Feet
- Dimensions: 15x14
Heating
- Central, Electric
Cooling
- Central Air
Appliances
- Included: Dishwasher, Disposal, Microwave, Range, Refrigerator, Water Filtration System, Water Softener
- Laundry: Laundry Closet
Features
- Ceiling Fan(s), Eating Space In Kitchen, High Ceilings, Living Room/Dining Room Combo, Open Floorplan, Primary Bedroom Main Floor, Solid Wood Cabinets, Split Bedroom, Stone Counters, Thermostat, Tray Ceiling(s), Walk-In Closet(s)
- Flooring: Porcelain Tile
- Has fireplace: No
Interior area
- Total structure area: 2,600
- Total interior livable area: 1,800 sqft
Video & virtual tour
Property
Parking
- Total spaces: 2
- Parking features: RV Access/Parking
- Attached garage spaces: 2
Features
- Levels: One
- Stories: 1
- Patio & porch: Rear Porch
- Exterior features: Lighting
- Has view: Yes
- View description: Trees/Woods
Lot
- Size: 5.09 Acres
- Features: Corner Lot, In County
Details
- Additional parcels included: R36-122-21-0870-0640-0010
- Parcel number: R3612221087006400160
- Zoning: AG
- Special conditions: None
Construction
Type & style
- Home type: SingleFamily
- Property subtype: Single Family Residence
Materials
- Block
- Foundation: Slab
- Roof: Shingle
Condition
- Completed
- New construction: Yes
- Year built: 2025
Utilities & green energy
- Sewer: Septic Tank
- Water: Private, Well
- Utilities for property: BB/HS Internet Available, Cable Connected, Electricity Connected, Public, Water Connected
Community & HOA
Community
- Pet fee: $0 monthly
- Subdivision: RIDGE MANOR ESTATE
HOA
- Has HOA: No
Location
- Region: Webster
Financial & listing details
- Price per square foot: $344/sqft
- Tax assessed value: $32,711
- Annual tax amount: $927
- Date on market: 4/4/2026
- Cumulative days on market: 47 days
- Listing terms: Cash,FHA,VA Loan
- Ownership: Fee Simple
- Total actual rent: 0
- Electric utility on property: Yes
- Road surface type: Asphalt, Gravel
Estimated market value
$605,800
$576,000 - $636,000
$2,679/mo
Price history
| Date | Event | Price |
|---|---|---|
| 4/21/2026 | Price change | $620,000-4.6%$344/sqft |
Source:  Stellar MLS #TB8494121 Report a problem Stellar MLS #TB8494121 Report a problem | ||
| 4/4/2026 | Listed for sale | $650,000+400%$361/sqft |
Source: Stellar MLS #TB8494121 Report a problem | ||
| 8/28/2024 | Sold | $130,000+1980%$72/sqft |
Source: Public Record Report a problem | ||
| 2/11/2016 | Sold | $6,250+109.9%$3/sqft |
Source: Public Record Report a problem | ||
| 1/25/2012 | Sold | $2,978-60.3%$2/sqft |
Source: Public Record Report a problem | ||
| 12/16/2005 | Sold | $7,500$4/sqft |
Source: Public Record Report a problem | ||
Public tax history
| Year | Property taxes | Tax assessment |
|---|---|---|
| 2025 | $927 +212.5% | $32,711 +236.3% |
| 2024 | $297 +8.9% | $9,726 +10% |
| 2023 | $273 -2.2% | $8,842 +10% |
| 2022 | $279 +20.3% | $8,038 +10% |
| 2021 | $232 +7.4% | $7,307 +10% |
| 2020 | $216 +120.8% | $6,643 +10% |
| 2019 | $98 +5.2% | $6,039 |
| 2018 | $93 -47.2% | $6,039 |
| 2017 | $176 | $6,039 +9.1% |
| 2016 | $176 +1.3% | $5,536 +10% |
| 2015 | $173 +15.2% | $5,033 |
| 2014 | $151 +85.6% | $5,033 |
| 2013 | $81 +5.1% | $5,033 |
| 2012 | $77 -7.7% | $5,033 -9.1% |
| 2011 | $84 | $5,536 -21.4% |
| 2010 | -- | $7,046 -22.2% |
| 2009 | $137 -44.8% | $9,059 -43.7% |
| 2008 | $248 -32.9% | $16,104 -23.8% |
| 2006 | $370 | $21,137 +200% |
| 2005 | -- | $7,046 +55.6% |
| 2004 | $85 -1.6% | $4,529 |
| 2003 | $87 -10.3% | $4,529 -10% |
| 2002 | $97 +1.1% | $5,033 |
| 2001 | $96 -1.5% | $5,033 |
| 2000 | $97 | $5,033 |
Find assessor info on the county website
Monthly payment
Est. payment
Payment breakdown
Explore the cost of this home by adjusting the details. Changes won't be saved.Climate risks
Neighborhood: 33597


Similar homes
- $575,0003 bd2 ba1.4k sqft26348 CROOKED TREE LANE, BROOKSVILLE, FL 34602For Sale
 MLS ID #TB8541924, Yilian Paz Gonzalez, HOME PRIME REALTY LLC. Stellar MLS
 - $419,0003 bd3 ba2k sqft34146 UMBRELLA ROCK DRIVE, WEBSTER, FL 33597For Sale
 MLS ID #A4702594, Moe Mossa, SAVVY AVENUE, LLC. Stellar MLS
 - $690,0003 bd2 ba1.8k sqft9230 Sikes Cow Pen Rd, Brooksville, FL 34601For Sale
 MLS ID #856743, Tracie Maler, Keller Williams-Elite Partners. Realtors Association of Citrus County
 - $344,9803 bd2 ba1.4k sqft34281 MANUEL STREET, WEBSTER, FL 33597New Construction
 MLS ID #TB8538321, Michael Perry, CONSULT REALTY & MANAGEMENT. Stellar MLS
 - $599,0004 bd3 ba2.5k sqft5085 BONE LANE, BROOKSVILLE, FL 34604For SaleMLS ID #W7885339, Glenn Henson, TROPIC SHORES REALTY LLC. Stellar MLS
- $649,9003 bd2 ba1.4k sqft15204 GANSTER DRIVE, BROOKSVILLE, FL 34613For SaleMLS ID #OM724224, Betsy Virt, GREAT WESTERN REALTY. Stellar MLS
- $444,0003 bd2 ba2.3k sqft12480 S FERN POINT, FLORAL CITY, FL 34436For SaleMLS ID #TB8463685, Jennifer Boleyn, KELLER WILLIAMS SUBURBAN TAMPA. Stellar MLS
- $634,4003 bd2 ba1.7k sqft8807 OVERLOOK DRIVE, WESLEY CHAPEL, FL 33545For SaleMLS ID #TB8491668, Roberto De La Rosa Leiva, MAHE REALTY LLC. Stellar MLS
- $625,0004 bd3 ba2.5k sqft39534 SUNBURST DRIVE, DADE CITY, FL 33525For SaleMLS ID #TB8527572, Bobby Welbourn, KELLER WILLIAMS RLTY NEW TAMPA. Stellar MLS
- $669,9005 bd5 ba2.6k sqft35369 RUFFING ROAD, DADE CITY, FL 33523For SaleMLS ID #TB8505785, Bobby Welbourn, KELLER WILLIAMS RLTY NEW TAMPA. Stellar MLS
- $680,0004 bd2 ba2.3k sqft27725 CENTURY OAKS COURT, DADE CITY, FL 33525For SaleMLS ID #TB8541431, Tina Fingerman, PEOPLE'S TRUST REALTY. Stellar MLS
- $565,0003 bd2 ba1.5k sqft28470 SOARING HAWK LANE, BROOKSVILLE, FL 34602For SaleMLS ID #W7886378, Heather Myers, RELIANCE REALTY & INVESTMENTS. Stellar MLS
- $552,8504 bd2 ba2.3k sqft36861 HIDDEN VIEW CIRCLE, DADE CITY, FL 33523New ConstructionMLS ID #TB8524754, Tamika Paul, ADAMS HOMES REALTY,INC.. Stellar MLS
- $359,9993 bd3 ba2k sqft7051 LEXINGTON CIR, BROOKSVILLE, FL 34602For SaleMLS ID #TB8493613, Joanne Rivera, P.A, CHARLES RUTENBERG REALTY INC. Stellar MLS
- $545,6504 bd2 ba2.1k sqft36893 HIDDEN VIEW CIRCLE, DADE CITY, FL 33523New ConstructionMLS ID #TB8524758, Jose Padilla, ADAMS HOMES REALTY,INC.. Stellar MLS
- $480,0002 bd2 ba1.8k sqft20403 GAMBLE DRIVE, BROOKSVILLE, FL 34601For SaleMLS ID #TB8486924, Wendy O'Brien, SPIRIT REALTY OF FLORIDA. Stellar MLS
- $544,9004 bd2 ba2.1k sqft37041 HIDDEN VIEW CIRCLE, DADE CITY, FL 33523New ConstructionMLS ID #TB8456391, Jose Padilla, ADAMS HOMES REALTY,INC.. Stellar MLS
- $545,6504 bd2 ba2.1k sqft37094 HIDDEN VIEW CIRCLE, DADE CITY, FL 33523New ConstructionMLS ID #TB8449024, Jose Padilla, ADAMS HOMES REALTY,INC.. Stellar MLS
- $324,9003 bd2 ba2k sqft31331 SATINLEAF RUN, BROOKSVILLE, FL 34602For SaleMLS ID #TB8521751, Georgia Bickford, BHHS FLORIDA PROPERTIES GROUP. Stellar MLS
