Under Construction. WELCOME HOME!! Brand new construction on a 1/2-ACRE LOT with NO HOA or CDD! Builder positioned the home so that the new owners will have over 200 ft of rear yard. This beautiful Craftsman-style 3/2/2 home offers the perfect combination of modern finishes, an open floor plan, and plenty of outdoor space. Bring your toys! Inside, you'll find a bright and airy living area with impressive 9'4" ceilings, luxury waterproof vinyl flooring throughout, and LED lighting. The kitchen is the centerpiece of the home, featuring soft-close cabinetry with hardware, beautiful granite countertops, a large center island with additional storage, tile backsplash, and a stainless steel appliance package. The spacious primary suite features a walk-in shower, dual vanities, and plenty of room to unwind. The open kitchen, dining, and living areas provide plenty of space for entertaining while maintaining a comfortable, functional layout. Step outside and enjoy what really sets this property apart — a full half-acre homesite with plenty of backyard space and the opportunity to watch Florida wildlife right from your back porch. Whether you want room for a future workshop, garden, outdoor entertaining area, or simply more privacy and elbow room, this property gives you options that are getting harder to find. Approx 6 miles to I75, and approx. 30 miles to the heart of Wesley Chapel and all the shopping and restaurants you could want. Scheduled to be complete at the end of Sept 2026. Progress pics will be updated weekly.
New construction
Price cut: $4.9K (8/30)
$344,980
34281 MANUEL STREET, WEBSTER, FL 33597
3beds
1,429sqft
Single Family Residence
Built in 2026
0.55 Acres Lot
$343,300 Zestimate®
$241/sqft
$-- HOA
What's special
Beautiful granite countertopsSpacious primary suiteWalk-in showerLed lightingStainless steel appliance packageTile backsplashDual vanities
- 26 days
- 213
- 13
Zillow last checked:
Listing updated:
Listed by:
Michael Perry 813-319-7075,
CONSULT REALTY & MANAGEMENT 813-319-7075
Source: Stellar MLS,MLS#: TB8538321 Originating MLS: Suncoast Tampa
Originating MLS: Suncoast Tampa
Facts & features
Interior
Bedrooms & bathrooms
- Bedrooms: 3
- Bathrooms: 2
- Full bathrooms: 2
Primary bedroom
- Features: Walk-In Closet(s)
- Level: First
- Area: 156 Square Feet
- Dimensions: 12x13
Bedroom 2
- Features: Built-in Closet
- Level: First
- Area: 120 Square Feet
- Dimensions: 10x12
Bedroom 3
- Features: Built-in Closet
- Level: First
- Area: 120 Square Feet
- Dimensions: 10x12
Dining room
- Level: First
- Area: 198 Square Feet
- Dimensions: 18x11
Family room
- Level: First
- Area: 304 Square Feet
- Dimensions: 16x19
Kitchen
- Level: First
- Area: 112 Square Feet
- Dimensions: 8x14
Heating
- Central
Cooling
- Central Air
Appliances
- Included: Dishwasher, Microwave, Range, Refrigerator
- Laundry: Laundry Room
Features
- Eating Space In Kitchen, Living Room/Dining Room Combo, Open Floorplan, Split Bedroom, Stone Counters, Thermostat
- Flooring: Vinyl
- Doors: Sliding Doors
- Has fireplace: No
Interior area
- Total structure area: 2,065
- Total interior livable area: 1,429 sqft
Video & virtual tour
Property
Parking
- Total spaces: 2
- Parking features: Driveway, Garage Door Opener, Ground Level, Guest
- Attached garage spaces: 2
- Has uncovered spaces: Yes
- Details: Garage Dimensions: 19x20
Features
- Levels: One
- Stories: 1
- Has view: Yes
- View description: Trees/Woods
Lot
- Size: 0.55 Acres
- Features: In County, Rolling Slope
Details
- Parcel number: R2312221089003900060
- Zoning: RES
- Special conditions: None
Construction
Type & style
- Home type: SingleFamily
- Architectural style: Craftsman
- Property subtype: Single Family Residence
Materials
- Block, Stucco
- Foundation: Block, Slab
- Roof: Shingle
Condition
- Under Construction
- New construction: Yes
- Year built: 2026
Details
- Builder model: Tidewater
- Builder name: Mastercraft Custom Homes
Utilities & green energy
- Sewer: Septic Tank
- Water: Well
- Utilities for property: Other
Community & HOA
Community
- Pet fee: $0 monthly
- Subdivision: RIDGE MANOR ESTATE
HOA
- Has HOA: No
Location
- Region: Webster
Financial & listing details
- Price per square foot: $241/sqft
- Tax assessed value: $10,800
- Annual tax amount: $265
- Date on market: 8/14/2026
- Cumulative days on market: 27 days
- Listing terms: Cash,Conventional,FHA,Other,Owner May Carry,USDA Loan,VA Loan
- Ownership: Fee Simple
- Total actual rent: 0
- Road surface type: Limerock
Estimated market value
$343,300
$326,000 - $360,000
$2,185/mo
Price history
| Date | Event | Price |
|---|---|---|
| 8/30/2026 | Price change | $344,980-1.4%$241/sqft |
Source:  Stellar MLS #TB8538321 Report a problem Stellar MLS #TB8538321 Report a problem | ||
| 8/14/2026 | Listed for sale | $349,850$245/sqft |
Source: Stellar MLS #TB8538321 Report a problem | ||
Public tax history
| Year | Property taxes | Tax assessment |
|---|---|---|
| 2025 | $265 +34% | $10,800 +2.3% |
| 2024 | $198 +9.7% | $10,560 +10% |
| 2023 | $181 +2.4% | $9,600 +200.6% |
| 2022 | $176 +9.9% | $3,194 +10% |
| 2021 | $161 +8.9% | $2,904 +10% |
| 2020 | $147 +279.9% | $2,640 +10% |
| 2019 | $39 -7.3% | $2,400 -16.7% |
| 2018 | $42 -66.2% | $2,880 -14.3% |
| 2017 | $124 | $3,360 +55.6% |
| 2016 | $124 +12.8% | $2,160 |
| 2015 | $110 +5% | $2,160 |
| 2014 | $105 +170.3% | $2,160 -10% |
| 2013 | $39 +5.1% | $2,400 |
| 2012 | $37 -7.7% | $2,400 -9.1% |
| 2011 | $40 | $2,640 -21.4% |
| 2010 | -- | $3,360 -22.2% |
| 2009 | $65 -53.6% | $4,320 -52.6% |
| 2008 | $141 -20.3% | $9,120 -9.5% |
| 2006 | $176 | $10,080 +180% |
| 2005 | -- | $3,600 +66.7% |
| 2004 | $41 -1.5% | $2,160 |
| 2003 | $41 -10.3% | $2,160 -10% |
| 2002 | $46 +1.1% | $2,400 |
| 2001 | $46 -1.5% | $2,400 |
| 2000 | $46 | $2,400 |
Find assessor info on the county website
Monthly payment
Est. payment
Payment breakdown
Explore the cost of this home by adjusting the details. Changes won't be saved.Climate risks
Neighborhood: 33597
Nearby schools
Schools provided by the listing agent
- Elementary: Eastside Elementary School
- Middle: D.S. Parrot Middle
- High: Hernando High
Source: Stellar MLS. This data may not be complete. We recommend contacting the local school district to confirm school assignments for this home.
Similar homes
- $419,0003 bd3 ba2k sqft34146 UMBRELLA ROCK DRIVE, WEBSTER, FL 33597For Sale

 MLS ID #A4702594, Moe Mossa, SAVVY AVENUE, LLC. Stellar MLS
 - $285,0003 bd1 ba1.2k sqft10628 CR 771, WEBSTER, FL 33597For Sale
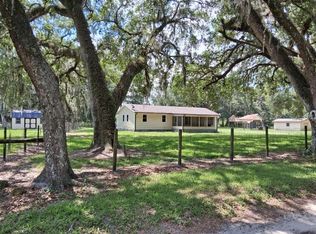 MLS ID #G5113233, Keith Williams, MICKI BLACKBURN REALTY. Stellar MLS
 - $449,9003 bd2 ba1.6k sqft35425 NUTMEG DRIVE, WEBSTER, FL 33597New Construction
 MLS ID #TB8511001, Mark Prizer, LLC, TMWRK BROKERAGE LLC. Stellar MLS
 - $284,9003 bd2 ba1.8k sqft6088 FAIRWAY DRIVE, RIDGE MANOR, FL 33523For Sale
 MLS ID #W7887447, Jennifer Mankotya, EXP REALTY LLC. Stellar MLS
 - $250,0003 bd2 ba1.3k sqft11882 SW 58TH STREET, WEBSTER, FL 33597For SaleMLS ID #OM729190, Diana Wainwright, BLACKHORSE REAL ESTATE LLC. Stellar MLS
- $289,9003 bd2 ba1.3k sqft34798 EVERGREEN WAY, DADE CITY, FL 33523For SaleMLS ID #TB8501663, Wayne Tanner, KILGORE REAL ESTATE OF PASCO. Stellar MLS
- $220,0003 bd2 ba1.6k sqft(Undisclosed Address), WEBSTER, FL 33597For SaleMLS ID #TB8525170, Allan Pena, NACA. Stellar MLS
- $233,9003 bd2 ba1.4k sqft11898 SW 36TH WAY, WEBSTER, FL 33597For SaleMLS ID #G5112566, Erica Wood, COLDWELL BANKER HUBBARD HANSEN. Stellar MLS
- $359,9993 bd3 ba2k sqft7051 LEXINGTON CIR, BROOKSVILLE, FL 34602For SaleMLS ID #TB8493613, Joanne Rivera, P.A, CHARLES RUTENBERG REALTY INC. Stellar MLS
- $309,0003 bd2 ba1.7k sqft5441 CHESTNUT RIDGE ROAD, DADE CITY, FL 33523New ConstructionMLS ID #TB8393561, Corin Hall, ELITE BROKERS, LLC. Stellar MLS
- $249,7003 bd2 ba1.1k sqft445 NW 10TH AVENUE, WEBSTER, FL 33597For SaleMLS ID #O6431361, Jales Castro, 4 RIVERS REALTY LLC. Stellar MLS
- $349,9004 bd2 ba1.1k sqft37406 VISTA DRIVE, DADE CITY, FL 33523For SaleMLS ID #TB8536908, Justin Dargahi, FUTURE HOME REALTY INC. Stellar MLS
- $312,0003 bd2 ba1.6k sqft15409 IVORY GULL LANE, MASCOTTE, FL 34753For SaleMLS ID #G5116893, Bonnie Black, FLORIDA REALTY INVESTMENTS. Stellar MLS
- $368,0003 bd2 ba1.6k sqft12125 KNOTTY PINE LOOP, SAN ANTONIO, FL 33576For SaleMLS ID #TB8509654, Greg DeLaRue, ELITE BROKERS, LLC. Stellar MLS
- $278,0002 bd2 ba1.1k sqft7186 LEXINGTON CIRCLE, BROOKSVILLE, FL 34602For SaleMLS ID #TB8502991, Andrea Hernandez, DALTON WADE INC. Stellar MLS
- $258,9003 bd2 ba1.5k sqft30939 WATER LILY DRIVE, BROOKSVILLE, FL 34602For SaleMLS ID #W7885346, Jonathan Kryder, SANDPEAK REALTY. Stellar MLS
- $218,0002 bd2 ba825 sqft9448 ROUSSEAU STREET, WEBSTER, FL 33597New ConstructionMLS ID #G5115727, Keith Williams, MICKI BLACKBURN REALTY. Stellar MLS
- $309,0004 bd2 ba1.8k sqft7633 S CRESCENT LOOP, FLORAL CITY, FL 34436For SaleMLS ID #W7886882, Sara Oquendo, TROPIC SHORES REALTY LLC. Stellar MLS
