Move-in ready 3-bedroom, 2-bath home in Sherman Hills with 1,404 square feet of comfortable living space and a 2-car garage. The open living and dining areas flow into a well-appointed kitchen featuring granite countertops, wood cabinetry, coordinated appliances, and a breakfast bar. Fresh interior paint, updated lighting and hardware, and professionally cleaned carpets give the home a bright, refreshed feel. The primary suite offers a private bath, while two additional bedrooms provide flexible space for guests, work, or hobbies. Sliding doors open to a covered rear patio and a spacious backyard with no rear neighbor and sweeping golf-course views. Built in 2017 with a 2017 roof, public water and sewer, and convenient access to I-75, shopping, dining, and area amenities. Explore the home online with the Matterport 3D tour.
For sale
$259,900
30541 SATINLEAF RUN, BROOKSVILLE, FL 34602
3beds
1,404sqft
Single Family Residence
Built in 2017
9,212 Square Feet Lot
$-- Zestimate®
$185/sqft
$233/mo HOA
What's special
Breakfast barGranite countertopsFresh interior paintSweeping golf-course viewsProfessionally cleaned carpetsCoordinated appliancesWell-appointed kitchen
- 11 days
- 244
- 11
Zillow last checked:
Listing updated:
Listed by:
Vladimir Kovrizhnykh 786-609-1558,
MIAMI HOMES, LLC 786-609-1558
Source: Stellar MLS,MLS#: OM733706 Originating MLS: Ocala - Marion
Originating MLS: Ocala - Marion
Facts & features
Interior
Bedrooms & bathrooms
- Bedrooms: 3
- Bathrooms: 2
- Full bathrooms: 2
Primary bedroom
- Features: Ceiling Fan(s), En Suite Bathroom, Walk-In Closet(s)
- Level: First
Bedroom 2
- Features: Built-in Closet
- Level: First
Bedroom 3
- Features: Built-in Closet
- Level: First
Dining room
- Features: No Closet
- Level: First
Kitchen
- Features: Breakfast Bar, Granite Counters, Pantry, No Closet
- Level: First
Laundry
- Features: No Closet
- Level: First
Living room
- Features: Ceiling Fan(s), No Closet
- Level: First
Heating
- Central, Electric
Cooling
- Central Air
Appliances
- Included: Dishwasher, Microwave, Range, Refrigerator
- Laundry: Electric Dryer Hookup, Inside, Laundry Room, Washer Hookup
Features
- Ceiling Fan(s), Eating Space In Kitchen, Open Floorplan, Primary Bedroom Main Floor, Solid Wood Cabinets, Split Bedroom, Stone Counters
- Flooring: Carpet, Ceramic Tile
- Doors: Sliding Doors, Sliding Doors
- Has fireplace: No
Interior area
- Total structure area: 1,404
- Total interior livable area: 1,404 sqft
Property
Parking
- Total spaces: 2
- Parking features: Driveway
- Attached garage spaces: 2
- Has uncovered spaces: Yes
Features
- Levels: One
- Stories: 1
- Patio & porch: Covered, Rear Porch
- Exterior features: Lighting, Private Mailbox, Sidewalk
- Has view: Yes
- View description: Golf Course
Lot
- Size: 9,212 Square Feet
- Features: In County, Landscaped, Level, Near Golf Course, On Golf Course, Sidewalk, Unincorporated
- Residential vegetation: Trees/Landscaped
Details
- Parcel number: R3212221121901300620
- Zoning: MPUD
- Special conditions: None
Construction
Type & style
- Home type: SingleFamily
- Architectural style: Ranch
- Property subtype: Single Family Residence
Materials
- Block, Stucco
- Foundation: Slab
- Roof: Shingle
Condition
- Completed
- New construction: No
- Year built: 2017
Utilities & green energy
- Sewer: Public Sewer
- Water: Public
- Utilities for property: Electricity Connected, Sewer Connected, Water Connected
Community & HOA
Community
- Features: Clubhouse, Community Mailbox, Deed Restrictions, Golf Carts OK, Golf, Pool, Tennis Court(s)
- Pet fee: $0 monthly
- Subdivision: SHERMAN HILLS SEC 3
HOA
- Has HOA: Yes
- Amenities included: Clubhouse, Golf Course, Pool, Recreation Facilities, Tennis Court(s)
- Services included: Community Pool, Recreational Facilities
- HOA fee: $233 monthly
- HOA name: Sherman Hills Sec 3 HOA / Qualified PM
- HOA phone: 727-869-9700
Location
- Region: Brooksville
Financial & listing details
- Price per square foot: $185/sqft
- Tax assessed value: $213,978
- Annual tax amount: $2,059
- Date on market: 10/8/2026
- Cumulative days on market: 12 days
- Listing terms: Cash,Conventional,FHA,USDA Loan,VA Loan
- Ownership: Fee Simple
- Total actual rent: 0
- Electric utility on property: Yes
- Road surface type: Paved
Foreclosure details
Estimated market value
Not available
Estimated sales range
Not available
$1,917/mo
Price history
| Date | Event | Price |
|---|---|---|
| 10/8/2026 | Listed for sale | $259,900+62.5%$185/sqft |
Source:  Stellar MLS #OM733706 Report a problem Stellar MLS #OM733706 Report a problem | ||
| 6/21/2017 | Sold | $159,900$114/sqft |
Source: Public Record Report a problem | ||
Public tax history
| Year | Property taxes | Tax assessment |
|---|---|---|
| 2025 | $2,059 -0.2% | $151,420 +2.9% |
| 2024 | $2,064 +4% | $147,153 +3% |
| 2023 | $1,985 +4.8% | $142,867 +3% |
| 2022 | $1,893 -0.2% | $138,706 +3% |
| 2021 | $1,898 +7.4% | $134,666 +1.4% |
| 2020 | $1,767 | $132,807 +2.3% |
| 2019 | -- | $129,821 |
| 2018 | $1,385 +158.2% | $129,821 +641.7% |
| 2017 | $537 | $17,503 |
| 2016 | $537 +52.4% | $17,503 +146.8% |
| 2015 | $352 +103.3% | $7,093 +10% |
| 2014 | $173 +66.7% | $6,448 |
| 2013 | $104 +5.1% | $6,448 |
| 2012 | $99 +1.6% | $6,448 |
| 2011 | $97 | $6,448 -26.3% |
| 2010 | -- | $8,751 -36.7% |
| 2009 | $209 -1.9% | $13,818 |
| 2008 | $213 | $13,818 |
Find assessor info on the county website
Monthly payment
Est. payment
Payment breakdown
Explore the cost of this home by adjusting the details. Changes won't be saved.Climate risks
Neighborhood: 34602
Nearby schools
Schools provided by the listing agent
- Elementary: Eastside Elementary School
- Middle: D.S. Parrot Middle
- High: Hernando High
Source: Stellar MLS. This data may not be complete. We recommend contacting the local school district to confirm school assignments for this home.

- $314,3003 bd2 ba1.6k sqft30555 Satinleaf Run, Brooksville, FL 34602Off Market

- $281,9003 bd2 ba1.5k sqft30525 Satinleaf Run, Brooksville, FL 34602Off Market

- $262,9003 bd2 ba1.4k sqft30571 Satinleaf Run, Brooksville, FL 34602Off Market

- $277,7003 bd2 ba1.6k sqft30507 Satinleaf Run, Brooksville, FL 34602Off Market
Similar homes
- $299,9002 bd3 ba1.3k sqft7054 LEXINGTON CIRCLE, BROOKSVILLE, FL 34602For Sale
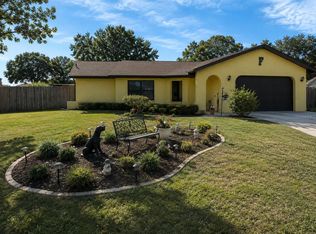
 MLS ID #TB8531587, Cynthia Walker, DALTON WADE INC. Stellar MLS
 - $279,9003 bd2 ba1.4k sqft30067 FEDORA CIRCLE, BROOKSVILLE, FL 34602For Sale
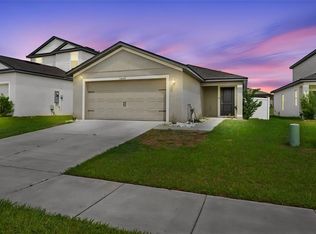 MLS ID #TB8510804, Kory Morford, REAL BROKER, LLC. Stellar MLS
 - $275,0003 bd2 ba1.3k sqft27055 FRAMPTON AVENUE, BROOKSVILLE, FL 34602For Sale
 MLS ID #TB8547175, Kenneth Jensen, TRINITY REALTY SOLUTIONS, LLC. Stellar MLS
 - $212,0003 bd2 ba1.2k sqft26356 ROLLING ACRES DRIVE, BROOKSVILLE, FL 34602For Sale
 MLS ID #TB8501974, Carol Petruzzo, SPIRIT REALTY OF FLORIDA. Stellar MLS
 - $209,9003 bd1 ba1.4k sqft6376 CAMMIE STREET, BROOKSVILLE, FL 34602For SaleMLS ID #W7888279, Brian Pfister, RE/MAX SUNSET REALTY. Stellar MLS
- $290,7504 bd2 ba1.6k sqft3454 MOSCATO DRIVE, BROOKSVILLE, FL 34602New ConstructionStellar MLS
- $254,9003 bd2 ba1.3k sqft6188 E SENECA STREET, INVERNESS, FL 34452For SaleMLS ID #OM714263, Kelly Treadaway, SUNCOAST PROPERTY MANAGEMENT L. Stellar MLS
- $321,9003 bd2 ba1.4k sqft5241 CAP ROAD, BROOKSVILLE, FL 34602New ConstructionStellar MLS
- $273,0003 bd2 ba1.6k sqft4269 BRAMBLEWOOD LOOP, SPRING HILL, FL 34609For SaleMLS ID #O6442996, Karen Albright, OPENDOOR BROKERAGE LLC. Stellar MLS
- $285,0003 bd2 ba1.6k sqft14402 13TH STREET, DADE CITY, FL 33523For SaleMLS ID #W7890244, Roy Barnhart, BAM REALTY ADVISORS INC. Stellar MLS
- $310,9002 bd2 ba1.5k sqft13365 DRAYTON DRIVE, SPRING HILL, FL 34609For SaleMLS ID #TB8559016, Yoel Bencomo, SWEET HOME VENTURES PLLC. Stellar MLS
- $269,0003 bd2 ba1.3k sqft13221 WATERFORD CASTLE DRIVE, DADE CITY, FL 33525For SaleMLS ID #C7522486, William Figueroa, SOVEREIGN REAL ESTATE GROUP. Stellar MLS
- $269,9003 bd2 ba1.5k sqft13410 LEE STREET, DADE CITY, FL 33525For SaleMLS ID #TB8506637, Bobby Welbourn, KELLER WILLIAMS TAMPA CENTRAL. Stellar MLS
- $252,5003 bd2 ba1.2k sqft14656 WAKE ROBIN DRIVE, BROOKSVILLE, FL 34604For SaleMLS ID #W7873704, Randal Jenkins, FLORIDA REAL ESTATE PARTNERS. Stellar MLS
- $245,0003 bd2 ba1.1k sqft417 W HUNT AVENUE, BUSHNELL, FL 33513For SaleMLS ID #G5117198, Connie Mahan, CONNIE MAHAN REAL ESTATE GROUP. Stellar MLS
- $314,9003 bd2 ba1.3k sqft13393 TWIN LAKE AVENUE, SPRING HILL, FL 34609For SaleMLS ID #TB8555044, Andres Mota Ruiz, DENNIS REALTY & INV. CORP.. Stellar MLS
- $250,0004 bd2 ba1.9k sqft28477 SENTINEL STREET, NOBLETON, FL 34661For SaleMLS ID #TB8488827, Diane Blake, JASON MITCHELL REAL ESTATE FLO. Stellar MLS
- $320,0003 bd2 ba1.7k sqft12054 JOE HERRMANN DRIVE, SAN ANTONIO, FL 33576For SaleMLS ID #O6448352, Karen Albright, OPENDOOR BROKERAGE LLC. Stellar MLS
- $294,9003 bd2 ba1.2k sqft14220 SPRING HILL DRIVE, SPRING HILL, FL 34609For SaleMLS ID #TB8545186, Estefani Diego, VITA LUXURY REALTY LLC. Stellar MLS
- $275,0003 bd2 ba1.6k sqft37913 WICKLOW AVENUE, ZEPHYRHILLS, FL 33541For SaleMLS ID #TB8542174, Hayley Avellaneda, DALTON WADE INC. Stellar MLS
