*** REDUCED NEW LOWER PRICE *** Charming and move-in ready 3 bedroom, 2 bathroom home situated on a spacious corner lot in the heart of Dade City! This well-maintained property features fresh interior paint, new carpeting, and an updated kitchen with a stylish backsplash, giving the home a bright and modern feel. Enjoy the privacy and functionality of the fully fenced yard, perfect for pets, entertaining, or outdoor activities. NO HOA OR CDD! Roof is 2026, AC is 2020, Water heater is 2026!! A backyard shed provides extra storage space for tools, hobbies, or lawn equipment. Conveniently located near local shopping, dining, and downtown amenities plus within walking distance to local high school and public bus transport stop. This home offers comfort, convenience, and affordability all in one!
For sale
Price cut: $4K (9/3)
$269,900
13410 LEE STREET, DADE CITY, FL 33525
3beds
1,544sqft
Single Family Residence
Built in 1975
10,146 Square Feet Lot
$-- Zestimate®
$175/sqft
$-- HOA
What's special
Fully fenced yardFresh interior paintNew carpetingBright and modern feelSpacious corner lot
- 124 days
- 696
- 57
Zillow last checked:
Listing updated:
Listed by:
Bobby Welbourn 352-235-0334,
KELLER WILLIAMS RLTY NEW TAMPA 813-994-4422
Source: Stellar MLS,MLS#: TB8506637 Originating MLS: Suncoast Tampa
Originating MLS: Suncoast Tampa
Facts & features
Interior
Bedrooms & bathrooms
- Bedrooms: 3
- Bathrooms: 2
- Full bathrooms: 2
Primary bedroom
- Features: Ceiling Fan(s), Built-in Closet
- Level: First
- Area: 216 Square Feet
- Dimensions: 18x12
Bedroom 2
- Features: Ceiling Fan(s), Built-in Closet
- Level: First
- Area: 168 Square Feet
- Dimensions: 14x12
Bedroom 3
- Features: Ceiling Fan(s), Built-in Closet
- Level: First
- Area: 156 Square Feet
- Dimensions: 12x13
Primary bathroom
- Features: Shower No Tub
- Level: First
- Area: 70 Square Feet
- Dimensions: 7x10
Bathroom 2
- Features: Tub With Shower
- Level: First
- Area: 40 Square Feet
- Dimensions: 8x5
Den
- Features: Ceiling Fan(s)
- Level: First
- Area: 384 Square Feet
- Dimensions: 24x16
Kitchen
- Features: Granite Counters
- Level: First
- Area: 170 Square Feet
- Dimensions: 17x10
Laundry
- Level: First
- Area: 84 Square Feet
- Dimensions: 12x7
Living room
- Features: Ceiling Fan(s)
- Level: First
- Area: 208 Square Feet
- Dimensions: 16x13
Heating
- Central, Electric
Cooling
- Central Air
Appliances
- Included: Dishwasher, Disposal, Electric Water Heater, Exhaust Fan, Microwave, Range, Range Hood, Refrigerator
- Laundry: Inside
Features
- Ceiling Fan(s), Eating Space In Kitchen, Open Floorplan, Stone Counters
- Flooring: Laminate, Tile
- Has fireplace: No
Interior area
- Total structure area: 1,544
- Total interior livable area: 1,544 sqft
Video & virtual tour
Property
Features
- Levels: One
- Stories: 1
- Exterior features: Private Mailbox
Lot
- Size: 10,146 Square Feet
Details
- Parcel number: 212433001.000C.00003.0
- Zoning: 0RS3
- Special conditions: None
Construction
Type & style
- Home type: SingleFamily
- Property subtype: Single Family Residence
Materials
- Vinyl Siding, Wood Frame
- Foundation: Crawlspace, Slab
- Roof: Shingle
Condition
- New construction: No
- Year built: 1975
Utilities & green energy
- Sewer: Septic Tank
- Water: Public
- Utilities for property: Electricity Connected, Water Connected
Community & HOA
Community
- Pet fee: $0 monthly
- Subdivision: DRUID HILLS
HOA
- Has HOA: No
Location
- Region: Dade City
Financial & listing details
- Price per square foot: $175/sqft
- Tax assessed value: $187,073
- Annual tax amount: $1,619
- Date on market: 5/8/2026
- Cumulative days on market: 120 days
- Listing terms: Cash,Conventional,FHA,USDA Loan,VA Loan
- Ownership: Fee Simple
- Total actual rent: 0
- Electric utility on property: Yes
- Road surface type: Paved
Estimated market value
Not available
Estimated sales range
Not available
$1,928/mo
Price history
| Date | Event | Price |
|---|---|---|
| 9/3/2026 | Price change | $269,900-1.5%$175/sqft |
Source:  Stellar MLS #TB8506637 Report a problem Stellar MLS #TB8506637 Report a problem | ||
| 8/11/2026 | Price change | $273,900-0.7%$177/sqft |
Source: Stellar MLS #TB8506637 Report a problem | ||
| 7/17/2026 | Price change | $275,900-1.4%$179/sqft |
Source: Stellar MLS #TB8506637 Report a problem | ||
| 6/29/2026 | Listed for sale | $279,900$181/sqft |
Source: Stellar MLS #TB8506637 Report a problem | ||
| 6/25/2026 | Pending sale | $279,900$181/sqft |
Source: Stellar MLS #TB8506637 Report a problem | ||
| 6/19/2026 | Price change | $279,900-2.1%$181/sqft |
Source: Stellar MLS #TB8506637 Report a problem | ||
| 6/11/2026 | Price change | $285,900-1.4%$185/sqft |
Source: Stellar MLS #TB8506637 Report a problem | ||
| 6/4/2026 | Price change | $289,900-1.7%$188/sqft |
Source: Stellar MLS #TB8506637 Report a problem | ||
| 5/26/2026 | Price change | $295,000-1.6%$191/sqft |
Source: Stellar MLS #TB8506637 Report a problem | ||
| 5/15/2026 | Price change | $299,900-3.2%$194/sqft |
Source: Stellar MLS #TB8506637 Report a problem | ||
| 5/8/2026 | Listed for sale | $309,900+46.2%$201/sqft |
Source: Stellar MLS #TB8506637 Report a problem | ||
| 4/16/2026 | Sold | $212,000+30.9%$137/sqft |
Source: Public Record Report a problem | ||
| 12/30/2016 | Sold | $162,000-7.4%$105/sqft |
Source: Public Record Report a problem | ||
| 12/5/2016 | Pending sale | $174,900$113/sqft |
Source: CENTURY 21 Beggins Enterprises #T2851865 Report a problem | ||
| 11/23/2016 | Listed for sale | $174,900+218%$113/sqft |
Source: CENTURY 21 Beggins Enterprises #T2851865 Report a problem | ||
| 9/23/2016 | Sold | $55,000+2.8%$36/sqft |
Source: Public Record Report a problem | ||
| 9/11/2014 | Listing removed | -- |
Source: Auction.com Report a problem | ||
| 8/21/2014 | Listed for sale | -- |
Source: Auction.com Report a problem | ||
| 2/29/2000 | Sold | $53,500$35/sqft |
Source: Public Record Report a problem | ||
Public tax history
| Year | Property taxes | Tax assessment |
|---|---|---|
| 2025 | $1,620 +2.5% | $106,910 +2.9% |
| 2024 | $1,580 +3.9% | $103,900 |
| 2023 | $1,521 +11% | $103,900 +3% |
| 2022 | $1,371 +4.1% | $100,880 +6.1% |
| 2021 | $1,317 +2.6% | $95,100 +1.4% |
| 2020 | $1,283 +3.5% | $93,790 +2.3% |
| 2019 | $1,240 | $91,690 +1.9% |
| 2018 | $1,240 +3.3% | $89,985 +2.1% |
| 2017 | $1,200 +2% | $88,134 +21.5% |
| 2016 | $1,176 -36.1% | $72,520 +3.9% |
| 2015 | $1,839 +141.4% | $69,770 |
| 2014 | $762 | -- |
| 2013 | -- | $64,766 +0% |
| 2012 | -- | $64,761 -4.3% |
| 2011 | -- | $67,672 -0.3% |
| 2010 | -- | $67,864 -14.7% |
| 2009 | -- | $79,605 -19.4% |
| 2008 | -- | $98,728 -8% |
| 2007 | -- | $107,272 +8.8% |
| 2006 | -- | $98,586 +14.7% |
| 2005 | -- | $85,926 +58.6% |
| 2004 | -- | $54,188 +3.9% |
| 2003 | -- | $52,151 +4.9% |
| 2002 | -- | $49,693 +32.7% |
| 2000 | -- | $37,445 |
| 1999 | -- | $37,445 |
Find assessor info on the county website
Monthly payment
Est. payment
Payment breakdown
Explore the cost of this home by adjusting the details. Changes won't be saved.Climate risks
Neighborhood: 33525
Nearby schools
Schools provided by the listing agent
- Elementary: Pasco Elementary School-PO
- Middle: Pasco Middle-PO
- High: Pasco High-PO
Source: Stellar MLS. This data may not be complete. We recommend contacting the local school district to confirm school assignments for this home.
Similar homes
- $265,0003 bd2 ba1.3k sqft37154 HIGHLAND BLUFF CIRCLE, DADE CITY, FL 33523For Sale
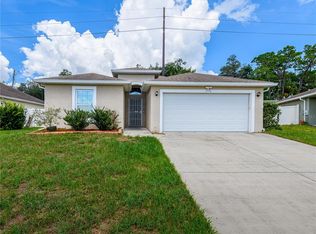
 MLS ID #TB8542377, Jackson Morris, FLORIDA EXECUTIVE REALTY. Stellar MLS
 - $301,5004 bd3 ba1.9k sqft13307 WATERFORD CASTLE DRIVE, DADE CITY, FL 33525For Sale
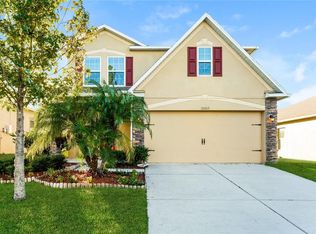 MLS ID #C7518621, William Figueroa, SOVEREIGN REAL ESTATE GROUP. Stellar MLS
 - $206,0003 bd1 ba1.1k sqft14341 DELMAR STREET, DADE CITY, FL 33525For Sale
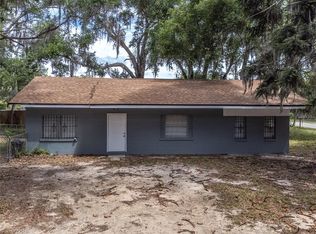 MLS ID #TB8501245, Yaneisi Lopetegui, LPT REALTY, LLC. Stellar MLS
 - $295,0003 bd2 ba1.6k sqft37913 WICKLOW AVENUE, ZEPHYRHILLS, FL 33541For Sale
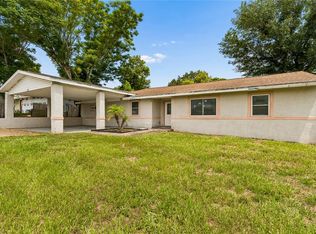 MLS ID #TB8542174, Hayley Avellaneda, DALTON WADE INC. Stellar MLS
 - $150,0002 bd2 ba958 sqft13538 EMBASSY PARK COURT #44A2, DADE CITY, FL 33525For SaleMLS ID #TB8518062, Damla Burnukara, FUTURE HOME REALTY INC. Stellar MLS
- $279,9003 bd2 ba1.4k sqft5745 13TH STREET, ZEPHYRHILLS, FL 33542For SaleMLS ID #TB8536308, Makenzie Brown, KING & ASSOCIATES REAL ESTATE LLC. Stellar MLS
- $270,0002 bd1 ba1.3k sqft4920 17TH STREET, ZEPHYRHILLS, FL 33542For SaleMLS ID #TB8544613, Keegan Siegfried, LPT REALTY, LLC. Stellar MLS
- $279,9003 bd2 ba1.3k sqft7552 JENO STREET, ZEPHYRHILLS, FL 33540For SaleMLS ID #TB8520406, Christopher Young, KING & ASSOCIATES REAL ESTATE LLC. Stellar MLS
- $261,6903 bd2 ba1.2k sqft5331 5TH STREET, ZEPHYRHILLS, FL 33542For SaleMLS ID #O6415693, Raquel Littlejohn, MAINSTAY BROKERAGE LLC. Stellar MLS
- $295,0003 bd2 ba1.4k sqft36108 LAGUNA HILLS CIRCLE, ZEPHYRHILLS, FL 33541For SaleMLS ID #TB8536529, Bobby Welbourn, KELLER WILLIAMS RLTY NEW TAMPA. Stellar MLS
- $289,0002 bd2 ba1.5k sqft6540 FOXMOOR DRIVE, ZEPHYRHILLS, FL 33542For SaleMLS ID #L4962788, OJ Larosiliere, KELLER WILLIAMS REALTY SMART 1. Stellar MLS
- $299,9003 bd2 ba1.3k sqft4840 TIMBER WAY, ZEPHYRHILLS, FL 33542For SaleMLS ID #TB8541001, Rob Jones, OFFERPAD BROKERAGE FL, LLC. Stellar MLS
- $278,0003 bd2 ba1.1k sqft5435 TANGERINE DRIVE, ZEPHYRHILLS, FL 33542For SaleMLS ID #TB8523977, Crystal West, SUNSHINE REALTY COMPANY LLC. Stellar MLS
- $269,0003 bd2 ba1.3k sqft9608 ROLLING CIRCLE, SAN ANTONIO, FL 33576For SaleMLS ID #TB8446175, John Halvorsen, RE/MAX ALLIANCE GROUP. Stellar MLS
- $319,0003 bd2 ba1.6k sqft35803 HILLBROOK AVENUE, ZEPHYRHILLS, FL 33541For SaleMLS ID #TB8531184, Michelle Deaton, RE/MAX PREMIER GROUP. Stellar MLS
- $298,0004 bd3 ba1.8k sqft39736 MEADOWOOD LOOP, ZEPHYRHILLS, FL 33542For SaleMLS ID #S5150711, Yanira Suarez, LPT REALTY, LLC. Stellar MLS
- $235,0002 bd2 ba1.4k sqft5912 NEWBERRY COURT, ZEPHYRHILLS, FL 33542For SaleMLS ID #TB8410934, Kathryn Vanater, CENTURY 21 BILL NYE REALTY. Stellar MLS
- $225,0002 bd2 ba1k sqft39217 FIBELKORN ROAD, ZEPHYRHILLS, FL 33540For SaleMLS ID #TB8524208, Zuaima Gonzalez Lauzurique, RENAISSANCE REALTY NETWORK, IN. Stellar MLS
- $231,0003 bd1 ba1.3k sqft39014 KIRKLAND DRIVE, ZEPHYRHILLS, FL 33542For SaleMLS ID #TB8512656, William Kilpatrick, KELLER WILLIAMS TAMPA CENTRAL. Stellar MLS
- $350,0003 bd2 ba1.6k sqft5942 13TH STREET, ZEPHYRHILLS, FL 33542For SaleMLS ID #TB8482476, Bob Hodge, COLDWELL BANKER REALTY. Stellar MLS
