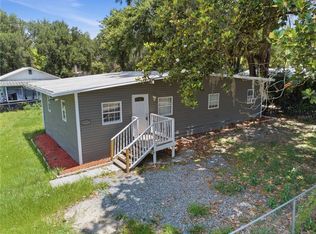
Welcome home to this beautifully updated, move-in ready 3-bedroom, 1-bath home in the heart of Zephyrhills! Offering 1,344 square feet of comfortable living space, this inviting home has been thoughtfully renovated with stylish modern finishes throughout. The updated kitchen features granite countertops, stainless steel appliances, and ample cabinet space, while the beautifully renovated bathroom adds a fresh contemporary touch. Luxury vinyl flooring flows throughout most of the home, with comfortable carpeting in select bedrooms. Step outside and enjoy the screened patio overlooking the fenced backyard — the perfect space for relaxing, entertaining, or enjoying peaceful Florida evenings. With its light and bright interior, functional layout, and turnkey condition, this home is ideal for first-time buyers, downsizers, or anyone looking for exceptional value. Conveniently located near Wesley Chapel with easy access to Tampa, Zephyrhills offers the perfect blend of small-town charm and everyday convenience, and is well known for its natural spring water and growing popularity throughout the Tampa Bay area.
For sale
$235,000
39014 KIRKLAND DRIVE, ZEPHYRHILLS, FL 33542
3beds
1,344sqft
:
Get pre-qualified$1,601/mo
Single Family Residence
Built in 1960
8,712 Square Feet Lot
$-- Zestimate®
$175/sqft
$-- HOA
What's special
Beautifully updatedBeautifully renovated bathroomGranite countertopsFresh contemporary touchFunctional layoutLight and bright interiorScreened patio
- 64 days |
- 316 |
- 19 |
Zillow last checked:
Listing updated:
Listed by:
William Kilpatrick 863-669-8090,
KELLER WILLIAMS TAMPA CENTRAL 813-865-0700,
Rayven Santiago 570-439-5268,
KELLER WILLIAMS REALTY
Source: Stellar MLS,MLS#: TB8512656 Originating MLS: Suncoast Tampa
Originating MLS: Suncoast Tampa
Facts & features
Interior
Bedrooms & bathrooms
- Bedrooms: 3
- Bathrooms: 1
- Full bathrooms: 1
Rooms
- Room types: Utility Room
Primary bedroom
- Features: Built-in Closet
- Level: First
- Area: 110 Square Feet
- Dimensions: 11x10
Bedroom 2
- Features: Built-in Closet
- Level: First
- Area: 90 Square Feet
- Dimensions: 10x9
Bedroom 3
- Features: Built-in Closet
- Level: First
- Area: 80 Square Feet
- Dimensions: 10x8
Kitchen
- Level: First
- Area: 80 Square Feet
- Dimensions: 10x8
Living room
- Features: Bar
- Level: First
- Area: 200 Square Feet
- Dimensions: 20x10
Heating
- Central, Electric, Heat Pump
Cooling
- Central Air
Appliances
- Included: Dishwasher, Disposal, Electric Water Heater, Exhaust Fan, Microwave, Range, Range Hood, Refrigerator
- Laundry: Inside
Features
- Ceiling Fan(s), Eating Space In Kitchen
- Flooring: Carpet, Luxury Vinyl
- Has fireplace: No
Interior area
- Total structure area: 1,344
- Total interior livable area: 1,344 sqft
Video & virtual tour
Property
Features
- Levels: One
- Stories: 1
- Exterior features: Private Entrance
- Fencing: Chain Link,Fenced,Wood
Lot
- Size: 8,712 Square Feet
- Features: Cleared
Details
- Parcel number: 2126010010088000160
- Zoning: RMH
- Special conditions: None
Construction
Type & style
- Home type: SingleFamily
- Architectural style: Contemporary
- Property subtype: Single Family Residence
Materials
- Vinyl Siding, Wood Frame
- Foundation: Slab
- Roof: Shingle
Condition
- Completed
- New construction: No
- Year built: 1960
Utilities & green energy
- Sewer: Septic Tank
- Water: Public
- Utilities for property: BB/HS Internet Available, Cable Connected, Electricity Connected
Community & HOA
Community
- Pet fee: $0 monthly
- Subdivision: ZEPHYRHILLS COLONY CO
HOA
- Has HOA: No
Location
- Region: Zephyrhills
Financial & listing details
- Price per square foot: $175/sqft
- Tax assessed value: $143,231
- Annual tax amount: $1,126
- Date on market: 5/27/2026
- Cumulative days on market: 45 days
- Listing terms: Cash,Conventional,FHA,VA Loan
- Ownership: Fee Simple
- Total actual rent: 0
- Electric utility on property: Yes
- Road surface type: Asphalt
Estimated market value
Not available
Estimated sales range
Not available
$1,626/mo
Price history
| Date | Event | Price |
|---|---|---|
| 7/21/2026 | Listed for sale | $235,000$175/sqft |
Source:  Stellar MLS #TB8512656 Report a problem Stellar MLS #TB8512656 Report a problem | ||
| 7/8/2026 | Contingent | $235,000$175/sqft |
Source: Stellar MLS #TB8512656 Report a problem | ||
| 7/5/2026 | Pending sale | $235,000$175/sqft |
Source: Stellar MLS #TB8512656 Report a problem | ||
| 5/27/2026 | Listed for sale | $235,000+95%$175/sqft |
Source: Stellar MLS #TB8512656 Report a problem | ||
| 10/13/2017 | Sold | $120,500-3.5%$90/sqft |
Source: Public Record Report a problem | ||
| 7/26/2017 | Price change | $124,900-3.8%$93/sqft |
Source: FUTURE HOME REALTY INC #T2885711 Report a problem | ||
| 7/17/2017 | Listed for sale | $129,900$97/sqft |
Source: FUTURE HOME REALTY INC #T2885711 Report a problem | ||
| 7/17/2017 | Pending sale | $129,900$97/sqft |
Source: FUTURE HOME REALTY INC #T2885711 Report a problem | ||
| 7/5/2017 | Price change | $129,900-3.4%$97/sqft |
Source: FUTURE HOME REALTY INC #T2885711 Report a problem | ||
| 6/22/2017 | Price change | $134,500-3.9%$100/sqft |
Source: FUTURE HOME REALTY INC #T2885711 Report a problem | ||
| 6/6/2017 | Listed for sale | $139,900+366.3%$104/sqft |
Source: FUTURE HOME REALTY INC #T2885711 Report a problem | ||
| 3/30/2017 | Sold | $30,000+20%$22/sqft |
Source: Public Record Report a problem | ||
| 2/7/2017 | Listed for sale | $25,000-52.8%$19/sqft |
Source: BRIKO,LLC #T2863500 Report a problem | ||
| 3/27/2009 | Sold | $53,000-1.9%$39/sqft |
Source: Public Record Report a problem | ||
| 12/18/2008 | Price change | $54,000-10%$40/sqft |
Source: Listhub #2338934 Report a problem | ||
| 10/24/2008 | Listed for sale | $60,000-46.4%$45/sqft |
Source: Listhub #2338934 Report a problem | ||
| 8/10/2006 | Sold | $111,900$83/sqft |
Source: Public Record Report a problem | ||
Public tax history
| Year | Property taxes | Tax assessment |
|---|---|---|
| 2024 | $1,089 +5% | $91,240 |
| 2023 | $1,038 +12.6% | $91,240 +3% |
| 2022 | $921 +3.4% | $88,590 +6.1% |
| 2021 | $891 +6.2% | $83,510 +1.4% |
| 2020 | $838 +3.3% | $82,360 +2.3% |
| 2019 | $812 | $80,508 +1.9% |
| 2018 | $812 +3.2% | $79,007 +55.6% |
| 2017 | $787 -21.2% | $50,776 +1.6% |
| 2016 | $998 +5.1% | $49,988 +2.9% |
| 2015 | $950 +5.6% | $48,586 +3.3% |
| 2014 | $900 | $47,025 +3.5% |
| 2013 | -- | $45,419 -0.2% |
| 2012 | -- | $45,530 -4.4% |
| 2011 | -- | $47,619 -8.1% |
| 2010 | -- | $51,822 -17.4% |
| 2009 | -- | $62,713 -22.8% |
| 2008 | -- | $81,213 -9% |
| 2007 | -- | $89,222 +30.5% |
| 2006 | -- | $68,374 +30.2% |
| 2005 | -- | $52,496 +16% |
| 2004 | -- | $45,258 +6.8% |
| 2003 | -- | $42,367 -0.2% |
| 2002 | -- | $42,444 +24.4% |
| 2000 | -- | $34,114 |
| 1999 | -- | $34,114 |
Find assessor info on the county website
Monthly payment
Est. payment
Payment breakdown
Explore the cost of this home by adjusting the details. Changes won't be saved.Climate risks
Neighborhood: Zephyrhills North
Nearby schools
GreatSchools rating
- 3/10Woodland Elementary SchoolGrades: PK-5Distance: 0.9 mi
- 3/10Raymond B. Stewart Middle SchoolGrades: 6-8Distance: 0.9 mi
- 2/10Zephyrhills High SchoolGrades: 9-12Distance: 0.6 mi
- $100,0003 bd2 ba1.1k sqft39020 Kirkland Dr, Zephyrhills, FL 33542Sold
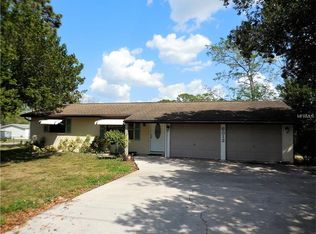
- $195,8002 bd1 ba936 sqft6312 20th St, Zephyrhills, FL 33542Off Market
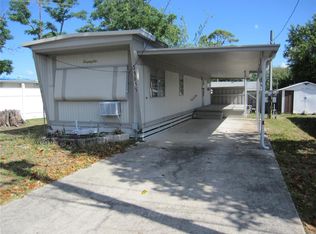
- $59,0002 bd1 ba552 sqft39015 Hillcrest Dr, Zephyrhills, FL 33542For Sale

- $72,5002 bd1 ba684 sqft39039 Hillcrest Dr, Zephyrhills, FL 33542Sold
- $44,100-- bd1 ba600 sqft39009 Hillcrest Dr, Zephyrhills, FL 33542Off Market
- $44,200-- bd1 ba480 sqft39021 Hillcrest Dr, Zephyrhills, FL 33542Off Market
- $143,500-- bd2 ba1.5k sqft39028 Kirkland Dr, Zephyrhills, FL 33542Off Market
- $98,200-- bd1 ba648 sqft6328 20th St, Zephyrhills, FL 33542Off Market
A local agent can set up tours, give advice and negotiate with sellers.
A local lender can help you make sure your offer is ready when you are.
Similar homes
- $262,9993 bd2 ba1.3k sqft4624 WISTERIA DRIVE, ZEPHYRHILLS, FL 33542For Sale

 MLS ID #TB8511661, Abraham Castillo, DALTON WADE INC. Stellar MLS
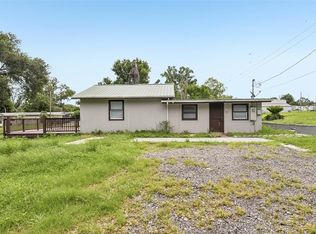
 - $199,9003 bd1 ba1k sqft37732 CECIL LANE, ZEPHYRHILLS, FL 33542For Sale
 MLS ID #TB8515880, Catherine Nolan, HOUSEWELL.COM REALTY OF FLORIDA LLC. Stellar MLS
 - $278,0003 bd2 ba1.1k sqft5435 TANGERINE DRIVE, ZEPHYRHILLS, FL 33542For Sale
 MLS ID #TB8523977, Crystal West, SUNSHINE REALTY COMPANY LLC. Stellar MLS
 - $225,0002 bd2 ba1k sqft39217 FIBELKORN ROAD, ZEPHYRHILLS, FL 33540For Sale
 MLS ID #TB8524208, Zuaima Gonzalez Lauzurique, RENAISSANCE REALTY NETWORK, IN. Stellar MLS
 - $225,0002 bd2 ba1.4k sqft37420 TEABERRY LOOP, ZEPHYRHILLS, FL 33542For SaleMLS ID #TB8518703, Kristen Arseneau, SMITH & ASSOCIATES REAL ESTATE. Stellar MLS
- $220,8002 bd2 ba1.1k sqft37443 REDBERRY COURT, ZEPHYRHILLS, FL 33542For SaleMLS ID #TB8487827, Ivelisse Zambrano, ATRIUM REALTY, LLC. Stellar MLS
- $350,0003 bd2 ba1.6k sqft5942 13TH STREET, ZEPHYRHILLS, FL 33542For SaleMLS ID #TB8482476, Bob Hodge, COLDWELL BANKER REALTY. Stellar MLS
- $194,9003 bd3 ba1.3k sqft37602 AARALYN RD, ZEPHYRHILLS, FL 33542For SaleMLS ID #TB8530869, Chad Abraham, BINGHAM REALTY INC. Stellar MLS
- $149,8002 bd2 ba1.4k sqft39019 HEATH DRIVE, ZEPHYRHILLS, FL 33542For SaleMLS ID #TB8441182, Tony Gonzalez, LANTES REAL ESTATE LLC. Stellar MLS
- $295,0003 bd2 ba1.6k sqft7912 MERCHANTVILLE CIRCLE, ZEPHYRHILLS, FL 33540For SaleMLS ID #O6427851, Eva Hockenberry, MAINSTAY BROKERAGE LLC. Stellar MLS
- $235,0003 bd2 ba1.4k sqft5727 AUTUMN SHIRE DRIVE, ZEPHYRHILLS, FL 33541For SaleMLS ID #TB8443529, Adam Grenville, RE/MAX PREMIER GROUP. Stellar MLS
- $300,0002 bd2 ba1.5k sqft6540 FOXMOOR DRIVE, ZEPHYRHILLS, FL 33542For SaleMLS ID #L4962788, OJ Larosiliere, KELLER WILLIAMS REALTY SMART 1. Stellar MLS
- $190,0001 bd1 ba704 sqft5518 11TH STREET, ZEPHYRHILLS, FL 33542For SaleMLS ID #W7886214, Kelly Mothershead Timmons, KELLER WILLIAMS REALTY- PALM HARBOR. Stellar MLS
- $335,0003 bd2 ba1.7k sqft6536 NORTHLAKE DRIVE, ZEPHYRHILLS, FL 33542For SaleMLS ID #TB8516059, Gina Marie Holm, REST EASY REALTY POWERED BY SELLSTATE. Stellar MLS
- $139,9002 bd1 ba1k sqft39032 OLA AVENUE, ZEPHYRHILLS, FL 33542For SaleMLS ID #TB8529236, Stephanie Rogers, COLDWELL BANKER AQUATERRA REALTY. Stellar MLS
- $240,0003 bd1 ba1.2k sqft1434 N Lincoln Ave, Lakeland, FL 33805For Sale By Owner
- $295,0004 bd2 ba1.5k sqft7643 WEEHAWKEN DRIVE, ZEPHYRHILLS, FL 33540For SaleMLS ID #TB8490747, Ping Chiu, EZ CHOICE REALTY. Stellar MLS
- $245,0003 bd3 ba1.7k sqft34842 TEEVIEW LANE, ZEPHYRHILLS, FL 33541For SaleMLS ID #TB8523262, Judy Soule, RE/MAX ALLIANCE GROUP. Stellar MLS
- $267,9004 bd2 ba1.5k sqft34071 MADISON AVENUE, DADE CITY, FL 33523For SaleMLS ID #TB8466179, Joel Colley, LPT REALTY, LLC. Stellar MLS
- $255,0002 bd2 ba1.5k sqft37200 NEUKOM AVENUE, ZEPHYRHILLS, FL 33541For SaleMLS ID #TB8520741, Chas Brown, REAL BROKER, LLC. Stellar MLS
