Skip main navigation
Sold for $540,450
  • $540,450

    37107 Hidden Vw, Dade City, FL 33525

    4beds
    3,000sqft
    Single Family Residence
    Built in 2025
    1 Acres Lot
    $539,800 Zestimate®
    $180/sqft
    $3,585 Estimated rent

    Home value

    $539,800

    $497,000 - $588,000

    $3,585/mo

    Zestimate® history
    Loading
    Loading...

    Owner options

    List your home for rent

    $3,585/mo

    Rent Zestimate®

    Find your next renter with Zillow Rental Manager. Plus, with online applications, you can quickly screen prospective tenants – for free.

    Learn more

    $3,585/mo

    Rent Zestimate®

    Refinance and save

    $3,883/mo

    Est. payment

    Refinancing to a lower rate could help reduce your monthly payments and save thousands over the life of the loan.

    See today's rates

    $3,883/mo

    Est. payment

    Explore your selling options

    Work with a Zillow partner agent

    Leverage their expertise and Zillow's premium Showcase listings to get your home seen by more buyers.

    Get started

    List with your own agent

    Get your home in front of millions of buyers by listing it on Zillow.

    Learn how to do it

    Sell it yourself

    Take full control of how buyers see your home on Zillow by listing For Sale by Owner (FSBO).

    List your home

    What's special


    Granite countertops throughoutDouble-pane low-e windowsHuge corner lotGarden tubWood shaker cabinetsStainless steel appliancesSeparate tile shower
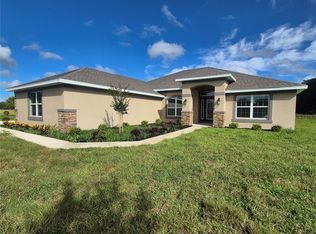
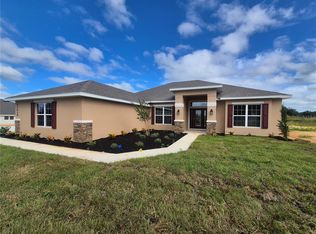
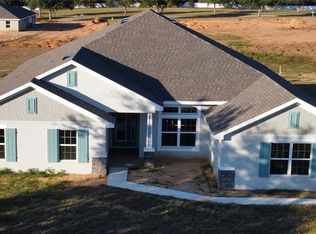
    $50K Price Reduction and 4.99 Interest Rate on This Home! Welcome to Hill Country Estates! Dade City’s hidden gem with NO CDD fees and all the charm of brand-new construction! 4-bed, 3-bath home with a 3-car side-entry garage on a huge corner lot in a great neighborhood! Wood-look tile flows everywhere except the bedrooms, granite countertops throughout, and a massive kitchen with one island, wood shaker cabinets, and stainless steel appliances. The covered patio is 21'x10', and the owner’s suite is HUGE with a tray ceiling, crown molding, two walk-in closets, a garden tub, a separate tile shower, and a private water closet. The exterior has stone accents, and the garage doors have top-row windows for natural light. All three bathrooms echo the home’s upscale feel with matching granite counters and soft-close cabinetry. The primary suite is a true retreat, highlighted by a tray ceiling with crown molding and a stunning tiled shower with a glass enclosure. Additional upgrades include 5¼” baseboards, a 50-gallon water heater, double-pane low-E windows, and the peace of mind that comes with no flood zone concerns. Why wait to build? Your brand-new home in Hill Country Estates is ready now—beautifully finished, energy efficient, and move-in ready. One or more photos were virtually staged. NO CDD. Located in the rolling hills of eastern Pasco County, Dade City offers historic charm, local dining and shopping, annual community events, and easy access to modern conveniences. Interested in seeing the quality and layout firsthand? Visit the Adams Homes model home at Hill Country Estates to explore this floorplan in person. Model Address: 37423 Hidden View Circle, Dade City, FL 33523

    Zillow last checked:

    Listing updated:

    Listed by:

    Tamika Paul 813-898-6550,

    ADAMS HOMES REALTY,INC. 813-241-2500

    Bought with:

    Elizabeth Calleri, 3336171

    PEOPLE'S TRUST REALTY

    Source: Stellar MLS,MLS#: TB8423868MLS LogoOriginating MLS: Suncoast Tampa

    Facts & features

    Interior

    Bedrooms & bathrooms
    • Bedrooms: 4
    • Bathrooms: 3
    • Full bathrooms: 3
    Rooms
    • Room types: Breakfast Room Separate, Family Room, Dining Room, Living Room, Great Room, Utility Room
    Primary bedroom
    • Features: Built-in Closet
    • Level: First
    • Area: 299 Square Feet
    • Dimensions: 23x13
    Bathroom 2
    • Features: Built-in Closet
    • Level: First
    • Area: 121 Square Feet
    • Dimensions: 11x11
    Balcony porch lanai
    • Level: First
    • Area: 1400 Square Feet
    • Dimensions: 140x10
    Dining room
    • Level: First
    • Area: 180 Square Feet
    • Dimensions: 12x15
    Kitchen
    • Features: Breakfast Bar, Built-In Shelving, Pantry, Granite Counters, Kitchen Island, Storage Closet
    • Level: First
    • Area: 247 Square Feet
    • Dimensions: 19x13
    Living room
    • Features: No Closet
    • Level: First
    • Area: 513 Square Feet
    • Dimensions: 19x27
    Heating
    • Central
    Cooling
    • Central Air
    Appliances
    • Included: Dishwasher, Disposal, Electric Water Heater, Microwave, Range
    • Laundry: Electric Dryer Hookup, Inside
    Features
    • Cathedral Ceiling(s), Crown Molding, High Ceilings, In Wall Pest System, Open Floorplan, Pest Guard System, Primary Bedroom Main Floor, Solid Surface Counters, Stone Counters, Thermostat, Tray Ceiling(s), Vaulted Ceiling(s), Walk-In Closet(s)
    • Flooring: Carpet, Ceramic Tile
    • Windows: Double Pane Windows, ENERGY STAR Qualified Windows
    • Has fireplace: No
    • Common walls with other units/homes: Corner Unit
    Interior area
    • Total structure area: 3,000
    • Total interior livable area: 3,000 sqft

    Property

    Parking
    • Total spaces: 3
    • Parking features: Garage - Attached
    • Attached garage spaces: 3
    Accessibility
    • Accessibility features: Central Living Area
    Features
    • Levels: One
    • Stories: 1
    • Patio & porch: Covered, Rear Porch
    • Exterior features: Irrigation System
    • Fencing: Vinyl
    Lot
    • Size: 1 Acres
    • Features: Cleared, In County, Landscaped, Oversized Lot
    • Residential vegetation: Mature Landscaping
    Details
    • Parcel number: 212410001.0000.00011.0
    • Zoning: RESI
    • Special conditions: None

    Construction

    Type & style
    • Home type: SingleFamily
    • Architectural style: Craftsman,Florida
    • Property subtype: Single Family Residence
    Materials
    • Block, Concrete, Stucco
    • Foundation: Slab
    • Roof: Shingle
    Condition
    • Completed
    • New construction: Yes
    • Year built: 2025
    Details
    • Builder model: 3000CR
    • Builder name: Adams Homes

    Utilities & green energy

    • Sewer: Private Sewer, Septic Tank
    • Water: Private, Well
    • Utilities for property: Electricity Available, Fiber Optics, Sewer Available, Sprinkler Meter, Sprinkler Well, Underground Utilities, Water Available, Water Connected

    Community & HOA

    Community
    • Security: Smoke Detector(s)
    • Pet fee: $0 monthly
    • Subdivision: HILL COUNTRY ESTATES
    HOA
    • Has HOA: Yes
    • HOA fee: $200 monthly
    • HOA name: Jennier Conklin
    • HOA phone: 863-940-2863
    • Second HOA name: HILL COUNTRY ESTATES
    Location
    • Region: Dade City

    Financial & listing details

    • Price per square foot: $180/sqft
    • Annual tax amount: $170
    • Date on market: 9/7/2025
    • Cumulative days on market: 204 days
    • Listing terms: Cash,Conventional,FHA,USDA Loan,VA Loan
    • Ownership: Fee Simple
    • Total actual rent: 0
    • Electric utility on property: Yes
    • Road surface type: Paved, Asphalt

    Price history

    DateEventPrice
    4/30/2026Sold$540,450-3.6%$180/sqft
    Source: Stellar MLS #TB8423868 Report a problem
    3/30/2026Pending sale$560,450$187/sqft
    Source: Stellar MLS #TB8423868 Report a problem
    2/13/2026Price change$560,450-8.2%$187/sqft
    Source: Stellar MLS #TB8423868 Report a problem
    9/7/2025Listed for sale$610,450$203/sqft
    Source: Stellar MLS #TB8423868 Report a problem

    Public tax history

    Tax history is unavailable.

    Neighborhood: 33525

    Nearby schools

    GreatSchools rating
    Schools provided by the listing agent
    • Elementary: Lacoochee Elementary-PO
    • Middle: Pasco Middle-PO
    • High: Pasco High-PO

    Source: Stellar MLS. This data may not be complete. We recommend contacting the local school district to confirm school assignments for this home.

    Get a cash offer in 3 minutes
    Find out how much your home could sell for in as little as 3 minutes with a no-obligation cash offer.
    Estimated market value
    $539,800
    Get a cash offer in 3 minutes
    Find out how much your home could sell for in as little as 3 minutes with a no-obligation cash offer.
    Estimated market value
    $539,800