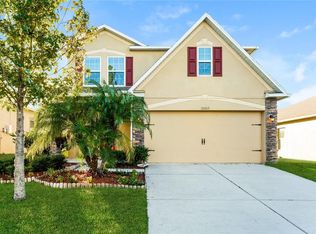
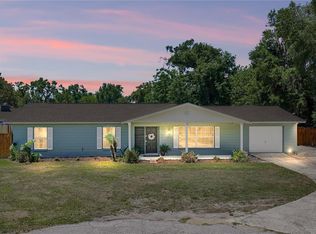
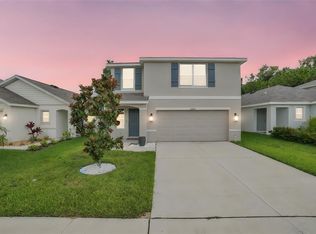
Room to live, work, and gather comfortably defines this two story Dade City home. With 4 bedrooms, 2.5 baths, a dedicated office, an expansive loft, and a 2 car garage, the flexible layout provides multiple living spaces along with thoughtful updates that give the interior a fresh, welcoming feel. An inviting first impression begins with mature trees, lovely landscaping, and a stone accented exterior that adds character and charm. Step inside to a refreshed interior featuring new interior paint, new carpeting throughout the second floor, and stylish updates homeowners crave. The first floor is designed for connected living while still offering distinct gathering spaces. The private 24x14 living room features luxury vinyl plank flooring, a ceiling fan, and a large storage closet. Nearby, a trendy half bathroom with a newer vanity and accent wall provides convenience for guests. Flow easily into the oversized eat-in kitchen, where a modern country-inspired design creates a warm atmosphere. This well-appointed space offers a central island, recessed lighting, ample storage and prep space, and views into the formal dining room. The adjoining breakfast nook leads to the walk-in pantry, adding to the everyday practicality. Just beyond, the formal dining room features a stylish shiplap-look accent wall and updated lighting. A sliding door opens directly to the screened porch, creating an easy alfresco dining option and extending the entertaining space outdoors. A dedicated office and a conveniently located laundry closet complete the first floor. Upstairs, the freshly carpeted staircase leads to an expansive open loft that offers incredible versatility. This oversized area is ideal for a media room, second living room, game room, playroom, or creative studio. The possibilities here are endless! The primary suite sits nearby and provides a comfortable retreat. It features his and hers walk-in closets and a tranquil ensuite bathroom with dual sinks, a walk-in shower, and a separate soaking tub. Three additional guest bedrooms all offer plush carpeting, ceiling fans, and built-in closets. They share a full bathroom with dual sinks and a tub/shower combination. Storage is abundant throughout the home, with multiple storage closets and built-in shelving in the garage to help keep everything organized. Relaxed living awaits outdoors in the vinyl privacy fenced backyard. Enjoy morning coffee or evening gatherings on the covered and screened porch, sit around the fire pit, or envision transforming the backyard into your own pool oasis. This home backs directly to the Burks Park recreation sports fields and offers convenient access to downtown Dade City, local schools, medical facilities, major highways, and everyday shopping and dining. Schedule your private showing today see why this home is the one for you!
Pending
$349,900
13416 KENT BRADLEY STREET, DADE CITY, FL 33525
4beds
2,785sqft
:
Get pre-qualified$2,390/mo
Single Family Residence
Built in 2012
8,579 Square Feet Lot
$342,600 Zestimate®
$126/sqft
$53/mo HOA
What's special
Central islandModern country-inspired designExpansive loftThree additional guest bedroomsUpdated lightingDedicated officeRefreshed interior
- 154 days |
- 359 |
- 33 |
Zillow last checked:
Listing updated:
Listed by:
King Sommers, III 813-312-6287,
KING & ASSOCIATES REAL ESTATE LLC 352-458-0291
Source: Stellar MLS,MLS#: TB8484293 Originating MLS: Suncoast Tampa
Originating MLS: Suncoast Tampa
Facts & features
Interior
Bedrooms & bathrooms
- Bedrooms: 4
- Bathrooms: 3
- Full bathrooms: 2
- 1/2 bathrooms: 1
Rooms
- Room types: Den/Library/Office, Dining Room, Loft
Primary bedroom
- Features: Ceiling Fan(s), En Suite Bathroom, Walk-In Closet(s)
- Level: Second
- Area: 238 Square Feet
- Dimensions: 14x17
Bedroom 2
- Features: Ceiling Fan(s), Dual Closets
- Level: Second
- Area: 187 Square Feet
- Dimensions: 17x11
Bedroom 3
- Features: Ceiling Fan(s), Built-in Closet
- Level: Second
- Area: 168 Square Feet
- Dimensions: 14x12
Bedroom 4
- Features: Ceiling Fan(s), Built-in Closet
- Level: Second
- Area: 154 Square Feet
- Dimensions: 11x14
Dining room
- Level: First
- Area: 143 Square Feet
- Dimensions: 13x11
Kitchen
- Features: Kitchen Island, Pantry
- Level: First
- Area: 260 Square Feet
- Dimensions: 13x20
Living room
- Features: Ceiling Fan(s)
- Level: First
- Area: 336 Square Feet
- Dimensions: 14x24
Loft
- Features: Built-in Closet
- Level: Second
- Area: 252 Square Feet
- Dimensions: 14x18
Office
- Level: First
- Area: 98 Square Feet
- Dimensions: 14x7
Heating
- Central
Cooling
- Central Air
Appliances
- Included: Dishwasher, Microwave, Range, Refrigerator
- Laundry: Inside, Laundry Closet
Features
- Ceiling Fan(s), Eating Space In Kitchen, PrimaryBedroom Upstairs, Walk-In Closet(s)
- Flooring: Carpet, Luxury Vinyl, Vinyl
- Doors: Sliding Doors
- Has fireplace: No
Interior area
- Total structure area: 3,405
- Total interior livable area: 2,785 sqft
Video & virtual tour
Property
Parking
- Total spaces: 2
- Parking features: Garage - Attached
- Attached garage spaces: 2
Features
- Levels: Two
- Stories: 2
- Patio & porch: Covered, Rear Porch, Screened
- Exterior features: Fire Pit, Lighting, Rain Gutters, Sidewalk
- Fencing: Fenced,Vinyl
Lot
- Size: 8,579 Square Feet
- Features: City Lot, Landscaped, Sidewalk
- Residential vegetation: Mature Landscaping, Trees/Landscaped
Details
- Parcel number: 3324210070001000790
- Zoning: PDH1
- Special conditions: None
Construction
Type & style
- Home type: SingleFamily
- Property subtype: Single Family Residence
Materials
- Block, Stucco, Wood Frame
- Foundation: Slab
- Roof: Shingle
Condition
- New construction: No
- Year built: 2012
Utilities & green energy
- Sewer: Public Sewer
- Water: Public
- Utilities for property: BB/HS Internet Available, Electricity Connected, Public, Sewer Connected, Water Connected
Community & HOA
Community
- Features: Deed Restrictions, Sidewalks
- Pet fee: $0 monthly
- Subdivision: ABBEY GLEN I A-E
HOA
- Has HOA: Yes
- HOA fee: $53 monthly
- HOA name: Wise Property Management
- HOA phone: 813-968-5665
Location
- Region: Dade City
Financial & listing details
- Price per square foot: $126/sqft
- Tax assessed value: $330,286
- Annual tax amount: $5,636
- Date on market: 3/12/2026
- Cumulative days on market: 148 days
- Listing terms: Cash,Conventional,FHA,VA Loan
- Ownership: Fee Simple
- Total actual rent: 0
- Electric utility on property: Yes
- Road surface type: Paved
Estimated market value
$342,600
$325,000 - $360,000
$2,564/mo
Price history
| Date | Event | Price |
|---|---|---|
| 8/5/2026 | Pending sale | $349,900$126/sqft |
Source:  Stellar MLS #TB8484293 Report a problem Stellar MLS #TB8484293 Report a problem | ||
| 4/16/2026 | Price change | $349,900-4.1%$126/sqft |
Source: Stellar MLS #TB8484293 Report a problem | ||
| 3/12/2026 | Listed for sale | $364,900+35.1%$131/sqft |
Source: Stellar MLS #TB8484293 Report a problem | ||
| 9/18/2020 | Sold | $270,000-5.4%$97/sqft |
Source: Public Record Report a problem | ||
| 8/18/2020 | Pending sale | $285,450$102/sqft |
Source: XCELLENCE REALTY, INC #L4916490 Report a problem | ||
| 8/11/2020 | Price change | $285,450-0.7%$102/sqft |
Source: XCELLENCE REALTY, INC #L4916490 Report a problem | ||
| 8/2/2020 | Pending sale | $287,350$103/sqft |
Source: XCELLENCE REALTY, INC #L4916490 Report a problem | ||
| 8/1/2020 | Price change | $287,350-2.4%$103/sqft |
Source: XCELLENCE REALTY, INC #L4916490 Report a problem | ||
| 7/30/2020 | Price change | $294,550-1.8%$106/sqft |
Source: XCELLENCE REALTY, INC #L4916490 Report a problem | ||
| 7/14/2020 | Price change | $299,999-3.6%$108/sqft |
Source: XCELLENCE REALTY, INC #L4916490 Report a problem | ||
| 6/24/2020 | Price change | $311,250+0.1%$112/sqft |
Source: XCELLENCE REALTY, INC #L4916490 Report a problem | ||
| 6/12/2020 | Price change | $311,000+3.7%$112/sqft |
Source: Owner Report a problem | ||
| 6/4/2020 | Listed for sale | $300,000+58%$108/sqft |
Source: Owner Report a problem | ||
| 3/30/2016 | Sold | $189,900$68/sqft |
Source: Public Record Report a problem | ||
| 12/31/2015 | Pending sale | $189,900$68/sqft |
Source: Owner Report a problem | ||
| 8/4/2015 | Price change | $189,900-1.1%$68/sqft |
Source: Owner Report a problem | ||
| 7/29/2015 | Listed for sale | $192,000+22.2%$69/sqft |
Source: Owner Report a problem | ||
| 11/9/2012 | Sold | $157,181$56/sqft |
Source: Public Record Report a problem | ||
Public tax history
| Year | Property taxes | Tax assessment |
|---|---|---|
| 2024 | $5,558 +2% | $273,400 |
| 2023 | $5,449 +11.5% | $273,400 +5.4% |
| 2022 | $4,886 +2.5% | $259,480 +6.1% |
| 2021 | $4,767 +32.3% | $244,599 +25.9% |
| 2020 | $3,603 +2.2% | $194,230 +2.3% |
| 2019 | $3,524 | $189,870 +1.9% |
| 2018 | $3,524 +2.2% | $186,336 |
| 2017 | $3,448 +1.2% | $186,336 +24% |
| 2016 | $3,407 +26.6% | $150,253 +0.7% |
| 2015 | $2,691 | $149,209 -11% |
| 2014 | $2,691 | $167,590 +14.9% |
| 2013 | -- | $145,837 +849.3% |
| 2012 | -- | $15,362 |
| 2011 | -- | $15,362 |
| 2010 | -- | $15,362 -20% |
| 2009 | -- | $19,203 |
| 2008 | -- | $19,203 +184.3% |
| 2007 | -- | $6,755 |
Find assessor info on the county website
Monthly payment
Est. payment
Payment breakdown
Explore the cost of this home by adjusting the details. Changes won't be saved.Climate risks
Neighborhood: 33525
Nearby schools
GreatSchools rating
- 5/10Pasco Elementary SchoolGrades: PK-5Distance: 1.2 mi
- 3/10Pasco Middle SchoolGrades: 6-8Distance: 1.4 mi
- 3/10Pasco High SchoolGrades: PK,9-12Distance: 10.1 mi
Schools provided by the listing agent
- Elementary: Pasco Elementary School-PO
- Middle: Pasco Middle-PO
- High: Pasco High-PO
Source: Stellar MLS. This data may not be complete. We recommend contacting the local school district to confirm school assignments for this home.
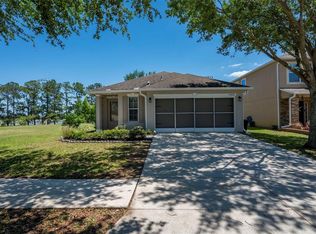
- $305,0003 bd2 ba1.3k sqft13420 Kent Bradley St, Dade City, FL 33525Sold
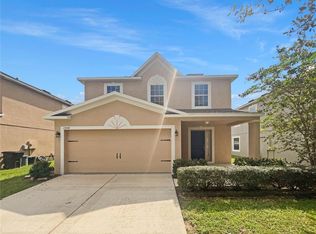
- $360,0004 bd3 ba1.8k sqft13410 Kent Bradley St, Dade City, FL 33525Sold
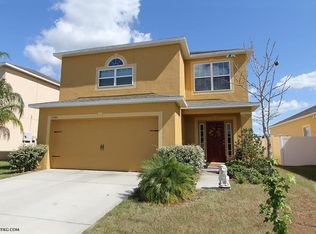
- $351,9004 bd2 ba2.7k sqft13406 Kent Bradley St, Dade City, FL 33525Off Market
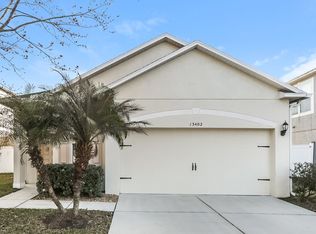
- $279,1003 bd2 ba1.3k sqft13402 Kent Bradley St, Dade City, FL 33525Off Market
- $331,0004 bd3 ba2.4k sqft13352 Kent Bradley St, Dade City, FL 33525Sold
- $257,100-- bd2 ba1.3k sqft13419 Kent Bradley St, Dade City, FL 33525Off Market
- $334,7004 bd2 ba2.7k sqft13413 Kent Bradley St, Dade City, FL 33525Off Market
- $250,6003 bd2 ba1.1k sqft13423 Kent Bradley St, Dade City, FL 33525Off Market
A local agent can set up tours, give advice and negotiate with sellers.
Similar homes
- $348,0004 bd3 ba2.2k sqft13756 WHISKEY DAISY DRIVE, DADE CITY, FL 33525For Sale

 MLS ID #TB8524225, Julia Lombardo, LOMBARDO TEAM REAL ESTATE LLC. Stellar MLS
 - $304,0004 bd3 ba1.9k sqft13307 WATERFORD CASTLE DRIVE, DADE CITY, FL 33525For Sale
 MLS ID #C7518621, William Figueroa, SOVEREIGN REAL ESTATE GROUP. Stellar MLS
 - $369,0004 bd3 ba2.2k sqft37634 HIDDEN PARK COURT, DADE CITY, FL 33525For Sale
 MLS ID #TB8510215, Makenzie Brown, KING & ASSOCIATES REAL ESTATE LLC. Stellar MLS
 - $329,9903 bd3 ba1.9k sqft36558 SPANISH ROSE DRIVE, DADE CITY, FL 33525For Sale
 MLS ID #TB8418358, Dammy Sanchez, FLORIDA'S 1ST CHOICE RLTY LLC. Stellar MLS
 - $339,9003 bd2 ba1.6k sqft37743 FLORIDA AVENUE, DADE CITY, FL 33525For SaleMLS ID #TB8525946, David O'Brien, STAR BAY REALTY CORP.. Stellar MLS
- $435,0005 bd3 ba2.6k sqft13878 WINEBERRY DRIVE, DADE CITY, FL 33525For SaleMLS ID #TB8516292, Margot Toomey, COASTAL PROPERTIES GROUP INTERNATIONAL. Stellar MLS
- $324,9003 bd2 ba1.5k sqft13581 MOUNT IVY COURT, DADE CITY, FL 33525For SaleMLS ID #TB8466979, Michael Brule, DALTON WADE INC. Stellar MLS
- $361,4904 bd3 ba1.8k sqft9888 PELICAN COAST DRIVE, DADE CITY, FL 33525New ConstructionStellar MLS
- $362,4904 bd3 ba1.8k sqft9892 PELICAN COAST DRIVE, DADE CITY, FL 33525New ConstructionStellar MLS
- $349,9004 bd3 ba2.2k sqft30131 RATTANA COURT, WESLEY CHAPEL, FL 33545For SaleMLS ID #O6410073, Mark D'Italia, PROPERTY LOGIC RE. Stellar MLS
- $369,9005 bd3 ba2.4k sqft7530 BROAD POINTE DRIVE, ZEPHYRHILLS, FL 33540New ConstructionMLS ID #O6400515, Steven Koleno, BEYCOME OF FLORIDA LLC. Stellar MLS
- $360,0005 bd3 ba2.6k sqft5461 MAGDALENE WAY, ZEPHYRHILLS, FL 33541For SaleMLS ID #TB8490515, Melissa Davis, COLDWELL BANKER REALTY. Stellar MLS
- $379,9004 bd3 ba2.4k sqft5535 BRADDOCK DRIVE, ZEPHYRHILLS, FL 33541For SaleMLS ID #TB8480415, Lindsey Harrie, KING & ASSOCIATES REAL ESTATE LLC. Stellar MLS
- $375,0004 bd3 ba2.2k sqft35567 BUTTONWEED, ZEPHYRHILLS, FL 33541For SaleMLS ID #TB8527382, Mollyana Ward, LPT REALTY, LLC. Stellar MLS
- $329,0003 bd2 ba1.5k sqft6917 GIDEON CIRCLE, ZEPHYRHILLS, FL 33541For SaleMLS ID #TB8522940, AnaMaria Palermo, PALERMO REAL ESTATE PROF. INC.. Stellar MLS
- $374,9004 bd2 ba1.8k sqft6938 SHELBY LYNN WAY, ZEPHYRHILLS, FL 33542For SaleMLS ID #O6420362, Maria Valderrama, WRA BUSINESS & REAL ESTATE. Stellar MLS
- $358,5004 bd3 ba2.3k sqft37247 KINGS CROWN DRIVE, ZEPHYRHILLS, FL 33541For SaleMLS ID #TB8489589, Keren Bolanos, LPT REALTY, LLC. Stellar MLS
- $379,0004 bd2 ba2k sqft5137 NEW BRITTANY LANE, ZEPHYRHILLS, FL 33541For SaleMLS ID #TB8519509, Makenzie Brown, KING & ASSOCIATES REAL ESTATE LLC. Stellar MLS
- $330,0003 bd2 ba1.8k sqft6833 RUNNER OAK DRIVE, ZEPHYRHILLS, FL 33545For SaleMLS ID #TB8513841, Vanesa Gallucci, GALLUCCI MANAGEMENT LLC. Stellar MLS
- $335,0004 bd2 ba1.6k sqft30435 ANNADALE DRIVE, WESLEY CHAPEL, FL 33545For SaleMLS ID #TB8500877, Lauren Ortiz, FIRST IN REAL ESTATE SERVICES. Stellar MLS
