A must see with a new AC! This 4 bedroom, 2 bath, 2 car garage home rests within the amenity-rich community of Lake Bernadette. Featuring a 1400+ sq ft screened patio, high ceilings, an updated kitchen and bathrooms, and an expansive family room, this home is ideal for entertaining and comfortable living. A lush mature landscape, sidewalk-lined streets, and a screened, covered entryway provide a warm welcome to the property. Step inside to soaring 12’ ceilings, luxury vinyl plank flooring throughout the main living areas, and crown molding in the entire home. A stone-accented feature wall adds an extra touch of character to the space. The 14x24 family room offers high vaulted ceilings, sliding doors to the screened porch, and easy access to the spacious and updated kitchen with two-toned cabinetry, epoxy-coated tile countertops, breakfast bar seating, a large eat-in dining room, and a 4-piece appliance package. The primary bedroom has been split away from the other bedrooms for privacy. It has 2 walk-in closets and an ensuite bathroom with 2 sinks, a vanity seat, a custom walk-in shower with decorative tile and a glass enclosure, and a water closet. Bedrooms 2-4 are on the opposite side of the home. Each provides a ceiling fan, carpet flooring, built-in closets, and proximity to the fully updated secondary bathroom. A huge screened lanai creates an amazing opportunity to utilize the wooded view backyard year-round and mosquito-free! The outdoor kitchen makes it easy to cook outdoors and provides a seamless indoor/outdoor living experience. All this and more resides within the coveted Lake Bernadette community of Zephyrhills. Residents here enjoy access to a sparkling swimming pool, a playground, tennis courts, and an updated clubhouse with an event room/kitchen and a fitness center. Call us today for more information and your private viewing! Roof 2013 | AC 2026 | Water Heater 2019 | Interior Paint 2020 | Exterior Paint 2019 | Epoxy Garage Floor 2022 | Microwave 2022 | Washer Dryer 2023 | Exterior of the home power washed June 2026 |
For sale
Price cut: $8K (7/9)
$379,000
5137 New Brittany Ln, Zephyrhills, FL 33541
4beds
2,098sqft
:
Get pre-qualified$2,608/mo
Single Family Residence
Built in 1998
7,004 Square Feet Lot
$-- Zestimate®
$181/sqft
$53/mo HOA
What's special
Huge screened lanaiOutdoor kitchenBreakfast bar seatingFully updated secondary bathroomHigh ceilingsLarge eat-in dining roomScreened covered entryway
- 37 days |
- 278 |
- 11 |
Zillow last checked:
Listing updated:
Listed by:
Makenzie Brown 813-701-8200,
KING & ASSOCIATES REAL ESTATE LLC 352-458-0291,
Lindsey Harrie 813-810-7036,
KING & ASSOCIATES REAL ESTATE LLC
Source: Stellar MLS,MLS#: TB8519509 Originating MLS: Suncoast Tampa
Originating MLS: Suncoast Tampa
Facts & features
Interior
Bedrooms & bathrooms
- Bedrooms: 4
- Bathrooms: 2
- Full bathrooms: 2
Rooms
- Room types: Utility Room
Primary bedroom
- Features: Ceiling Fan(s), Walk-In Closet(s)
- Level: First
- Area: 312.81 Square Feet
- Dimensions: 13.75x22.75
Bedroom 2
- Features: Built-in Closet
- Level: First
- Area: 117 Square Feet
- Dimensions: 9.75x12
Bedroom 3
- Features: Ceiling Fan(s), Built-in Closet
- Level: First
- Area: 121.88 Square Feet
- Dimensions: 12.5x9.75
Bedroom 4
- Features: Ceiling Fan(s), Built-in Closet
- Level: First
- Area: 117 Square Feet
- Dimensions: 9.75x12
Primary bathroom
- Features: Dual Sinks, En Suite Bathroom, Makeup/Vanity Space, Shower No Tub, Split Vanities
- Level: First
- Area: 127.5 Square Feet
- Dimensions: 12.75x10
Bathroom 2
- Features: Ceiling Fan(s), Tub With Shower
- Level: First
- Area: 45.13 Square Feet
- Dimensions: 9.5x4.75
Dining room
- Features: Ceiling Fan(s)
- Level: First
- Area: 328 Square Feet
- Dimensions: 20.5x16
Kitchen
- Features: Tile Counters
- Level: First
- Area: 126.31 Square Feet
- Dimensions: 11.75x10.75
Living room
- Features: Ceiling Fan(s)
- Level: First
- Area: 361.38 Square Feet
- Dimensions: 14.75x24.5
Heating
- Central
Cooling
- Central Air
Appliances
- Included: Dishwasher, Dryer, Microwave, Range, Refrigerator, Washer
- Laundry: Inside, Laundry Room
Features
- Ceiling Fan(s), Crown Molding, Eating Space In Kitchen, High Ceilings, Primary Bedroom Main Floor, Solid Wood Cabinets, Split Bedroom, Vaulted Ceiling(s), Walk-In Closet(s)
- Flooring: Carpet, Vinyl
- Doors: Sliding Doors
- Has fireplace: No
Interior area
- Total structure area: 3,036
- Total interior livable area: 2,098 sqft
Video & virtual tour
Property
Parking
- Total spaces: 2
- Parking features: Garage - Attached
- Attached garage spaces: 2
Features
- Levels: One
- Stories: 1
- Patio & porch: Covered, Rear Porch, Screened
- Exterior features: Irrigation System, Rain Gutters, Sidewalk
- Has view: Yes
- View description: Trees/Woods
Lot
- Size: 7,004 Square Feet
- Features: In County, Landscaped, Sidewalk
- Residential vegetation: Mature Landscaping, Trees/Landscaped
Details
- Parcel number: 0826210080003000130
- Zoning: MPUD
- Special conditions: None
Construction
Type & style
- Home type: SingleFamily
- Property subtype: Single Family Residence
Materials
- Block, Stucco
- Foundation: Slab
- Roof: Shingle
Condition
- New construction: No
- Year built: 1998
Utilities & green energy
- Sewer: Public Sewer
- Water: Public
- Utilities for property: BB/HS Internet Available, Electricity Connected, Public, Sewer Connected, Water Connected
Community & HOA
Community
- Features: Clubhouse, Deed Restrictions, Fitness Center, Golf, Park, Playground, Pool, Sidewalks, Tennis Court(s)
- Pet fee: $0 monthly
- Subdivision: LAKE BERNADETTE
HOA
- Has HOA: Yes
- HOA fee: $53 monthly
- HOA name: Greenacre Properties
- HOA phone: 813-936-4117
Location
- Region: Zephyrhills
Financial & listing details
- Price per square foot: $181/sqft
- Tax assessed value: $320,898
- Annual tax amount: $3,320
- Date on market: 6/18/2026
- Cumulative days on market: 38 days
- Listing terms: Cash,Conventional,FHA,VA Loan
- Ownership: Fee Simple
- Total actual rent: 0
- Electric utility on property: Yes
- Road surface type: Paved
Estimated market value
Not available
Estimated sales range
Not available
Not available
Price history
| Date | Event | Price |
|---|---|---|
| 7/9/2026 | Price change | $379,000-2.1%$181/sqft |
Source:  Stellar MLS #TB8519509 Report a problem Stellar MLS #TB8519509 Report a problem | ||
| 6/18/2026 | Listed for sale | $387,000+0.5%$184/sqft |
Source: Stellar MLS #TB8519509 Report a problem | ||
| 9/28/2024 | Listing removed | $384,900$183/sqft |
Source: Stellar MLS #TB8304009 Report a problem | ||
| 9/16/2024 | Listed for sale | $384,900+75%$183/sqft |
Source: Stellar MLS #TB8304009 Report a problem | ||
| 5/22/2019 | Sold | $220,000-3.9%$105/sqft |
Source: Public Record Report a problem | ||
| 4/22/2019 | Pending sale | $229,000$109/sqft |
Source: Coldwell Banker Residential Real Estate - New Tampa/Westchase #T3150566 Report a problem | ||
| 4/15/2019 | Price change | $229,000-8.2%$109/sqft |
Source: Coldwell Banker Residential Real Estate - New Tampa/Westchase #T3150566 Report a problem | ||
| 3/26/2019 | Listed for sale | $249,500$119/sqft |
Source: Coldwell Banker Residential Real Estate - New Tampa/Westchase #T3150566 Report a problem | ||
| 2/12/2019 | Pending sale | $249,500$119/sqft |
Source: Coldwell Banker Residential Real Estate - New Tampa/Westchase #T3150566 Report a problem | ||
| 1/10/2019 | Listed for sale | $249,500+91.6%$119/sqft |
Source: COLDWELL BANKER RESIDENTIAL #T3150566 Report a problem | ||
| 2/5/1998 | Sold | $130,200$62/sqft |
Source: Public Record Report a problem | ||
Public tax history
| Year | Property taxes | Tax assessment |
|---|---|---|
| 2024 | $3,255 +3.3% | $169,130 +0.3% |
| 2023 | $3,152 +8.2% | $168,700 +3% |
| 2022 | $2,912 +1.6% | $163,790 +6.1% |
| 2021 | $2,866 +1.3% | $154,390 +1.4% |
| 2020 | $2,829 +12.4% | $152,262 +19% |
| 2019 | $2,517 | $127,950 +1.9% |
| 2018 | $2,517 +1.1% | $125,571 |
| 2017 | $2,490 -1.1% | $125,571 +4.2% |
| 2016 | $2,519 +1.3% | $120,458 +0.7% |
| 2015 | $2,487 +2% | $119,621 -12.1% |
| 2014 | $2,438 | $136,109 +16.4% |
| 2013 | -- | $116,918 +0.5% |
| 2012 | -- | $116,381 -2.3% |
| 2011 | -- | $119,117 -6.9% |
| 2010 | -- | $127,939 -15.1% |
| 2009 | -- | $150,683 -20.8% |
| 2008 | -- | $190,210 -6.7% |
| 2007 | -- | $203,918 +20.3% |
| 2006 | -- | $169,493 +14.2% |
| 2005 | -- | $148,479 +12.6% |
| 2004 | -- | $131,835 +6.7% |
| 2003 | -- | $123,503 -0.7% |
| 2002 | -- | $124,424 -1% |
| 2000 | -- | $125,641 +16.3% |
| 1999 | -- | $108,065 |
Find assessor info on the county website
Monthly payment
Est. payment
Payment breakdown
Explore the cost of this home by adjusting the details. Changes won't be saved.Climate risks
Neighborhood: 33541
Nearby schools
GreatSchools rating
- 2/10New River Elementary SchoolGrades: PK-5Distance: 2.9 mi
- 3/10Raymond B. Stewart Middle SchoolGrades: 6-8Distance: 3 mi
- 2/10Zephyrhills High SchoolGrades: 9-12Distance: 3.2 mi
Schools provided by the listing agent
- Elementary: New River Elementary
- Middle: Raymond B Stewart Middle-PO
- High: Zephryhills High School-PO
Source: Stellar MLS. This data may not be complete. We recommend contacting the local school district to confirm school assignments for this home.
- $340,9993 bd2 ba1.7k sqft5143 New Brittany Ln, Zephyrhills, FL 33541Sold

- $300,9003 bd2 ba1.6k sqft5131 New Brittany Ln, Zephyrhills, FL 33541Off Market
- $365,0003 bd2 ba1.6k sqft5149 New Brittany Ln, Zephyrhills, FL 33541Sold
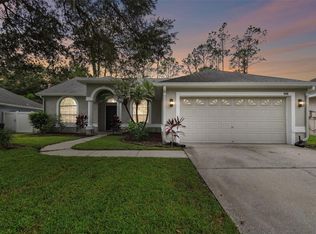
- $313,6003 bd2 ba1.7k sqft35525 Welby Ct, Zephyrhills, FL 33541Off Market
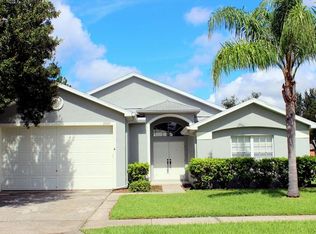
- $312,0003 bd2 ba1.7k sqft35517 Welby Ct, Zephyrhills, FL 33541Off Market
- $269,4003 bd2 ba1.2k sqft5136 New Brittany Ln, Zephyrhills, FL 33541Off Market
- $331,500-- bd2 ba1.7k sqft5130 New Brittany Ln, Zephyrhills, FL 33541Off Market
- $355,6004 bd3 ba2.2k sqft35511 Welby Ct, Zephyrhills, FL 33541Off Market
A local agent can set up tours, give advice and negotiate with sellers.
Similar homes
- $379,9004 bd3 ba2.4k sqft5535 Braddock Dr, Zephyrhills, FL 33541For Sale
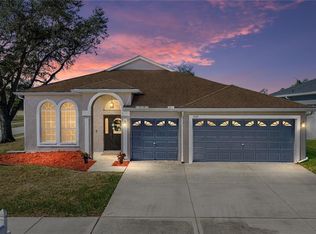
 MLS ID #TB8480415, Lindsey Harrie, KING & ASSOCIATES REAL ESTATE LLC. Stellar MLS
 - $407,0004 bd3 ba2.4k sqft35716 Hillbrook Ave, Zephyrhills, FL 33541For Sale
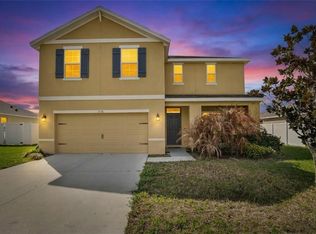 MLS ID #TB8488021, Hanin Kayed, CENTURY 21 LINK REALTY, INC.. Stellar MLS
 - $385,0004 bd3 ba2.2k sqft35567 Buttonweed Trl, Zephyrhills, FL 33541For Sale
 MLS ID #TB8527382, Mollyana Ward, LPT REALTY, LLC. Stellar MLS
 - $450,0004 bd3 ba2k sqft5230 Halstead Ln, Zephyrhills, FL 33541For Sale
 MLS ID #TB8430479, Gene Han, CHARLES RUTENBERG REALTY INC. Stellar MLS
 - $374,9004 bd2 ba1.8k sqft6938 Shelby Lynn Way, Zephyrhills, FL 33542For SaleMLS ID #O6420362, Maria Valderrama, WRA BUSINESS & REAL ESTATE. Stellar MLS
- $329,0003 bd2 ba1.5k sqft6917 Gideon Cir, Zephyrhills, FL 33541For SaleMLS ID #TB8522940, AnaMaria Palermo, PALERMO REAL ESTATE PROF. INC.. Stellar MLS
- $379,0004 bd2 ba1.8k sqft2741 Gardiner Ln, Zephyrhills, FL 33541For SaleMLS ID #TB8473421, Robyn Crist, KING & ASSOCIATES REAL ESTATE LLC. Stellar MLS
- $358,5004 bd3 ba2.3k sqft37247 Kings Crown Dr, Zephyrhills, FL 33541For SaleMLS ID #TB8489589, Keren Bolanos, LPT REALTY, LLC. Stellar MLS
- $335,0003 bd2 ba2.1k sqft37602 Lilly Bea Ave, Zephyrhills, FL 33541For SaleMLS ID #TB8530246, Gina Marie Holm, REST EASY REALTY POWERED BY SELLSTATE. Stellar MLS
- $399,9004 bd2 ba1.9k sqft5234 Turtle Bay Dr, Wesley Chapel, FL 33545For SaleMLS ID #TB8516741, Jennifer Abreu, LOMBARDO TEAM REAL ESTATE LLC. Stellar MLS
- $400,0004 bd3 ba1.8k sqft4224 Branchside Ln, Zephyrhills, FL 33543For SaleMLS ID #TB8513429, Laura Baker, COLDWELL BANKER REALTY. Stellar MLS
- $359,9004 bd2 ba1.5k sqft1129 Conch Ct, Wesley Chapel, FL 33544For SaleMLS ID #TB8531619, Cindy Greco, EXP REALTY LLC. Stellar MLS
- $399,9904 bd3 ba2.2k sqft7580 Freesia Trce, Wesley Chapel, FL 33545For SaleMLS ID #TB8512806, Kilene Schelle, KELLER WILLIAMS SUBURBAN TAMPA. Stellar MLS
- $399,5004 bd3 ba2.3k sqft3070 Forrest Plum Ct, Zephyrhills, FL 33540For SaleMLS ID #TB8481150, Adrian Colon, CHARLES RUTENBERG REALTY INC. Stellar MLS
- $399,0004 bd2 ba2.1k sqft5323 Bold Venture Pl, Zephyrhills, FL 33544For SaleMLS ID #TB8487835, Nicholas Marsala, PEOPLE'S CHOICE REALTY SVC LLC. Stellar MLS
- $374,9003 bd2 ba1.6k sqft31785 Tansy Bnd, Wesley Chapel, FL 33545For SaleMLS ID #TB8521399, Justine Jolly, KING & ASSOCIATES REAL ESTATE LLC. Stellar MLS
- $375,0003 bd2 ba1.7k sqft37320 Moore Dr, Dade City, FL 33525For SaleMLS ID #TB8523888, Malissa Crawford, COMPASS FLORIDA LLC. Stellar MLS
- $245,0003 bd3 ba1.7k sqft34842 Teeview Ln, Zephyrhills, FL 33541For SaleMLS ID #TB8523262, Judy Soule, RE/MAX ALLIANCE GROUP. Stellar MLS
- $397,0004 bd2 ba1.6k sqft4637 1st St NW, Lakeland, FL 33810For SaleMLS ID #TB8525266, Jose Galarza, IMPACT REALTY TAMPA BAY. Stellar MLS
- $400,0004 bd3 ba2.1k sqft6053 Everlasting Pl, Land O Lakes, FL 34639For SaleMLS ID #TB8521644, Joseph Kipping, PA, KELLER WILLIAMS TAMPA PROPERTIES. Stellar MLS
