Skip main navigation
Sold for $340,999
  • $340,999

    5143 New Brittany Ln, Zephyrhills, FL 33541

    3beds
    1,714sqft
    Single Family Residence
    Built in 1998
    6,983 Square Feet Lot
    $332,900 Zestimate®
    $199/sqft
    $2,099 Estimated rent

    Home value

    $332,900

    $300,000 - $370,000

    $2,099/mo

    Zestimate® history
    Loading
    Loading...

    Owner options

    List your home for rent

    $2,099/mo

    Rent Zestimate®

    Find your next renter with Zillow Rental Manager. Plus, with online applications, you can quickly screen prospective tenants – for free.

    Learn more

    $2,099/mo

    Rent Zestimate®

    Refinance and save

    $2,374/mo

    Est. payment

    Refinancing to a lower rate could help reduce your monthly payments and save thousands over the life of the loan.

    See today's rates

    $2,374/mo

    Est. payment

    Explore your selling options

    Work with a Zillow partner agent

    Leverage their expertise and Zillow's premium Showcase listings to get your home seen by more buyers.

    Get started

    List with your own agent

    Get your home in front of millions of buyers by listing it on Zillow.

    Learn how to do it

    Sell it yourself

    Take full control of how buyers see your home on Zillow by listing For Sale by Owner (FSBO).

    List your home

    What's special

    Spacious community spaceAbundance of natural lightBreakfast barGranite countertopsDurable tilePeaceful conservation lotSoaring ceilings
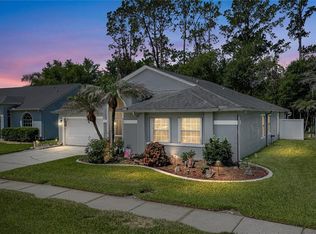
    Lake Bernadette - This beautifully maintained 3-bedroom, 2-bathroom, 2-car garage home in the sought-after Englewood neighborhood is perfectly positioned on a peaceful conservation lot. Offering privacy, style, and comfort, the home welcomes you with soaring ceilings and an abundance of natural light, creating a bright, open atmosphere. The layout is thoughtfully designed for both functionality and ease of living. From the moment you enter, you're greeted by a spacious community space featuring a living room, a dining room, and a comfortable family room, giving you multiple areas to relax, host, or unwind. Perfect for entertaining. Luxury vinyl flooring flows throughout the main living areas, while durable tile in the kitchen and family room blends beauty with practicality. The kitchen is a standout with rich wood cabinetry, granite countertops, and a custom tiled backsplash. Equipped with stainless and black appliances, a closet pantry, and offers both a breakfast bar and a cozy eat-in area it's ideal for casual meals or socializing with guests. The primary suite is privately tucked away and features high ceilings, neutral colors, and a large window overlooking the tranquil backyard and conservation area. It includes a spacious walk-in closet and a luxurious en suite bath complete with a dual-sink vanity, a walk-in shower, and a soaking tub, perfect for unwinding after a long day. Bedroom 2 is oversized with dual closets and a large window for natural light. Bedroom 3 is also spacious with a large closet. The hall bath features a shower/tub combo and is conveniently located for guest or family use. As you exit the family room through the sliding doors, you'll find the true highlight—the covered and screened outdoor living space. This peaceful retreat invites you to enjoy morning coffee, weekend barbecues, or quiet evenings while taking in the view of your fully fenced backyard and the lush conservation area beyond. The fenced yard is perfect for fun times with family or friends. Plenty of room to add a pool and create your personal oasis - live the Florida lifestyle. NEW ROOF 3/2025 - with transferrable warranty. Living in Lake Bernadette means enjoying a community full of amenities designed to enrich your lifestyle. The HOA fee includes access to two sparkling swimming pools, multiple playgrounds, a recreation center with a gym, various sports courts, and even a semi-private golf course just minutes from your front door. Close to shopping, restaurants, and entertainment. Come take a look...You'll like what you see!

    Zillow last checked:

    Listing updated:

    Listed by:

    Michael Lauer 727-744-0144,

    FUTURE HOME REALTY INC 813-855-4982

    Bought with:

    Laney Balis, 3481469

    ALIGN RIGHT REALTY RIVERVIEW

    Source: Stellar MLS,MLS#: TB8378370MLS LogoOriginating MLS: Suncoast Tampa

    Facts & features

    Interior

    Bedrooms & bathrooms
    • Bedrooms: 3
    • Bathrooms: 2
    • Full bathrooms: 2
    Rooms
    • Room types: Family Room, Utility Room
    Primary bedroom
    • Features: Ceiling Fan(s), Dual Sinks, En Suite Bathroom, Garden Bath, Tub with Separate Shower Stall, Walk-In Closet(s)
    • Level: First
    • Area: 224 Square Feet
    • Dimensions: 16x14
    Bedroom 2
    • Features: Ceiling Fan(s), Built-in Closet
    • Level: First
    • Area: 132 Square Feet
    • Dimensions: 12x11
    Bedroom 3
    • Features: Ceiling Fan(s), Built-in Closet
    • Level: First
    • Area: 120 Square Feet
    • Dimensions: 12x10
    Dining room
    • Level: First
    • Area: 99 Square Feet
    • Dimensions: 11x9
    Family room
    • Features: Ceiling Fan(s)
    • Level: First
    • Area: 195 Square Feet
    • Dimensions: 15x13
    Kitchen
    • Features: Breakfast Bar, Pantry, Stone Counters
    • Level: First
    • Area: 160 Square Feet
    • Dimensions: 16x10
    Living room
    • Level: First
    • Area: 210 Square Feet
    • Dimensions: 15x14
    Heating
    • Central, Electric
    Cooling
    • Central Air
    Appliances
    • Included: Dishwasher, Dryer, Electric Water Heater, Microwave, Range, Refrigerator, Washer
    • Laundry: In Garage
    Features
    • Built-in Features, Ceiling Fan(s), Eating Space In Kitchen, High Ceilings, Kitchen/Family Room Combo, Living Room/Dining Room Combo, Primary Bedroom Main Floor, Stone Counters, Walk-In Closet(s)
    • Flooring: Luxury Vinyl, Tile
    • Doors: Sliding Doors
    • Has fireplace: No
    Interior area
    • Total structure area: 2,444
    • Total interior livable area: 1,714 sqft

    Property

    Parking
    • Total spaces: 2
    • Parking features: Garage Door Opener
    • Attached garage spaces: 2
    Features
    • Levels: One
    • Stories: 1
    • Patio & porch: Covered, Rear Porch, Screened
    • Exterior features: Sidewalk
    • Fencing: Vinyl
    • Has view: Yes
    • View description: Trees/Woods
    Lot
    • Size: 6,983 Square Feet
    • Features: Conservation Area, Landscaped, Sidewalk
    • Residential vegetation: Mature Landscaping
    Details
    • Parcel number: 2126080080003000120
    • Zoning: MPUD
    • Special conditions: None

    Construction

    Type & style
    • Home type: SingleFamily
    • Property subtype: Single Family Residence
    Materials
    • Block
    • Foundation: Slab
    • Roof: Shingle
    Condition
    • New construction: No
    • Year built: 1998

    Utilities & green energy

    • Sewer: Public Sewer
    • Water: Public
    • Utilities for property: BB/HS Internet Available, Electricity Connected, Public

    Community & HOA

    Community
    • Pet fee: $0 monthly
    • Subdivision: ENGLEWOOD PH 01
    HOA
    • Has HOA: Yes
    • HOA fee: $44 monthly
    • HOA name: Beverly Gedney/Green Acre
    • HOA phone: 813-936-4115
    Location
    • Region: Zephyrhills

    Financial & listing details

    • Price per square foot: $199/sqft
    • Tax assessed value: $289,700
    • Annual tax amount: $3,943
    • Date on market: 4/24/2025
    • Cumulative days on market: 33 days
    • Listing terms: Cash,Conventional,FHA,VA Loan
    • Ownership: Fee Simple
    • Total actual rent: 0
    • Electric utility on property: Yes
    • Road surface type: Paved

    Price history

    DateEventPrice
    6/24/2025Sold$340,999$199/sqft
    Source: Stellar MLS #TB8378370 Report a problem
    5/27/2025Pending sale$340,999$199/sqft
    Source: Stellar MLS #TB8378370 Report a problem
    5/10/2025Price change$340,999-2.5%$199/sqft
    Source: Stellar MLS #TB8378370 Report a problem
    4/24/2025Listed for sale$349,900+55.5%$204/sqft
    Source: Stellar MLS #TB8378370 Report a problem
    10/6/2020Sold$225,000$131/sqft
    Source: Public Record Report a problem
    8/17/2020Pending sale$225,000$131/sqft
    Source: REUTIMANN REALTY #T3259757 Report a problem
    8/15/2020Listed for sale$225,000+9.8%$131/sqft
    Source: REUTIMANN REALTY #T3259757 Report a problem
    2/19/2019Sold$205,000+0%$120/sqft
    Source: Public Record Report a problem
    10/19/2018Listed for sale$204,900+12.6%$120/sqft
    Source: HOMEXPRESS REALTY, INC. #T3134974 Report a problem
    4/26/2017Sold$182,000-0.5%$106/sqft
    Source: Public Record Report a problem
    3/3/2017Price change$182,900-1.7%$107/sqft
    Source: RE/MAX ADVANTAGE REALTY #W7625436 Report a problem
    1/31/2017Price change$186,000-2.1%$109/sqft
    Source: RE/MAX ADVANTAGE REALTY #W7625436 Report a problem
    12/12/2016Listed for sale$190,000+65.9%$111/sqft
    Source: RE/MAX ADVANTAGE REALTY #W7625436 Report a problem
    1/11/2012Sold$114,500-8%$67/sqft
    Source: Public Record Report a problem
    4/7/2010Sold$124,500+1437%$73/sqft
    Source: Public Record Report a problem
    2/5/2010Sold$8,100-94.9%$5/sqft
    Source: Public Record Report a problem
    5/23/2008Listing removed$160,000$93/sqft
    Source: NCI #t2292094 Report a problem
    2/3/2008Listed for sale$160,000+35.6%$93/sqft
    Source: NCI #t2292094 Report a problem
    1/3/2000Sold$118,000$69/sqft
    Source: Public Record Report a problem

    Public tax history

    YearProperty taxesTax assessment
    2024$3,943 +3.1%$209,780
    2023$3,825 +8.7%$209,780 +3%
    2022$3,520 +1.6%$203,670 +6.1%
    2021$3,465 +21.5%$191,984 +24.9%
    2020$2,853 -0.9%$153,712 +1.5%
    2019$2,879 $151,450 +1.9%
    2018$2,879 +1.1%$148,631 +32.2%
    2017$2,848 +23.5%$112,445 +4.2%
    2016$2,307 +1.5%$107,867 +0.7%
    2015$2,273 +2%$107,117 -12.5%
    2014$2,229 $122,356 +16.9%
    2013-- $104,697 +0.5%
    2012-- $104,217 -2.1%
    2011-- $106,462 -7.1%
    2010-- $114,651 -14.5%
    2009-- $134,063 -21.1%
    2008-- $169,996 -6.6%
    2007-- $182,101 +17.3%
    2006-- $155,254 +16.8%
    2005-- $132,943 +13.6%
    2004-- $117,010 +7.2%
    2003-- $109,155 -0.5%
    2002-- $109,689 -2.9%
    2000-- $112,970 +16.5%
    1999-- $96,936
    Find assessor info on the county website

    Neighborhood: 33541

    Nearby schools

    GreatSchools rating
    Get a cash offer in 3 minutes
    Find out how much your home could sell for in as little as 3 minutes with a no-obligation cash offer.
    Estimated market value
    $332,900
    Get a cash offer in 3 minutes
    Find out how much your home could sell for in as little as 3 minutes with a no-obligation cash offer.
    Estimated market value
    $332,900