Virtually Staged. Live in one side, rent the other, or create a comfortable multigenerational setup right in the heart of Dade City! Resting on nearly 1/3 of an acre at the end of a cul-de-sac street, this 4 bedroom, 3 bath, 1 car garage property includes a 3 bedroom, 2 bath main home with an attached 1 bedroom, 1 bath in-law suite apartment. Previously, the main residence rented for $1,800/month and the apartment rented for $1,200/month, making this an exciting opportunity for buyers looking for flexibility, income potential, or extra space for extended family. A freshly painted exterior, generous parking area, updated wood privacy fencing, landscaping, and a covered front porch create a warm first impression. Inside the main home, new luxury vinyl plank flooring, fresh interior paint, and a renovated 2026 kitchen bring a clean, updated feel throughout the living areas. The living room feels spacious yet comfortable with recessed lighting, crown molding, plenty of natural light, and an easy connection into the kitchen. Beautifully renovated, the kitchen features new soft-close cabinetry, new granite countertops, a 4-piece appliance package, wine refrigerator, walk-in pantry, and a coffee/wine bar with open shelving and a dedicated wine glass rack. Just steps away, the generous dining room provides plenty of space to gather for meals, holidays, and everyday routines. Down the hall, all 3 bedrooms are well sized, including the 13x18 primary suite with an ensuite bathroom featuring a walk-in shower. The home’s second full bathroom sits near the secondary bedrooms and includes an updated vanity, mirror, and lighting, along with a tub/shower combination. Attached to the main home, the oversized 1 car garage adds even more function with storage cabinetry and an interior laundry room. The property’s second unit is accessible from the shared screened back porch or through its own private entrance at the driveway. Inside, the apartment includes a large living room that opens to the full kitchen, a bedroom, a full bathroom with a walk-in shower, and a roomy storage closet near the entryway. Whether used for rental income, guests, aging parents, adult children, or a private work-from-home space, this separate living area adds rare versatility. Both residences share the oversized covered and screened back porch overlooking the open patio, storage shed, and privacy-fenced backyard. Roof 2016, AC Main-2024 Apt-1998, Water Heater Main-2024 Apt-2003. Located right off Dade City’s Hardy Trail, this property places local events, restaurants, shopping, nightlife, and everyday conveniences within easy reach. With fresh updates, rental history, multiple living options, and a central in-town setting, this is a unique Dade City opportunity worth seeing in person. Call today to schedule your private showing!
For sale
Price cut: $26K (8/6)
$369,000
37634 HIDDEN PARK COURT, DADE CITY, FL 33525
4beds
2,206sqft
:
Get pre-qualified$2,464/mo
Single Family Residence
Built in 1975
0.31 Acres Lot
$-- Zestimate®
$167/sqft
$-- HOA
What's special
New granite countertopsFresh interior paintStorage shedUpdated wood privacy fencingCovered front porchPlenty of natural lightFreshly painted exterior
- 82 days |
- 997 |
- 81 |
Zillow last checked:
Listing updated:
Listed by:
Makenzie Brown 813-701-8200,
KING & ASSOCIATES REAL ESTATE LLC 352-458-0291,
Lindsey Harrie 813-810-7036,
KING & ASSOCIATES REAL ESTATE LLC
Source: Stellar MLS,MLS#: TB8510215 Originating MLS: Suncoast Tampa
Originating MLS: Suncoast Tampa
Facts & features
Interior
Bedrooms & bathrooms
- Bedrooms: 4
- Bathrooms: 3
- Full bathrooms: 3
Primary bedroom
- Features: Ceiling Fan(s), En Suite Bathroom, Built-in Closet
- Level: First
- Area: 234 Square Feet
- Dimensions: 13x18
Bedroom 2
- Features: Ceiling Fan(s), Built-in Closet
- Level: First
- Area: 132 Square Feet
- Dimensions: 12x11
Bedroom 3
- Features: Ceiling Fan(s), Built-in Closet
- Level: First
- Area: 132 Square Feet
- Dimensions: 12x11
Dining room
- Level: First
- Area: 198 Square Feet
- Dimensions: 11x18
Kitchen
- Features: Built-In Shelving, Granite Counters, Pantry
- Level: First
- Area: 220 Square Feet
- Dimensions: 20x11
Living room
- Level: First
- Area: 228 Square Feet
- Dimensions: 19x12
Heating
- Central
Cooling
- Central Air
Appliances
- Included: Dishwasher, Microwave, Range, Refrigerator, Wine Refrigerator
- Laundry: In Garage, Laundry Room
Features
- Ceiling Fan(s), Crown Molding, Primary Bedroom Main Floor, Stone Counters, In-Law Floorplan
- Flooring: Luxury Vinyl, Tile
- Has fireplace: No
Interior area
- Total structure area: 3,184
- Total interior livable area: 2,206 sqft
Video & virtual tour
Property
Parking
- Total spaces: 1
- Parking features: Oversized, Parking Pad
- Attached garage spaces: 1
- Has uncovered spaces: Yes
Features
- Levels: One
- Stories: 1
- Patio & porch: Covered, Front Porch, Patio, Rear Porch, Screened
- Exterior features: Lighting, Rain Gutters, Storage
- Fencing: Fenced,Wood
Lot
- Size: 0.31 Acres
- Features: Cul-De-Sac, City Lot, Landscaped
- Residential vegetation: Trees/Landscaped
Details
- Additional structures: Storage
- Parcel number: 342421022A000000110
- Zoning: RS1
- Special conditions: None
Construction
Type & style
- Home type: SingleFamily
- Property subtype: Single Family Residence
Materials
- Block
- Foundation: Slab
- Roof: Shingle
Condition
- New construction: No
- Year built: 1975
Utilities & green energy
- Sewer: Public Sewer
- Water: Public
- Utilities for property: BB/HS Internet Available, Electricity Connected, Public, Sewer Connected, Water Connected
Community & HOA
Community
- Pet fee: $0 monthly
- Subdivision: HIDDEN PARK SUB
HOA
- Has HOA: No
Location
- Region: Dade City
Financial & listing details
- Price per square foot: $167/sqft
- Tax assessed value: $361,921
- Annual tax amount: $7,872
- Date on market: 5/19/2026
- Cumulative days on market: 83 days
- Listing terms: Cash,Conventional,FHA,VA Loan
- Ownership: Fee Simple
- Total actual rent: 0
- Electric utility on property: Yes
- Road surface type: Paved
Estimated market value
Not available
Estimated sales range
Not available
Not available
Price history
| Date | Event | Price |
|---|---|---|
| 8/6/2026 | Price change | $369,000-6.6%$167/sqft |
Source:  Stellar MLS #TB8510215 Report a problem Stellar MLS #TB8510215 Report a problem | ||
| 6/21/2026 | Price change | $395,000-9.2%$179/sqft |
Source: Stellar MLS #TB8510215 Report a problem | ||
| 5/19/2026 | Listed for sale | $434,900+3.5%$197/sqft |
Source: Stellar MLS #TB8510215 Report a problem | ||
| 9/5/2025 | Listing removed | $1,100 |
Source: Zillow Rentals Report a problem | ||
| 9/1/2025 | Price change | $1,100-8.3% |
Source: Zillow Rentals Report a problem | ||
| 7/26/2025 | Listed for rent | $1,200-4%$1/sqft |
Source: Zillow Rentals Report a problem | ||
| 7/18/2025 | Listing removed | $420,000$190/sqft |
Source: Stellar MLS #TB8340346 Report a problem | ||
| 1/25/2025 | Listed for sale | $420,000-1.2%$190/sqft |
Source: Stellar MLS #TB8340346 Report a problem | ||
| 4/15/2024 | Listing removed | -- |
Source: Zillow Rentals Report a problem | ||
| 3/22/2024 | Listed for rent | $1,250$1/sqft |
Source: Zillow Rentals Report a problem | ||
| 2/17/2024 | Listing removed | -- |
Source: Stellar MLS #T3493684 Report a problem | ||
| 1/6/2024 | Listed for sale | $424,900+162.3%$193/sqft |
Source: Stellar MLS #T3493684 Report a problem | ||
| 12/1/2015 | Sold | $162,000-4.1%$73/sqft |
Source: Stellar MLS #T2787830 Report a problem | ||
| 11/7/2015 | Listed for sale | $169,000+5.7%$77/sqft |
Source: CHARLES RUTENBERG REALTY INC #T2787830 Report a problem | ||
| 8/15/2015 | Listing removed | $159,900$72/sqft |
Source: CHARLES RUTENBERG REALTY INC #T2721010 Report a problem | ||
| 12/23/2014 | Price change | $159,900-3%$72/sqft |
Source: Charles Rutenberg Realty Inc. #T2721010 Report a problem | ||
| 11/4/2014 | Price change | $164,900-5.7%$75/sqft |
Source: Berkshire Hathaway Florida Properties Group #T2721010 Report a problem | ||
| 9/19/2014 | Listed for sale | $174,900-19.1%$79/sqft |
Source: Charles Rutenberg Realty Inc #T2717393 Report a problem | ||
| 12/27/2005 | Sold | $216,300+123%$98/sqft |
Source: Public Record Report a problem | ||
| 10/3/2001 | Sold | $97,000$44/sqft |
Source: Public Record Report a problem | ||
Public tax history
| Year | Property taxes | Tax assessment |
|---|---|---|
| 2024 | $8,651 +224.9% | $361,921 +136.3% |
| 2023 | $2,662 +9.6% | $153,160 +3% |
| 2022 | $2,430 +3.1% | $148,700 +6.1% |
| 2021 | $2,357 +2% | $140,170 +1.4% |
| 2020 | $2,310 +2.6% | $138,240 +2.3% |
| 2019 | $2,250 | $135,140 +1.9% |
| 2018 | $2,250 +2.6% | $132,620 -9% |
| 2017 | $2,194 -11.1% | $145,761 +4.2% |
| 2016 | $2,467 -24.7% | $139,827 +7% |
| 2015 | $3,278 | $130,707 +4% |
| 2014 | $3,278 | $125,707 +5.8% |
| 2013 | -- | $118,769 -1.1% |
| 2012 | -- | $120,034 -3.9% |
| 2011 | -- | $124,914 -0.4% |
| 2010 | -- | $125,465 -20.8% |
| 2009 | -- | $158,367 -23.5% |
| 2008 | -- | $207,128 -6.4% |
| 2007 | -- | $221,225 +3.8% |
| 2006 | -- | $213,155 +26.5% |
| 2005 | -- | $168,555 +21.2% |
| 2004 | -- | $139,023 +55.8% |
| 2003 | -- | $89,227 +9.2% |
| 2002 | -- | $81,694 +12.3% |
| 2000 | -- | $72,733 |
| 1999 | -- | $72,733 |
Find assessor info on the county website
Monthly payment
Est. payment
Payment breakdown
Explore the cost of this home by adjusting the details. Changes won't be saved.Climate risks
Neighborhood: 33525
Nearby schools
GreatSchools rating
- 5/10Pasco Elementary SchoolGrades: PK-5Distance: 0.3 mi
- 3/10Pasco Middle SchoolGrades: 6-8Distance: 0.3 mi
- 3/10Pasco High SchoolGrades: PK,9-12Distance: 11.6 mi
Schools provided by the listing agent
- Elementary: Pasco Elementary School-PO
- Middle: Pasco Middle-PO
- High: Pasco High-PO
Source: Stellar MLS. This data may not be complete. We recommend contacting the local school district to confirm school assignments for this home.
- $395,0004 bd3 ba1.5k sqft37635 Hidden Park Ter, Dade City, FL 33525Sold

- $270,300-- bd2 ba1k sqft37638 Hidden Park Ct, Dade City, FL 33525Off Market
- $223,3002 bd1 ba1k sqft37631 Hidden Park Ter, Dade City, FL 33525Off Market

- $225,0003 bd2 ba1.8k sqft37633 Hidden Park Ct, Dade City, FL 33525Pending

- $258,1002 bd2 ba1.3k sqft37639 Hidden Park Ter, Dade City, FL 33525Off Market
- $203,1002 bd1 ba816 sqft37637 Hidden Park Ct, Dade City, FL 33525Off Market
- $365,200-- bd3 ba2.1k sqft37644 Hidden Park Ct, Dade City, FL 33525Off Market
- $232,700-- bd1 ba1.4k sqft37643 Hidden Park Ter, Dade City, FL 33525Off Market
A local agent can set up tours, give advice and negotiate with sellers.
Similar homes
- $369,9003 bd2 ba1.6k sqft13941 13TH STREET, DADE CITY, FL 33525For Sale
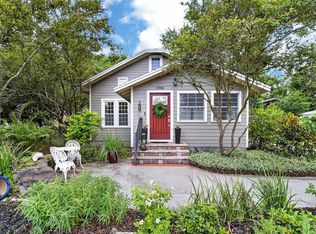
 MLS ID #TB8517844, Ganna Merritt, ALIGN RIGHT REALTY CARROLLWOOD. Stellar MLS
 - $339,9003 bd2 ba1.6k sqft37743 FLORIDA AVENUE, DADE CITY, FL 33525For Sale
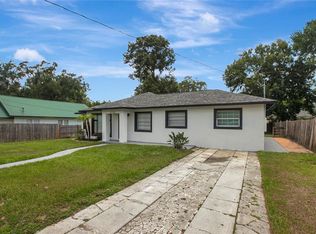 MLS ID #TB8525946, David O'Brien, STAR BAY REALTY CORP.. Stellar MLS
 - $348,0004 bd3 ba2.2k sqft13756 WHISKEY DAISY DRIVE, DADE CITY, FL 33525For Sale
 MLS ID #TB8524225, Julia Lombardo, LOMBARDO TEAM REAL ESTATE LLC. Stellar MLS
 - $359,0004 bd2 ba1.5k sqft15373 CALLISTA LANE, DADE CITY, FL 33523For Sale
 MLS ID #W7887926, Lindsay Fladd, FLORIDA CRACKER PROPERTIES. Stellar MLS
 - $435,0005 bd3 ba2.6k sqft13878 WINEBERRY DRIVE, DADE CITY, FL 33525For SaleMLS ID #TB8516292, Margot Toomey, COASTAL PROPERTIES GROUP INTERNATIONAL. Stellar MLS
- $329,9903 bd3 ba1.9k sqft36558 SPANISH ROSE DRIVE, DADE CITY, FL 33525For SaleMLS ID #TB8418358, Dammy Sanchez, FLORIDA'S 1ST CHOICE RLTY LLC. Stellar MLS
- $299,9003 bd2 ba1.5k sqft36673 SPANISH ROSE DRIVE, DADE CITY, FL 33525For SaleMLS ID #TB8384964, Tracey McCaffrey, CHARLES RUTENBERG REALTY INC. Stellar MLS
- $360,0003 bd2 ba1.6k sqft5130 20TH STREET, ZEPHYRHILLS, FL 33542For SaleMLS ID #TB8535898, John Daux PA, PEOPLE'S CHOICE REALTY SVC LLC. Stellar MLS
- $459,0003 bd3 ba1.8k sqft4741 SEABERG ROAD, ZEPHYRHILLS, FL 33541For SaleMLS ID #TB8536500, Natosha Jones, CENTURY 21 BILL NYE REALTY. Stellar MLS
- $350,0003 bd2 ba1.6k sqft5942 13TH STREET, ZEPHYRHILLS, FL 33542For SaleMLS ID #TB8482476, Bob Hodge, COLDWELL BANKER REALTY. Stellar MLS
- $375,0004 bd3 ba2.2k sqft35567 BUTTONWEED, ZEPHYRHILLS, FL 33541For SaleMLS ID #TB8527382, Mollyana Ward, LPT REALTY, LLC. Stellar MLS
- $324,9003 bd2 ba1.5k sqft13581 MOUNT IVY COURT, DADE CITY, FL 33525For SaleMLS ID #TB8466979, Michael Brule, DALTON WADE INC. Stellar MLS
- $379,0004 bd2 ba2k sqft5137 NEW BRITTANY LANE, ZEPHYRHILLS, FL 33541For SaleMLS ID #TB8519509, Makenzie Brown, KING & ASSOCIATES REAL ESTATE LLC. Stellar MLS
- $549,0005 bd3 ba2.8k sqft9706 US HIGHWAY 301, DADE CITY, FL 33525For SaleMLS ID #W7885671, Christine Hall, BINGHAM REALTY INC. Stellar MLS
- $345,0003 bd2 ba1.3k sqft38912 CARR DRIVE, ZEPHYRHILLS, FL 33540For SaleMLS ID #TB8511686, mazen Daoud, CHARLES RUTENBERG REALTY INC. Stellar MLS
- $379,9004 bd3 ba2.4k sqft5535 BRADDOCK DRIVE, ZEPHYRHILLS, FL 33541For SaleMLS ID #TB8480415, Lindsey Harrie, KING & ASSOCIATES REAL ESTATE LLC. Stellar MLS
- $369,0003 bd2 ba1.7k sqft4737 KING LAKE DRIVE, LAND O LAKES, FL 34639For SaleMLS ID #TB8515275, James Saffell, BEACHES TO RANCHES REALTY. Stellar MLS
- $284,9003 bd2 ba1.4k sqft5745 13TH STREET, ZEPHYRHILLS, FL 33542For SaleMLS ID #TB8536308, Makenzie Brown, KING & ASSOCIATES REAL ESTATE LLC. Stellar MLS
- $350,0005 bd2 ba1.8k sqft7316 HIGHLAND GROVE DRIVE, LAKELAND, FL 33810For SaleMLS ID #L4963647, Amanda Wright, REMAX EXPERTS. Stellar MLS
- $335,0003 bd2 ba2.1k sqft37602 LILLY BEA AVENUE, ZEPHYRHILLS, FL 33541For SaleMLS ID #TB8530246, Gina Marie Holm, REST EASY REALTY POWERED BY SELLSTATE. Stellar MLS
