END BUYERS ONLY. CASH BUYERS & INVESTORS! Bring your contractor and your vision to this original 1979 Dade City home, ideally situated on a quiet cul-de-sac in the peaceful sought-after Hidden Park neighborhood. Offering 1,858 sq. ft. of heated living space and a 2,764 sq. ft. total footprint, this home sits on over a 1/4-acre lot, giving you tons of space to create your exact vision. You are just minutes away from Historic Downtown Dade City, known for its charming brick streets, antique shopping, local dining, and the beautiful Withlacoochee River Park. Whether you are looking for a full flip or a retro-rehab, this home is packed with unique architectural character waiting to be restored. Original 1979 gems include a colossal floor-to-ceiling volcanic rock wood-burning fireplace, vaulted ceilings with an unexpected upstairs loft area, original terra-cotta entryway tile, and beautiful exposed interior brick. You will also find a kitchen featuring vintage lattice-front cabinetry, unique wood detailing and a large laundry room. Double doors take you to a huge indoor/outdoor bonus room with a door leading to an oversized storage shed. Another set of double doors leads you to a large covered lanai with connected electricity and a large backyard space. PLEASE NOTE: Ideal for a RENOVATION LOAN (like FHA 203k, HomeStyle, or CHOICERenovation) or a CASH BUYER looking to build equity; due to the age of this home, it is a candidate for a comprehensive systems refresh and updating to meet modern insurance standards. The property is being sold strictly AS-IS with the right to inspect. Bring your vision to this classic structure, which is ready for its next chapter of upgrades!
Pending
$225,000
37633 HIDDEN PARK COURT, DADE CITY, FL 33525
3beds
1,858sqft
:
Get pre-qualified$1,532/mo
Single Family Residence
Built in 1979
0.29 Acres Lot
$-- Zestimate®
$121/sqft
$-- HOA
What's special
Large laundry roomUpstairs loft areaOriginal terra-cotta entryway tileLarge backyard spaceBeautiful exposed interior brickQuiet cul-de-sacVaulted ceilings
- 136 days |
- 34 |
- 1 |
Likely to sell faster than
Zillow last checked:
Listing updated:
Listed by:
Roxanne Mestre 813-892-6765,
MARK SPAIN REAL ESTATE 855-299-7653
Source: Stellar MLS,MLS#: TB8489364 Originating MLS: Orlando Regional
Originating MLS: Orlando Regional
Facts & features
Interior
Bedrooms & bathrooms
- Bedrooms: 3
- Bathrooms: 2
- Full bathrooms: 1
- 1/2 bathrooms: 1
Rooms
- Room types: Bonus Room, Loft, Storage Rooms
Primary bedroom
- Features: Walk-In Closet(s)
- Level: First
Bedroom 2
- Features: Built-in Closet
- Level: First
Bedroom 3
- Features: Built-in Closet
- Level: First
Bathroom 1
- Level: First
Bathroom 2
- Level: First
Kitchen
- Level: First
Living room
- Level: First
Loft
- Level: Second
Heating
- None
Cooling
- Wall/Window Unit(s)
Appliances
- Included: Dishwasher, Dryer, Microwave, Range, Refrigerator, Washer
- Laundry: Electric Dryer Hookup, Inside, Washer Hookup
Features
- Living Room/Dining Room Combo, Primary Bedroom Main Floor
- Flooring: Concrete, Laminate
- Has fireplace: Yes
- Fireplace features: Living Room, Wood Burning
Interior area
- Total structure area: 2,746
- Total interior livable area: 1,858 sqft
Property
Parking
- Total spaces: 2
- Parking features: Carport
- Carport spaces: 2
Features
- Levels: Two
- Stories: 2
- Patio & porch: Porch
- Exterior features: None
Lot
- Size: 0.29 Acres
- Features: Cul-De-Sac, Level, Oversized Lot
- Residential vegetation: Mature Landscaping
Details
- Additional structures: Workshop
- Parcel number: 342421022.A000.00012.0
- Zoning: RS1
- Special conditions: None
Construction
Type & style
- Home type: SingleFamily
- Architectural style: Ranch
- Property subtype: Single Family Residence
Materials
- Block, Stucco
- Foundation: Block
- Roof: Shingle
Condition
- Fixer
- New construction: No
- Year built: 1979
Utilities & green energy
- Sewer: Public Sewer
- Water: Public
- Utilities for property: Cable Connected, Electricity Connected, Public, Sewer Connected, Water Connected
Community & HOA
Community
- Pet fee: $0 monthly
- Subdivision: DADE CITY CENTRAL
HOA
- Has HOA: No
Location
- Region: Dade City
Financial & listing details
- Price per square foot: $121/sqft
- Tax assessed value: $272,209
- Annual tax amount: $6,013
- Date on market: 3/23/2026
- Cumulative days on market: 28 days
- Listing terms: Cash,Conventional,FHA,VA Loan
- Ownership: Fee Simple
- Total actual rent: 0
- Electric utility on property: Yes
- Road surface type: Paved, Asphalt
Estimated market value
Not available
Estimated sales range
Not available
Not available
Price history
| Date | Event | Price |
|---|---|---|
| 4/17/2026 | Pending sale | $225,000$121/sqft |
Source:  Stellar MLS #TB8489364 Report a problem Stellar MLS #TB8489364 Report a problem | ||
| 3/23/2026 | Listed for sale | $225,000+294%$121/sqft |
Source: Stellar MLS #TB8489364 Report a problem | ||
| 1/1/1981 | Sold | $57,100$31/sqft |
Source: Agent Provided Report a problem | ||
Public tax history
| Year | Property taxes | Tax assessment |
|---|---|---|
| 2024 | $6,014 +7.9% | $272,209 +12.9% |
| 2023 | $5,575 +17.8% | $241,190 +18.3% |
| 2022 | $4,734 +9.3% | $203,861 +12.5% |
| 2021 | $4,330 +10.2% | $181,220 +10% |
| 2020 | $3,929 -0.1% | $164,746 +0.5% |
| 2019 | $3,932 | $163,980 +91.3% |
| 2018 | $3,932 +257.5% | $85,702 |
| 2017 | $1,100 +2.2% | $85,702 +4.2% |
| 2016 | $1,077 +2.3% | $82,213 +0.7% |
| 2015 | $1,052 +7% | $81,642 -14.7% |
| 2014 | $984 | $95,675 +5.4% |
| 2013 | -- | $90,757 -1.7% |
| 2012 | -- | $92,356 -3.3% |
| 2011 | -- | $95,467 -0.1% |
| 2010 | -- | $95,595 -20.2% |
| 2009 | -- | $119,811 -22.1% |
| 2008 | -- | $153,746 -4% |
| 2007 | -- | $160,147 +6% |
| 2006 | -- | $151,052 +30.3% |
| 2005 | -- | $115,933 +21.3% |
| 2004 | -- | $95,555 +8.4% |
| 2003 | -- | $88,154 +7.7% |
| 2002 | -- | $81,826 +11.9% |
| 2000 | -- | $73,156 |
| 1999 | -- | $73,156 |
Find assessor info on the county website
Monthly payment
Est. payment
Payment breakdown
Explore the cost of this home by adjusting the details. Changes won't be saved.Climate risks
Neighborhood: 33525
Nearby schools
GreatSchools rating
- 5/10Pasco Elementary SchoolGrades: PK-5Distance: 0.3 mi
- 3/10Pasco Middle SchoolGrades: 6-8Distance: 0.3 mi
- 3/10Pasco High SchoolGrades: PK,9-12Distance: 11.6 mi
Schools provided by the listing agent
- Elementary: Pasco Elementary School-PO
- Middle: Pasco Middle-PO
- High: Pasco High-PO
Source: Stellar MLS. This data may not be complete. We recommend contacting the local school district to confirm school assignments for this home.
- $203,1002 bd1 ba816 sqft37637 Hidden Park Ct, Dade City, FL 33525Off Market

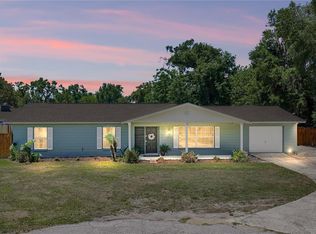
- $369,0004 bd3 ba2.2k sqft37634 Hidden Park Ct, Dade City, FL 33525For Sale
- $268,200-- bd2 ba1k sqft37638 Hidden Park Ct, Dade City, FL 33525Off Market
- $306,800-- bd2 ba1.5k sqft37641 Hidden Park Ct, Dade City, FL 33525Off Market
- $124,100-- bd1 ba604 sqft13728 12th St, Dade City, FL 33525Off Market
- $361,800-- bd3 ba2.1k sqft37644 Hidden Park Ct, Dade City, FL 33525Off Market
- $457,800-- bd2 ba2.4k sqft37651 Coleman Ave, Dade City, FL 33525Off Market
- $395,0004 bd3 ba1.5k sqft37635 Hidden Park Ter, Dade City, FL 33525Sold
A local agent can set up tours, give advice and negotiate with sellers.
Similar homes
- $207,9003 bd2 ba1.4k sqft14926 DOUGLAS STREET, DADE CITY, FL 33525For Sale

 MLS ID #TB8489457, Denise Owens, MIHARA & ASSOCIATES INC.. Stellar MLS
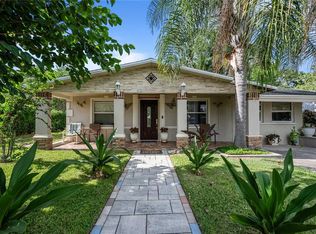
 - $215,0003 bd1 ba1.2k sqft37253 SAFARI DRIVE, DADE CITY, FL 33523For Sale
 MLS ID #TB8513801, Isabel Rubio, KELLER WILLIAMS RLTY NEW TAMPA. Stellar MLS
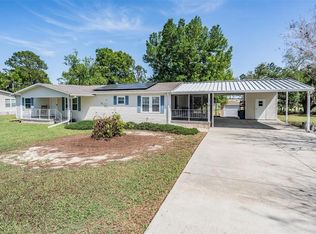
 - $274,9003 bd2 ba1.5k sqft13544 KENT BRADLEY STREET, DADE CITY, FL 33525For Sale
 MLS ID #TB8487534, Efrain Rodriguez, RE/MAX COLLECTIVE. Stellar MLS
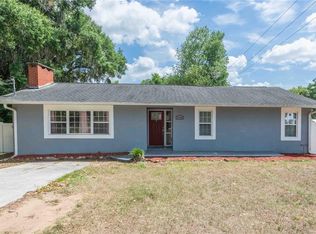
 - $331,5003 bd2 ba1.6k sqft37010 CHURCH AVENUE, DADE CITY, FL 33525For Sale
 MLS ID #TB8506913, Melissa Maizo, EXP REALTY LLC. Stellar MLS
 - $275,0003 bd2 ba1.7k sqft37110 HIGHLAND BLUFF CIRCLE, DADE CITY, FL 33523For SaleMLS ID #TB8465352, CARLOS DIEZ CORDOVA, MARK SPAIN REAL ESTATE. Stellar MLS
- $279,0004 bd2 ba1.2k sqft12011 OLD LAKELAND HIGHWAY, DADE CITY, FL 33525For SaleMLS ID #TB8502135, Matt Pereira, BLUE PEAK REALTY LLC. Stellar MLS
- $165,5002 bd2 ba1.2k sqft10151 HAMP DRIVE, DADE CITY, FL 33525For SaleMLS ID #TB8535070, Johane Bucaille, PLLC, COLDWELL BANKER REALTY. Stellar MLS
- $315,0003 bd2 ba1.5k sqft13530 MOUNT IVY COURT, DADE CITY, FL 33525For SaleMLS ID #TB8533572, Yovanni Cardona, MARK SPAIN REAL ESTATE. Stellar MLS
- $269,9002 bd2 ba1.5k sqft10047 EQUITY AVENUE, DADE CITY, FL 33525For SaleMLS ID #TB8463429, Erica Shireman, KELLER WILLIAMS RLTY NEW TAMPA. Stellar MLS
- $235,0002 bd2 ba1.3k sqft37433 Lilly Bea Ave, Zephyrhills, FL 33541For Sale By Owner
- $250,0003 bd2 ba1.5k sqft35058 WHISPERING OAKS BOULEVARD, DADE CITY, FL 33523For SaleMLS ID #TB8519231, Gina Marie Holm, REST EASY REALTY POWERED BY SELLSTATE. Stellar MLS
- $235,0003 bd2 ba1.2k sqft38703 9TH AVENUE, ZEPHYRHILLS, FL 33542For SaleMLS ID #TB8507140, Osmary Aguilar, KELLER WILLIAMS TAMPA PROPERTIES. Stellar MLS
- $234,9002 bd2 ba1.1k sqft5937 FOREST LANE, ZEPHYRHILLS, FL 33542For SaleMLS ID #O6374744, Ginger Diedrich, EPIC REALTY GROUP INTERNATIONAL. Stellar MLS
- $200,0002 bd1 ba1k sqft5651 6TH STREET, ZEPHYRHILLS, FL 33542For SaleMLS ID #TB8530704, Christopher Freyre, FLORIDA REAL ESTATE AGENCY. Stellar MLS
- $225,0003 bd2 ba1.5k sqft16143 PALACKY STREET, BROOKSVILLE, FL 34604For SaleMLS ID #TB8515181, Mauricio Pesaresi, WEICHERT REALTORS EXCLUSIVE PROPERTIES. Stellar MLS
- $190,0004 bd2 ba1.5k sqft38025 13TH AVENUE, ZEPHYRHILLS, FL 33542For SaleMLS ID #TB8457064, Kevin Mize, REDFIN CORPORATION. Stellar MLS
- $300,0003 bd3 ba1.5k sqft38732 TALL DRIVE, ZEPHYRHILLS, FL 33540For SaleMLS ID #TB8487204, Jill Thomas, SUNSHINE REALTY COMPANY LLC. Stellar MLS
- $235,0003 bd2 ba1.5k sqft7494 GORDON LOOP, BROOKSVILLE, FL 34601For SaleMLS ID #TB8487820, Dylan Miller, DALTON WADE INC. Stellar MLS
- $285,0002 bd2 ba1.2k sqft8429 JACQUELINE COURT, ZEPHYRHILLS, FL 33541For SaleMLS ID #TB8509377, Erica Shireman, KELLER WILLIAMS RLTY NEW TAMPA. Stellar MLS
- $265,0003 bd2 ba1.4k sqft7410 ORANGE CREST CIRCLE, LAKELAND, FL 33810For SaleMLS ID #O6426849, Daniel Rodriguez, NEW HEIGHTS REALTY GROUP. Stellar MLS
