Step into the timeless charm of 13941 13th Street, Dade City, FL 33525, where historic character meets modern comfort. Built in 1930, this beautifully maintained two-story home offers 3 bedrooms, 2 bathrooms, and 1,688 square feet of inviting living space. One of the property's standout features is its oversized 0.27-acre lot—a rare find within Dade City's walkable historic district, where many homes sit on considerably smaller parcels. Enjoy the same charming downtown lifestyle that makes Meridian Avenue and Church Street so desirable, without paying the premium often associated with those signature addresses. Just a short walk or bike ride away, you'll find charming boutiques, local restaurants, coffee shops, parks, a playground with a splash pad, and beloved community events including the Kumquat Festival, Monarch Festival, Christmas Stroll, and more. Homes built in the 1930s are celebrated for their enduring craftsmanship, quality materials, thoughtful floor plans, and architectural character—features that are increasingly difficult to find in newer construction. This home beautifully preserves that timeless appeal while offering today's most desirable updates for comfortable, worry-free living. Inside, natural light fills the inviting living spaces, and the functional floor plan offers warmth, flexibility, and everyday comfort. Updated bathrooms and new kitchen appliances provide modern convenience while complementing the home's original charm. Additional upgrades include a tankless water heater for endless hot water and improved energy efficiency, along with a whole-home generator for added peace of mind during Florida's storm season, RO water system, a detached workshop/storage shed provides valuable flex space for hobbies, a workshop, additional storage, or even a future art studio or home office. The spacious backyard offers endless possibilities for entertaining, gardening, or simply relaxing outdoors. With NO HOA, this property offers the freedom and flexibility that's becoming increasingly difficult to find. Unlike many newer homes with smaller lots and HOA restrictions, this home combines generous outdoor space, historic character, and an unbeatable location. Enjoy convenient access to downtown Dade City's boutiques, restaurants, coffee shops, parks, festivals, the historic drive-in theater, the scenic Hardy Trail, schools, medical facilities, shopping, and major commuter routes—all just minutes from your doorstep. Whether you're searching for a home filled with character, a unique investment opportunity, or simply a place where historic charm and modern conveniences come together, 13941 13th Street offers a rare opportunity to own a piece of Dade City's history while enjoying the lifestyle today's buyers are seeking. Schedule your private showing and experience everything this exceptional property has to offer.
For sale
Price cut: $5K (8/20)
$364,900
13941 13TH STREET, DADE CITY, FL 33525
3beds
1,688sqft
Single Family Residence
Built in 1930
0.27 Acres Lot
$357,300 Zestimate®
$216/sqft
$-- HOA
What's special
- 80 days
- 766
- 65
Zillow last checked:
Listing updated:
Listed by:
Ganna Merritt 518-772-8538,
ALIGN RIGHT REALTY CARROLLWOOD 813-374-6050
Source: Stellar MLS,MLS#: TB8517844 Originating MLS: Suncoast Tampa
Originating MLS: Suncoast Tampa
Facts & features
Interior
Bedrooms & bathrooms
- Bedrooms: 3
- Bathrooms: 2
- Full bathrooms: 2
Rooms
- Room types: Attic, Utility Room
Primary bedroom
- Features: Ceiling Fan(s), Built-in Closet
- Level: First
- Area: 144 Square Feet
- Dimensions: 12x12
Bedroom 2
- Features: Ceiling Fan(s), Exhaust Fan, Built-in Closet
- Level: First
- Area: 144 Square Feet
- Dimensions: 12x12
Bedroom 3
- Features: Claw Foot Tub, Built-in Closet
- Level: Second
- Area: 225 Square Feet
- Dimensions: 25x9
Bathroom 1
- Features: No Closet
- Level: First
Bathroom 2
- Features: Exhaust Fan, Built-in Closet
- Level: Second
Dinette
- Features: No Closet
- Level: First
- Area: 48 Square Feet
- Dimensions: 8x6
Kitchen
- Features: Ceiling Fan(s), Pantry, Built-in Closet
- Level: First
- Area: 110 Square Feet
- Dimensions: 11x10
Laundry
- Level: First
Living room
- Features: Built-in Closet
- Level: First
- Area: 300 Square Feet
- Dimensions: 25x12
Heating
- Central, Electric, Wall Units / Window Unit
Cooling
- Central Air
Appliances
- Included: Convection Oven, Dishwasher, Kitchen Reverse Osmosis System, Microwave, Range, Refrigerator, Tankless Water Heater
- Laundry: Inside
Features
- Cathedral Ceiling(s), Ceiling Fan(s), Eating Space In Kitchen, Living Room/Dining Room Combo, Primary Bedroom Main Floor, Thermostat, Thermostat Attic Fan
- Flooring: Ceramic Tile, Laminate
- Has fireplace: No
Interior area
- Total structure area: 2,036
- Total interior livable area: 1,688 sqft
Property
Parking
- Total spaces: 1
- Parking features: Carport
- Carport spaces: 1
Features
- Levels: Two
- Stories: 2
- Patio & porch: Deck, Front Porch
- Exterior features: Garden, Lighting, Private Entrance, Private Mailbox, Sidewalk, Storage
- Fencing: Other
- Has view: Yes
- View description: Garden
Lot
- Size: 0.27 Acres
- Features: Cleared, Historic District, City Lot, Landscaped
- Residential vegetation: Mature Landscaping, Trees/Landscaped
Details
- Additional structures: Shed(s), Storage, Workshop
- Parcel number: 212434000.0055.00001.0
- Zoning: 0RS2
- Special conditions: None
Construction
Type & style
- Home type: SingleFamily
- Architectural style: Bungalow,Cottage,Historical
- Property subtype: Single Family Residence
Materials
- Vinyl Siding, Wood Frame
- Foundation: Crawlspace
- Roof: Shingle
Condition
- Completed
- New construction: No
- Year built: 1930
Utilities & green energy
- Sewer: Public Sewer
- Water: None
- Utilities for property: BB/HS Internet Available, Cable Available, Electricity Available, Sewer Connected, Water Connected
Community & HOA
Community
- Security: Smoke Detector(s)
- Pet fee: $0 monthly
- Subdivision: ACREAGE
HOA
- Has HOA: No
Location
- Region: Dade City
Financial & listing details
- Price per square foot: $216/sqft
- Tax assessed value: $305,352
- Annual tax amount: $5,304
- Date on market: 6/20/2026
- Cumulative days on market: 78 days
- Listing terms: Cash,Conventional,FHA
- Ownership: Fee Simple
- Total actual rent: 0
- Electric utility on property: Yes
- Road surface type: Paved, Asphalt, Concrete
Estimated market value
$357,300
$339,000 - $375,000
$2,117/mo
Price history
| Date | Event | Price |
|---|---|---|
| 8/20/2026 | Price change | $364,900-1.4%$216/sqft |
Source:  Stellar MLS #TB8517844 Report a problem Stellar MLS #TB8517844 Report a problem | ||
| 7/27/2026 | Price change | $369,900-1.3%$219/sqft |
Source: Stellar MLS #TB8517844 Report a problem | ||
| 6/21/2026 | Listed for sale | $374,900-9.6%$222/sqft |
Source: Stellar MLS #TB8517844 Report a problem | ||
| 11/16/2024 | Listing removed | $414,900$246/sqft |
Source: Stellar MLS #T3530038 Report a problem | ||
| 8/3/2024 | Price change | $414,900-2.4%$246/sqft |
Source: Stellar MLS #T3530038 Report a problem | ||
| 6/1/2024 | Listed for sale | $425,000+19.7%$252/sqft |
Source: Stellar MLS #T3530038 Report a problem | ||
| 8/29/2022 | Sold | $355,000-2.7%$210/sqft |
Source: Public Record Report a problem | ||
| 7/19/2022 | Listing removed | -- |
Source: Zillow Rental Network_1 Report a problem | ||
| 7/18/2022 | Pending sale | $365,000$216/sqft |
Source: Stellar MLS #T3377823 Report a problem | ||
| 7/15/2022 | Price change | $2,580-1.1%$2/sqft |
Source: Zillow Rental Network_1 Report a problem | ||
| 7/12/2022 | Price change | $365,000-1.3%$216/sqft |
Source: Stellar MLS #T3377823 Report a problem | ||
| 7/9/2022 | Listed for rent | $2,610$2/sqft |
Source: Zillow Rental Network_1 Report a problem | ||
| 7/5/2022 | Price change | $369,900-1.4%$219/sqft |
Source: Stellar MLS #T3377823 Report a problem | ||
| 6/19/2022 | Listed for sale | $375,000$222/sqft |
Source: Stellar MLS #T3377823 Report a problem | ||
| 6/13/2022 | Pending sale | $375,000$222/sqft |
Source: Stellar MLS #T3377823 Report a problem | ||
| 6/10/2022 | Price change | $375,000-3.8%$222/sqft |
Source: Stellar MLS #T3377823 Report a problem | ||
| 6/3/2022 | Listed for sale | $389,900+69.6%$231/sqft |
Source: Stellar MLS #T3377823 Report a problem | ||
| 7/17/2020 | Listing removed | $229,900$136/sqft |
Source: MCRAE & MCRAE REALTY INC #W7821866 Report a problem | ||
| 7/17/2020 | Pending sale | $229,900+4.5%$136/sqft |
Source: MCRAE & MCRAE REALTY INC #W7821866 Report a problem | ||
| 7/15/2020 | Sold | $220,000-4.3%$130/sqft |
Source:  HCMLS #2208119 Report a problem HCMLS #2208119 Report a problem | ||
| 6/14/2020 | Listed for sale | $229,900$136/sqft |
Source: McRae McRae Realty Inc #2208119 Report a problem | ||
| 5/26/2020 | Pending sale | $229,900$136/sqft |
Source: MCRAE & MCRAE REALTY INC #W7821866 Report a problem | ||
| 5/14/2020 | Price change | $229,900-4.2%$136/sqft |
Source: MCRAE & MCRAE REALTY INC #W7821866 Report a problem | ||
| 3/23/2020 | Listed for sale | $239,900+42%$142/sqft |
Source: MCRAE & MCRAE REALTY INC #W7821866 Report a problem | ||
| 2/2/2017 | Sold | $169,000$100/sqft |
Source: Public Record Report a problem | ||
Public tax history
| Year | Property taxes | Tax assessment |
|---|---|---|
| 2025 | $5,305 +1.4% | $266,920 +2.9% |
| 2024 | $5,229 +2% | $259,400 +3.1% |
| 2023 | $5,125 +81.1% | $251,514 +22.4% |
| 2022 | $2,830 +2.9% | $205,538 +30.8% |
| 2021 | $2,750 -3.9% | $157,180 +32.7% |
| 2020 | $2,861 +95% | $118,490 +16.2% |
| 2019 | $1,467 | $101,970 +1.9% |
| 2018 | $1,467 +3.1% | $100,070 +95.6% |
| 2017 | $1,423 +102.8% | $51,168 +4.2% |
| 2016 | $702 +15.5% | $49,085 +7.6% |
| 2015 | $607 +10.9% | $45,631 -27.9% |
| 2014 | $548 | $63,245 +3.8% |
| 2013 | -- | $60,938 0% |
| 2012 | -- | $60,959 -4.5% |
| 2011 | -- | $63,830 -1.6% |
| 2010 | -- | $64,876 -20.6% |
| 2009 | -- | $81,747 -25% |
| 2008 | -- | $108,968 -8.8% |
| 2007 | -- | $119,433 +3.4% |
| 2006 | -- | $115,496 +32.7% |
| 2005 | -- | $87,021 +21.7% |
| 2004 | -- | $71,508 +17% |
| 2003 | -- | $61,099 +8.8% |
| 2002 | -- | $56,152 +22.6% |
| 2000 | -- | $45,797 |
| 1999 | -- | $45,797 |
Find assessor info on the county website
Monthly payment
Est. payment
Payment breakdown
Explore the cost of this home by adjusting the details. Changes won't be saved.Climate risks
Neighborhood: 33525
Nearby schools
Schools provided by the listing agent
- Elementary: Pasco Elementary School-PO
- Middle: Pasco Middle-PO
- High: Pasco High-PO
Source: Stellar MLS. This data may not be complete. We recommend contacting the local school district to confirm school assignments for this home.

Similar homes
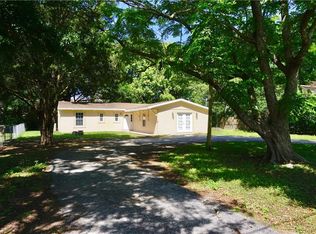
- $379,0003 bd2 ba1.5k sqft37715 DIXIE AVENUE, DADE CITY, FL 33525For Sale

 MLS ID #TB8536950, Molly Nye, CENTURY 21 BILL NYE REALTY. Stellar MLS
 - $294,0003 bd1 ba1.4k sqft13725 10TH STREET, DADE CITY, FL 33525For Sale
 MLS ID #W7887882, Brian Infantino, BINGHAM REALTY INC. Stellar MLS
 - $399,0004 bd2 ba1.8k sqft40832 RIVER ROAD, DADE CITY, FL 33525For Sale
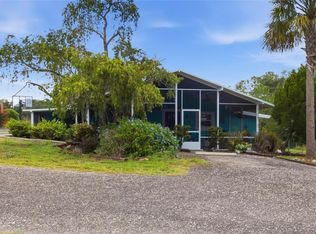 MLS ID #TB8534628, Aaron Tadlock, COLDWELL BANKER REALTY. Stellar MLS
 - $425,0003 bd2 ba1.6k sqft37216 ORANGE BLOSSOM LANE, DADE CITY, FL 33525For Sale
 MLS ID #TB8532101, Tiia Cartwright, CARTWRIGHT REALTY. Stellar MLS
 - $348,0004 bd3 ba2.2k sqft13756 WHISKEY DAISY DRIVE, DADE CITY, FL 33525For SaleMLS ID #TB8524225, Julia Lombardo, LOMBARDO TEAM REAL ESTATE LLC. Stellar MLS
- $355,0004 bd2 ba1.5k sqft15373 CALLISTA LANE, DADE CITY, FL 33523For SaleMLS ID #W7887926, Lindsay Fladd, FLORIDA CRACKER PROPERTIES. Stellar MLS
- $409,9004 bd2 ba2.3k sqft37670 FARR ROAD, DADE CITY, FL 33523For SaleMLS ID #TB8538510, Valeria Aliaga, NETWORTH REALTY OF TAMPA, LLC. Stellar MLS
- $295,0003 bd2 ba1.6k sqft37913 WICKLOW AVENUE, ZEPHYRHILLS, FL 33541For SaleMLS ID #TB8542174, Hayley Avellaneda, DALTON WADE INC. Stellar MLS
- $374,9004 bd3 ba1.9k sqft37237 NICOLE AVENUE, ZEPHYRHILLS, FL 33541For SaleMLS ID #L4963416, Daniel Campbell, KELLER WILLIAMS REALTY SMART 1. Stellar MLS
- $419,0005 bd3 ba2.2k sqft11106 FERNWAY LANE, DADE CITY, FL 33525For SaleMLS ID #TB8535971, Asaf Baror, MCPEAK REALTY GROUP INC. Stellar MLS
- $358,8883 bd2 ba1.4k sqft26314 GLENWOOD DRIVE, WESLEY CHAPEL, FL 33544For SaleMLS ID #TB8543790, CJ Cornett, BAYSIDE REALTY GROUP INC. Stellar MLS
- $499,9004 bd3 ba2.4k sqft38327 HAMRICH DRIVE, DADE CITY, FL 33525For SaleMLS ID #TB8493776, Mark Berdelle, REAL BROKER, LLC. Stellar MLS
- $537,0003 bd2 ba2.1k sqft9712 US HIGHWAY 301, DADE CITY, FL 33525For SaleMLS ID #W7885670, Christine Hall, BINGHAM REALTY INC. Stellar MLS
- $350,0003 bd2 ba1.6k sqft5942 13TH STREET, ZEPHYRHILLS, FL 33542For SaleMLS ID #TB8482476, Bob Hodge, COLDWELL BANKER REALTY. Stellar MLS
- $375,0003 bd2 ba1.7k sqft4745 TAMPA DOWNS, LUTZ, FL 33559For SaleMLS ID #TB8540534, Kimberly Basen, KELLER WILLIAMS TAMPA PROPERTIES. Stellar MLS
- $317,9003 bd2 ba1.4k sqft6444 ASHVILLE DRIVE, ZEPHYRHILLS, FL 33542For SaleMLS ID #W7888903, Zachary Gerlack, RE/MAX SUNSET REALTY. Stellar MLS
- $419,0003 bd3 ba1.8k sqft4741 SEABERG ROAD, ZEPHYRHILLS, FL 33541For SaleMLS ID #TB8536500, Natosha Jones, CENTURY 21 BILL NYE REALTY. Stellar MLS
- $300,0003 bd3 ba1.8k sqft34746 GARDENIA WAY, DADE CITY, FL 33523For SaleMLS ID #TB8531659, Jimica Jones, FUTURE HOME REALTY INC. Stellar MLS
- $359,9003 bd2 ba1.5k sqft6312 ASHFIELD PLACE, WESLEY CHAPEL, FL 33545For SaleMLS ID #TB8522506, Brian Webb, FLORIDA EXECUTIVE REALTY. Stellar MLS
- $345,0003 bd2 ba1.4k sqft4745 CANTERBURY DRIVE, LAND O LAKES, FL 34639For SaleMLS ID #TB8530658, Ola Alhuneidi, REALTY ONE GROUP ADVANTAGE. Stellar MLS
