Escape to peaceful country living on 5 acres, surrounded by large, stately oak trees that provide natural beauty, shade, and timeless character. This charming 3-bedroom, 2-bath home features a beautiful cypress wrap-around porch that surrounds the entire house--an inviting place to enjoy morning coffee, relaxing evenings, and the tranquility of your own country retreat. Inside, you'll find laminate flooring and crown molding throughout, adding a polished touch to the home's comfortable and functional layout. The spacious kitchen offers plenty of room to gather, featuring 42-inch wood cabinets, Corian countertops, floor-to-ceiling cabinetry for generous storage, and ample space for a dining table. Just off the kitchen is a convenient mudroom with a utility closet, providing additional storage and everyday functionality. The kitchen opens to a spacious living room, creating a welcoming setting for relaxing and entertaining. The primary suite offers a private retreat with an ensuite bathroom featuring a walk-in shower with glass barn-style doors, granite countertops, and cabinetry. Two additional bedrooms and a second full bath provide plenty of space for family, guests, or a home office. Outside, the 5-acre property is graced with stately oak trees and plenty of room to enjoy the outdoors. The home features exterior wood window shutters that can be converted to hurricane shutters if needed. A fenced yard, carport, two storage sheds, and chicken coop add versatility for gardening, animals, hobbies, equipment, and storage. Additional highlights include a durable metal roof and owned solar panels, adding energy efficiency and long-term value. In addition, there are three solar batteries that store energy for use during power outages, providing an added layer of convenience and peace of mind when the grid goes down. Enjoy the peacefulness of country living while still being close to everything that makes Brooksville special. Explore its historic downtown and small-town charm, with quaint shops, local restaurants, and community character. Outdoor enthusiasts will appreciate being near some of Florida's most beautiful natural attractions, including natural springs, Withlacoochee State Forest, and Weeki Wachee Springs State Park, offering opportunities for hiking, paddling, wildlife viewing, and outdoor adventures. Come experience the peaceful setting, timeless charm, and wide-open spaces for yourself--your country retreat is waiting to welcome you home.
For sale
Price cut: $20K (9/22)
$539,000
7224 Shaw Rd, Brooksville, FL 34602
3beds
1,728sqft
Single Family Residence
Built in 1980
5 Acres Lot
$515,800 Zestimate®
$312/sqft
$-- HOA
What's special
Fenced yardChicken coopBeautiful cypress wrap-around porchCorian countertopsDurable metal roofSpacious kitchenLaminate flooring
- 35 days
- 618
- 39
Zillow last checked:
Listing updated:
Listed by:
Susan McCarragher 352-238-0625,
BHHS Florida Properties Group
Source: HCMLS,MLS#: 2260681
Facts & features
Interior
Bedrooms & bathrooms
- Bedrooms: 3
- Bathrooms: 2
- Full bathrooms: 2
Primary bedroom
- Description: Walk in closet
- Level: First
- Area: 208
- Dimensions: 16x13
Bedroom 2
- Level: First
- Area: 108
- Dimensions: 9x12
Bedroom 3
- Level: First
- Area: 216
- Dimensions: 18x12
Kitchen
- Level: First
- Area: 270
- Dimensions: 18x15
Living room
- Level: First
- Area: 352
- Dimensions: 22x16
Heating
- Central, Electric
Cooling
- Central Air, Electric
Appliances
- Included: Dishwasher, Dryer, Electric Range, Electric Water Heater, Microwave, Refrigerator, Washer
- Laundry: Electric Dryer Hookup, In Unit, Washer Hookup
Features
- Ceiling Fan(s), Eat-in Kitchen, Primary Bathroom - Shower No Tub, Walk-In Closet(s)
- Flooring: Laminate, Wood
- Has fireplace: No
Interior area
- Total structure area: 1,728
- Total interior livable area: 1,728 sqft
Property
Parking
- Total spaces: 2
- Parking features: Carport, Detached, RV Access/Parking
- Carport spaces: 2
Features
- Levels: One
- Stories: 1
- Patio & porch: Covered, Wrap Around
- Exterior features: Balcony
- Fencing: Fenced
Lot
- Size: 5 Acres
- Features: Many Trees
Details
- Additional structures: Shed(s)
- Parcel number: R35 422 20 0000 0400 0000
- Zoning: AG
- Zoning description: Agricultural
- Special conditions: Standard
Construction
Type & style
- Home type: SingleFamily
- Property subtype: Single Family Residence
Materials
- Frame, Wood Siding
- Roof: Metal
Condition
- New construction: No
- Year built: 1980
Utilities & green energy
- Sewer: Septic Tank
- Water: Well
- Utilities for property: Cable Available, Propane
Community & HOA
Community
- Subdivision: Acreage
HOA
- Has HOA: No
Location
- Region: Brooksville
Financial & listing details
- Price per square foot: $312/sqft
- Tax assessed value: $324,856
- Annual tax amount: $5,097
- Date on market: 8/21/2026
- Listing terms: Cash,Conventional,FHA,VA Loan
- Road surface type: Dirt
Estimated market value
$515,800
$490,000 - $542,000
$2,195/mo
Price history
| Date | Event | Price |
|---|---|---|
| 9/22/2026 | Price change | $539,000-3.6%$312/sqft |
Source:  Stellar MLS #W7888652 Report a problem Stellar MLS #W7888652 Report a problem | ||
| 8/20/2026 | Listed for sale | $559,000+45.2%$323/sqft |
Source: Stellar MLS #W7888652 Report a problem | ||
| 1/7/2022 | Sold | $385,000$223/sqft |
Source:  HCMLS #2221100 Report a problem HCMLS #2221100 Report a problem | ||
| 12/1/2021 | Pending sale | $385,000$223/sqft |
Source: HCMLS #2221100 Report a problem | ||
| 11/30/2021 | Listed for sale | $385,000+71.9%$223/sqft |
Source: HCMLS #2221100 Report a problem | ||
| 1/12/2018 | Sold | $224,000-6.2%$130/sqft |
Source: HCMLS #2188265 Report a problem | ||
| 11/23/2017 | Listed for sale | $238,900$138/sqft |
Source: Southern Coast to Country Rlty #2188265 Report a problem | ||
Public tax history
| Year | Property taxes | Tax assessment |
|---|---|---|
| 2025 | $5,098 -7% | $324,856 -3.8% |
| 2024 | $5,482 -2.2% | $337,851 -1.2% |
| 2023 | $5,609 +238.3% | $341,926 +176.4% |
| 2022 | $1,658 -0.1% | $123,713 +3% |
| 2021 | $1,659 +7.5% | $120,110 +1.4% |
| 2020 | $1,543 | $118,452 +2.3% |
| 2019 | -- | $115,789 +150.3% |
| 2018 | $250 -50.2% | $46,269 +2.1% |
| 2017 | $502 | $45,317 +2.1% |
| 2016 | $502 +5.5% | $44,385 +0.7% |
| 2015 | $476 -11% | $44,076 +0.8% |
| 2014 | $534 +83.4% | $43,726 +1.5% |
| 2013 | $291 +9.4% | $43,080 +1.7% |
| 2012 | $266 +9.3% | $42,360 +3% |
| 2011 | $244 | $41,126 +1.5% |
| 2010 | -- | $40,518 +2.7% |
| 2009 | $218 -1.7% | $39,453 +0.1% |
| 2008 | $222 +3% | $39,414 +5.6% |
| 2006 | $216 | $37,333 +3% |
| 2005 | -- | $36,246 +3% |
| 2004 | $192 +5.2% | $35,190 +1.9% |
| 2003 | $183 +31.2% | $34,534 +7.1% |
| 2002 | $139 +8.8% | $32,239 +1.6% |
| 2001 | $128 +14.1% | $31,731 -54% |
| 2000 | $112 | $68,972 |
Find assessor info on the county website
Monthly payment
Est. payment
Payment breakdown
Explore the cost of this home by adjusting the details. Changes won't be saved.Climate risks
Neighborhood: 34602
Nearby schools
Schools provided by the listing agent
- Elementary: Eastside
- Middle: D.S. Parrott
- High: Hernando
Source: HCMLS. This data may not be complete. We recommend contacting the local school district to confirm school assignments for this home.
Similar homes
- $499,9003 bd3 ba1.8k sqft27137 Lambeth Rd, Brooksville, FL 34602For Sale
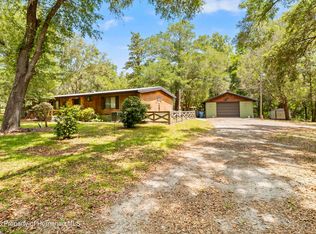 MLS ID #2259258, Jami L Frazier, Southern Coast to Country Rlty. HCMLS
 - $399,9993 bd2 ba1.2k sqft7395 Robb Rd, Brooksville, FL 34602For Sale
 MLS ID #2260902, Audrey Batten, Century 21 Alliance Realty. HCMLS
 - $485,0004 bd2 ba2k sqft26255 Lambeth Rd, Brooksville, FL 34601For Sale
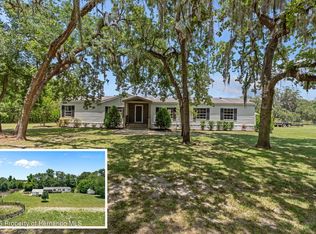 MLS ID #2259798, Teresina Anzalone, 365 Realty Group Inc. HCMLS
 - $445,0003 bd2 ba1.7k sqft16295 Hibiscus Rd, Brooksville, FL 34601For Sale
 MLS ID #2259760, Jonathan McDonald, Florida Luxury Realty. HCMLS
