Bring your vision and personal touch to this unique 8 acre property where mature live oaks, winding trails and a character-filled home create the backdrop for whatever comes next. Built in 1981, this 3-bedroom, 2-bath home with a 2-car garage offers 1,918 sq. ft. living space and a metal roof installed in 2020.
Inside, a distinctive rock-accented entry leads to a formal sunken living room. The home also features a formal dining room and a kitchen with stainless steel appliances, breakfast bar and small pantry. A window above the kitchen sink looks out over the property. The kitchen opens to the family room featuring a vaulted ceiling and stone fireplace with hearth. Sliding doors provide access to the large screened room overlooking the backyard. The split-bedroom floor plan places the primary suite separately from the two additional bedrooms. The primary bedroom includes an en suite bathroom with walk-in shower and a large walk-in closet. Two additional bedrooms and a second full bath complete the bedroom areas. The acreage includes mature live oak trees scattered throughout the property, trails, a dry pond and an access gate. The property is served by the well located furthest from the house. A second well, identifiable by the lattice surrounding it, is not operational. An older wooden dwelling was recently removed. That dwelling had a separate address and its own older septic system. Buyer to perform due diligence regarding the condition and permitted use of the existing septic system and any future building possibilities. A 60-foot right-of-way easement is located along the east side of the property at Buckskin Road. Window A/C units and propane heaters have been used for heating and cooling. If you've been looking for acreage with character and a place to put your own stamp on, this could be the one.
For sale
$500,000
18255 Lake Lindsey Rd, Brooksville, FL 34601
3beds
1,918sqft
Single Family Residence
Built in 1981
8 Acres Lot
$470,200 Zestimate®
$261/sqft
$-- HOA
What's special
Dry pondStone fireplace with hearthBreakfast barAccess gateMature live oaksCharacter-filled homeDistinctive rock-accented entry
- 55 days
- 1,082
- 104
Zillow last checked:
Listing updated:
Listed by:
Tracie Maler 352-848-5064,
Keller Williams-Elite Partners
Source: Realtors Association of Citrus County,MLS#: 856915 Originating MLS: Realtors Association of Citrus County
Originating MLS: Realtors Association of Citrus CountyFacts & features
Interior
Bedrooms & bathrooms
- Bedrooms: 3
- Bathrooms: 2
- Full bathrooms: 2
Primary bedroom
- Description: Flooring: Carpet
- Features: Walk-In Closet(s), Primary Suite
- Level: Main
- Dimensions: 16.00 x 12.00
Kitchen
- Features: Breakfast Bar, Pantry
- Level: Main
- Dimensions: 11.00 x 9.00
Living room
- Description: Flooring: Concrete
- Level: Main
- Dimensions: 11.00 x 19.00
Heating
- None
Cooling
- Wall/Window Unit(s)
Appliances
- Included: Electric Oven, Electric Range, Refrigerator
- Laundry: In Garage
Features
- Breakfast Bar, Dual Sinks, High Ceilings, Main Level Primary, Primary Suite, Open Floorplan, Pantry, Split Bedrooms, Shower Only, Separate Shower, Vaulted Ceiling(s), Walk-In Closet(s), Sliding Glass Door(s)
- Flooring: Carpet, Concrete, Linoleum, Tile
- Doors: Sliding Doors
Interior area
- Total structure area: 2,782
- Total interior livable area: 1,918 sqft
Property
Parking
- Total spaces: 2
- Parking features: Attached, Garage, Parking Pad
- Attached garage spaces: 2
- Has uncovered spaces: Yes
Features
- Levels: One
- Stories: 1
- Pool features: None
Lot
- Size: 8 Acres
- Features: Trees, Wooded
Details
- Additional structures: Cabana
- Parcel number: 00076214
- Zoning: Out of County
- Special conditions: Standard,Listed As-Is
Construction
Type & style
- Home type: SingleFamily
- Architectural style: Ranch,One Story
- Property subtype: Single Family Residence
Materials
- Stucco
- Foundation: Block, Slab
- Roof: Metal
Condition
- New construction: No
- Year built: 1981
Utilities & green energy
- Sewer: Septic Tank
- Water: Well
Community & HOA
Community
- Subdivision: Not on List
HOA
- Has HOA: No
Location
- Region: Brooksville
Financial & listing details
- Price per square foot: $261/sqft
- Tax assessed value: $356,618
- Annual tax amount: $5,386
- Date on market: 8/11/2026
- Cumulative days on market: 56 days
- Listing terms: Cash,Conventional
- Road surface type: Paved
Estimated market value
$470,200
$447,000 - $494,000
$2,326/mo
Price history
| Date | Event | Price |
|---|---|---|
| 8/11/2026 | Listed for sale | $500,000+1%$261/sqft |
Source:  HCMLS #2260532 Report a problem HCMLS #2260532 Report a problem | ||
| 9/3/2025 | Listing removed | $495,000$258/sqft |
Source:  Stellar MLS #W7874377 Report a problem Stellar MLS #W7874377 Report a problem | ||
| 6/15/2025 | Pending sale | $495,000$258/sqft |
Source: Stellar MLS #W7874377 Report a problem | ||
| 5/31/2025 | Price change | $495,000-5.7%$258/sqft |
Source: Stellar MLS #W7874377 Report a problem | ||
| 5/6/2025 | Listed for sale | $525,000$274/sqft |
Source: Stellar MLS #W7874377 Report a problem | ||
Public tax history
| Year | Property taxes | Tax assessment |
|---|---|---|
| 2025 | $5,386 -0.8% | $281,703 +10% |
| 2024 | $5,429 +4.8% | $256,094 +10% |
| 2023 | $5,182 +15.8% | $232,813 +10% |
| 2022 | $4,474 +13% | $211,648 +10% |
| 2021 | $3,959 +18.1% | $192,407 +10.1% |
| 2020 | $3,354 +22.7% | $174,752 +3.5% |
| 2019 | $2,733 +11% | $168,908 +5.5% |
| 2018 | $2,461 -13.5% | $160,147 +8.5% |
| 2017 | $2,845 | $147,654 +8.5% |
| 2016 | $2,845 +8.4% | $136,046 +4.1% |
| 2015 | $2,625 +6.2% | $130,653 +3.5% |
| 2014 | $2,471 +25.2% | $126,288 +3.1% |
| 2013 | $1,974 +5.1% | $122,493 +0.1% |
| 2012 | $1,877 -5.7% | $122,381 -7.2% |
| 2011 | $1,992 -16.3% | $131,836 -16.5% |
| 2009 | $2,380 -10.6% | $157,921 -8.8% |
| 2008 | $2,662 -18.3% | $173,198 -7.3% |
| 2006 | $3,258 | $186,901 +26.6% |
| 2005 | -- | $147,597 +6.2% |
| 2004 | $2,618 +9.6% | $138,945 +11.4% |
| 2003 | $2,388 +5.3% | $124,744 +5.6% |
| 2002 | $2,269 +10.3% | $118,114 +8.9% |
| 2001 | $2,057 +5.7% | $108,442 +7.3% |
| 2000 | $1,946 | $101,089 |
Find assessor info on the county website
Monthly payment
Est. payment
Payment breakdown
Explore the cost of this home by adjusting the details. Changes won't be saved.Climate risks
Neighborhood: 34601
Nearby schools
Schools provided by the listing agent
- Elementary: Pine Grove Elementary
- Middle: Parrot Middle
- High: Hernando High
Source: Realtors Association of Citrus County. This data may not be complete. We recommend contacting the local school district to confirm school assignments for this home.
- $255,4002 bd2 ba1.6k sqft13565 Buckskin Rd, Brooksville, FL 34601Off Market
- $312,7003 bd1 ba1.1k sqft18175 Lake Lindsey Rd, Brooksville, FL 34601Off Market
- $401,0003 bd2 ba1.6k sqft18248 Lake Lindsey Rd, Brooksville, FL 34601Off Market

- $514,0003 bd2 ba1.6k sqft13617 Buckskin Rd, Brooksville, FL 34601Off Market
Similar homes
- $499,9992 bd2 ba2.2k sqft12047 TIMBER LANE, BROOKSVILLE, FL 34601For Sale

 MLS ID #W7887509, Trevor Bohon, KW REALTY ELITE PARTNERS. Stellar MLS
 - $517,0003 bd2 ba1.6k sqft26250 Blackjack Street, Brooksville, FL 34601For Sale

 MLS ID #F10536961, Joey Parker, Charles Rutenberg Realty FTL. BeachesMLS
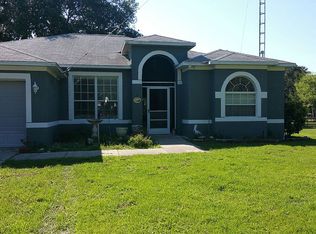
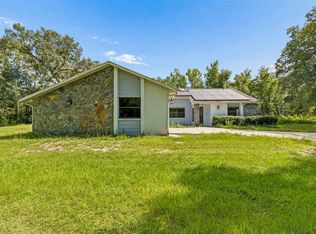
 - $535,0003 bd2 ba1.9k sqft3140 CRUM ROAD, BROOKSVILLE, FL 34604For Sale
 MLS ID #TB8528285, Jaqueline Juvert, LOMBARDO TEAM REAL ESTATE LLC. Stellar MLS
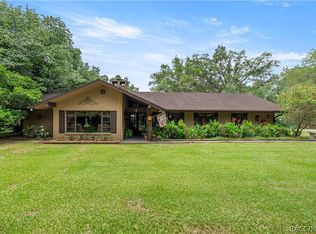
 - $565,0003 bd2 ba2.1k sqft4556 E View Top Ln, Inverness, FL 34452For Sale
 MLS ID #855166, Jacinta Burkhardt, ERA American Suncoast Realty. Realtors Association of Citrus County
 - $278,9003 bd2 ba2k sqft16179 WISCON ROAD, BROOKSVILLE, FL 34601For SaleMLS ID #W7888561, Kendyl Cain, SOUTHLAND PROPERTIES GROUP II. Stellar MLS
- $334,9003 bd2 ba1.5k sqft4311 CULBREATH ROAD, BROOKSVILLE, FL 34601For SaleMLS ID #W7888918, James Adams, PA, EXP REALTY LLC. Stellar MLS
- $475,0002 bd2 ba1.2k sqft7295 CENTERWOOD AVENUE, SPRING HILL, FL 34606For SaleMLS ID #TB8541755, Ingrid Santaliz, MARK SPAIN REAL ESTATE. Stellar MLS
- $274,9003 bd2 ba1.5k sqft12042 KAMBACK DRIVE, BROOKSVILLE, FL 34614For SaleMLS ID #L4963409, Destiny Wolf, AMPLIFY REAL ESTATE SERVICES FL. Stellar MLS
- $710,0005 bd3 ba2.2k sqft24142 TAMBER ROAD, BROOKSVILLE, FL 34602For SaleMLS ID #TB8545618, Sarah Metz, BINGHAM REALTY INC. Stellar MLS
- $529,9004 bd4 ba2.1k sqft340 E SAVOY STREET, LECANTO, FL 34461For SaleMLS ID #G5109133, Erica Wood, COLDWELL BANKER HUBBARD HANSEN. Stellar MLS
- $339,9953 bd2 ba1.6k sqft3985 S PLACID AVENUE, INVERNESS, FL 34452For SaleMLS ID #OM733392, Matthew Humphries, GLOBALWIDE REALTY LLC. Stellar MLS
