Welcome to your dream home in the serene countryside of Brooksville, FL, situated on a 4.5-acre homesite! Say goodbye to HOA fees and CDD restrictions - this property is all yours to enjoy as you please. This stunning double-wide home boasts a spacious 2,001 square feet of living space, offering plenty of room for your family to thrive. With a unique split floor plan, this 5-bedroom, 3-bathroom gem provides both privacy and comfort. The asphalt milling circular driveway leads to the top of the hill and your oasis, complete with underground power from the property line. Step inside and discover a host of modern amenities designed for your convenience. The energy-efficient 14 SEER HVAC system and Ecobee smart thermostat ensure optimal comfort while saving on energy costs. Lux Low E, double-pane windows flood the interior with natural light while keeping your home energy-efficient. The heart of this home is the inviting kitchen, complete with an island for additional workspace, a cozy coffee bar, and beautiful Duracraft cabinets. You'll love cooking here where you're never far from the action. The primary bedroom features a luxurious en suite with a double sink, furniture-style vanity, 42''x60'' soaking tub, and walk-in shower. Bedrooms 2 and 3 are connected by a convenient Jack & Jill bathroom with a double sink vanity, making mornings a breeze. Outdoor enthusiasts will appreciate its proximity to Croom Wildlife Management Area, boasting 31 miles of hiking trails, 64 miles of biking trails, and 43 miles of horseback riding trails. Enjoy the tranquility of country living while being just 2 miles from I-75 and a 45-minute drive from downtown Tampa. Don't miss the opportunity to make this property your forever home!
New construction
Price cut: $14.1K (9/17)
$449,900
6149 La Pine Rd, Brooksville, FL 34602
5beds
2,001sqft
Mobile Home
Built in 2025
4.45 Acres Lot
$-- Zestimate®
$225/sqft
$-- HOA
What's special
Beautiful duracraft cabinetsEcobee smart thermostatCozy coffee barInviting kitchenNatural lightWalk-in showerAsphalt milling circular driveway
- 221 days
- 263
- 40
Zillow last checked:
Listing updated:
Listed by:
PAID RECIPROCAL,
Paid Reciprocal Office
Source: HCMLS,MLS#: 2258176
Facts & features
Interior
Bedrooms & bathrooms
- Bedrooms: 5
- Bathrooms: 3
- Full bathrooms: 3
Primary bedroom
- Area: 175
- Dimensions: 12.5x14
Bedroom 2
- Area: 112.5
- Dimensions: 9x12.5
Bedroom 3
- Area: 112.5
- Dimensions: 9x12.5
Bedroom 4
- Area: 112.5
- Dimensions: 9x12.5
Bedroom 5
- Area: 94.5
- Dimensions: 9x10.5
Dining room
- Area: 118.75
- Dimensions: 9.5x12.5
Family room
- Area: 206.25
- Dimensions: 16.5x12.5
Living room
- Area: 237.5
- Dimensions: 19x12.5
Heating
- Central, Electric, Heat Pump
Cooling
- Central Air, Electric
Appliances
- Included: Dishwasher, Electric Range, Electric Water Heater, Ice Maker, Refrigerator
- Laundry: Electric Dryer Hookup, Washer Hookup
Features
- Double Vanity, Eat-in Kitchen, Kitchen Island, Open Floorplan, Pantry, Primary Bathroom -Tub with Separate Shower, Smart Thermostat, Split Bedrooms, Walk-In Closet(s), Split Plan
- Has fireplace: No
Interior area
- Total structure area: 2,001
- Total interior livable area: 2,001 sqft
Property
Parking
- Parking features: Circular Driveway
Features
- Levels: One
- Stories: 1
Lot
- Size: 4.45 Acres
- Dimensions: 267 x 726
- Features: Easement Access, Wooded
Details
- Parcel number: R0142320000001800000
- Zoning: AG
- Zoning description: Agricultural
- Special conditions: Owner Licensed RE,Standard
Construction
Type & style
- Home type: MobileManufactured
- Property subtype: Mobile Home
Materials
- Vinyl Siding
- Roof: Shingle
Condition
- New construction: Yes
- Year built: 2025
Utilities & green energy
- Electric: Underground
- Sewer: Septic Tank
- Water: Private, Well
- Utilities for property: Cable Available, Electricity Connected, Sewer Connected, Water Connected
Community & HOA
Community
- Security: Carbon Monoxide Detector(s), Fire Alarm
- Subdivision: Acreage
HOA
- Has HOA: No
Location
- Region: Brooksville
Financial & listing details
- Price per square foot: $225/sqft
- Tax assessed value: $203,507
- Annual tax amount: $2,054
- Date on market: 5/27/2026
- Listing terms: Cash,Conventional
- Electric utility on property: Yes
- Road surface type: Asphalt
- Body type: Double Wide
Estimated market value
Not available
Estimated sales range
Not available
Not available
Price history
| Date | Event | Price |
|---|---|---|
| 9/17/2026 | Price change | $449,900-3%$225/sqft |
Source:  Stellar MLS #FC314223 Report a problem Stellar MLS #FC314223 Report a problem | ||
| 8/12/2026 | Price change | $464,000-1.1%$232/sqft |
Source: Stellar MLS #FC314223 Report a problem | ||
| 7/9/2026 | Price change | $469,000-2.1%$234/sqft |
Source: Stellar MLS #FC314223 Report a problem | ||
| 5/27/2026 | Listed for sale | $479,000$239/sqft |
Source: Stellar MLS #FC314223 Report a problem | ||
| 5/8/2026 | Pending sale | $479,000$239/sqft |
Source: Stellar MLS #FC314223 Report a problem | ||
| 4/27/2026 | Price change | $479,000-2%$239/sqft |
Source: Stellar MLS #FC314223 Report a problem | ||
| 3/5/2026 | Price change | $489,000-2%$244/sqft |
Source: Stellar MLS #FC314223 Report a problem | ||
| 12/5/2025 | Listed for sale | $499,000+2395%$249/sqft |
Source: Stellar MLS #FC314223 Report a problem | ||
| 9/5/2018 | Sold | $20,000+344.4%$10/sqft |
Source: Public Record Report a problem | ||
| 11/25/2015 | Sold | $4,500$2/sqft |
Source: Public Record Report a problem | ||
Public tax history
| Year | Property taxes | Tax assessment |
|---|---|---|
| 2025 | $2,054 +29.8% | $83,345 +10% |
| 2024 | $1,583 +18.7% | $75,768 +10% |
| 2023 | $1,333 +14% | $68,880 +10% |
| 2022 | $1,170 +12.7% | $62,618 +10% |
| 2021 | $1,038 +7.6% | $56,925 +5.3% |
| 2020 | $964 +21.2% | $54,079 +10% |
| 2019 | $795 +5.4% | $49,163 +0.1% |
| 2018 | $755 -6.1% | $49,106 +8% |
| 2017 | $804 | $45,473 |
| 2016 | $804 | $45,473 |
Find assessor info on the county website
Monthly payment
Climate risks
Neighborhood: 34602
Nearby schools
Schools provided by the listing agent
- Elementary: Eastside
- Middle: Powell
- High: Hernando
Source: HCMLS. This data may not be complete. We recommend contacting the local school district to confirm school assignments for this home.
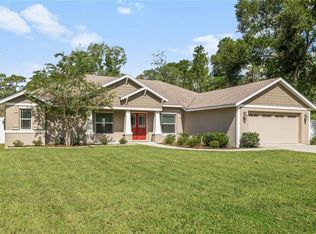
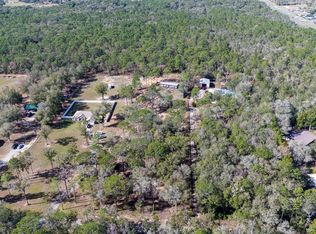
Similar homes
- $499,9003 bd3 ba1.8k sqft27137 Lambeth Rd, Brooksville, FL 34602For Sale
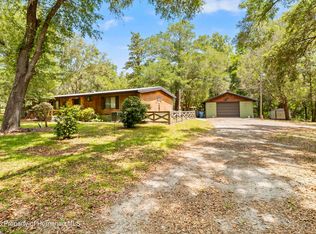 MLS ID #2259258, Jami L Frazier, Southern Coast to Country Rlty. HCMLS
 - $389,9993 bd2 ba1.2k sqft7395 Robb Rd, Brooksville, FL 34602For Sale
 MLS ID #2260902, Audrey Batten, Century 21 Alliance Realty. HCMLS
 - $485,0004 bd2 ba2k sqft26255 Lambeth Rd, Brooksville, FL 34601For Sale
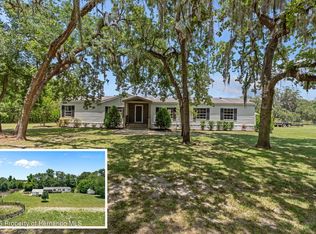 MLS ID #2259798, Teresina Anzalone, 365 Realty Group Inc. HCMLS
 - $415,0003 bd2 ba1.4k sqft6064 Desales St, Brooksville, FL 34604For Sale
 MLS ID #2261181, Ross A Hardy, REMAX Marketing Specialists. HCMLS
