PRIVATE 1-ACRE HORSE-FRIENDLY PROPERTY WITH NO HOA!
Welcome to this well maintained 2019 manufactured home offering 5 bedrooms, 3 bathrooms, and 2,128 square feet of comfortable living space. Designed with an open-concept floor plan, the home features a spacious living area, a large kitchen with an oversized island, and a generous laundry/mudroom with additional storage.
The private primary suite offers a relaxing retreat with a garden tub, separate shower, dual vanities, and a large walk-in closet. The desirable split-bedroom layout provides added privacy, while the generously sized secondary bedrooms feature ample closet space.
Situated on a private one-acre parcel with horse-friendly zoning and no HOA, this property offers the perfect balance of peaceful country living while remaining just minutes from shopping, dining, schools, and major highways. Whether you're looking for a primary residence, room for your animals and toys, or an investment opportunity, this property offers endless possibilities.
There is also a unique opportunity to purchase this property together with the neighboring property located at 17131 Dalberg Drive, creating an exceptional multi-property opportunity for extended family living, multi-generational use, or investment potential. Contact the listing agent for details on purchasing both properties together.
For sale
Price cut: $20K (10/6)
$330,000
17155 Dalberg Dr, Spring Hill, FL 34610
5beds
2,128sqft
Manufactured Home
Built in 2019
1 Acres Lot
$944,700 Zestimate®
$155/sqft
$-- HOA
What's special
Screened poolSerene acreageNewly renovated kitchenKitchen islandGranite countertopsBeautifully maintained main residenceOpen floor plan
- 427 days
- 547
- 54
Zillow last checked:
Listing updated:
Listed by:
Summer Philhower 352-835-9047,
Peoples Trust Realty Inc
Source: HCMLS,MLS#: 2255015
Facts & features
Interior
Bedrooms & bathrooms
- Bedrooms: 5
- Bathrooms: 3
- Full bathrooms: 3
Primary bedroom
- Level: Main
- Area: 204
- Dimensions: 17x12
Bedroom 2
- Level: Main
- Area: 88
- Dimensions: 11x8
Bedroom 3
- Level: Main
- Area: 108
- Dimensions: 9x12
Bedroom 4
- Level: Main
- Area: 120
- Dimensions: 10x12
Bedroom 5
- Level: Main
- Area: 120
- Dimensions: 10x12
Kitchen
- Level: Main
- Area: 132
- Dimensions: 11x12
Living room
- Level: Main
- Area: 252
- Dimensions: 21x12
Heating
- Central
Cooling
- Central Air
Appliances
- Included: Dishwasher, Electric Range, Refrigerator
- Laundry: In Unit
Features
- Breakfast Bar, Ceiling Fan(s), Kitchen Island, Open Floorplan, Pantry, Primary Bathroom - Tub with Shower, Vaulted Ceiling(s), Walk-In Closet(s), Split Plan
- Flooring: Carpet, Tile
- Has fireplace: No
Interior area
- Total structure area: 2,128
- Total interior livable area: 2,128 sqft
Property
Parking
- Parking features: Gated, RV Access/Parking
Features
- Levels: One
- Stories: 1
- Patio & porch: Deck, Front Porch
- Fencing: Fenced
- Has view: Yes
- View description: Trees/Woods
Lot
- Size: 1 Acres
- Features: Dead End Street, Easement Access, Wooded
Details
- Additional structures: Workshop
- Parcel number: 0824180010000000321
- Zoning: AR
- Zoning description: Agricultural
- Special conditions: Standard
Construction
Type & style
- Home type: MobileManufactured
- Architectural style: Ranch
- Property subtype: Manufactured Home
Materials
- Frame, Vinyl Siding
- Roof: Shingle
Condition
- New construction: No
- Year built: 2019
Utilities & green energy
- Sewer: Septic Tank
- Water: Well
- Utilities for property: Electricity Connected, Sewer Connected, Water Connected
Community & HOA
Community
- Subdivision: Not In Hernando
HOA
- Has HOA: No
Location
- Region: Spring Hill
Financial & listing details
- Price per square foot: $155/sqft
- Tax assessed value: $206,988
- Annual tax amount: $1,066
- Date on market: 7/24/2026
- Listing terms: Cash,Conventional,FHA,VA Loan
- Electric utility on property: Yes
- Road surface type: Gravel, Limerock
- Body type: Double Wide
Estimated market value
$944,700
$897,000 - $992,000
Not available
Price history
| Date | Event | Price |
|---|---|---|
| 10/6/2026 | Price change | $330,000-5.7%$155/sqft |
Source:  HCMLS #2255015 Report a problem HCMLS #2255015 Report a problem | ||
| 7/24/2026 | Price change | $350,000-64.6%$164/sqft |
Source: HCMLS #2255015 Report a problem | ||
| 3/23/2026 | Price change | $989,000-0.1%$465/sqft |
Source: HCMLS #2255015 Report a problem | ||
| 2/26/2026 | Price change | $990,000-0.1%$465/sqft |
Source:  Stellar MLS #TB8411439 Report a problem Stellar MLS #TB8411439 Report a problem | ||
| 1/27/2026 | Price change | $991,000-0.1%$466/sqft |
Source: HCMLS #2255015 Report a problem | ||
| 1/6/2026 | Price change | $992,000-0.1%$466/sqft |
Source: Stellar MLS #TB8411439 Report a problem | ||
| 12/27/2025 | Price change | $993,000-0.2%$467/sqft |
Source: Stellar MLS #TB8411439 Report a problem | ||
| 10/17/2025 | Price change | $995,000-15.3%$468/sqft |
Source: HCMLS #2255015 Report a problem | ||
| 7/31/2025 | Listed for sale | $1,175,000$552/sqft |
Source: Stellar MLS #TB8411439 Report a problem | ||
Public tax history
| Year | Property taxes | Tax assessment |
|---|---|---|
| 2024 | -- | -- |
| 2023 | -- | $91,660 +3% |
| 2022 | -- | $88,990 +6.1% |
| 2021 | -- | $83,890 +1.4% |
| 2020 | -- | $82,736 +530.7% |
| 2019 | -- | $13,118 |
Find assessor info on the county website
Monthly payment
Climate risks
Neighborhood: 34610

Similar homes
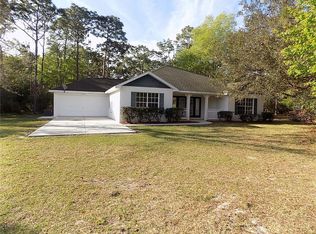
- $309,0004 bd3 ba2k sqft407 Montpelier Ct, Spring Hill, FL 34608For Sale
 MLS ID #2259763, Steven J Peterson, Keller Williams-Elite Partners. HCMLS
 - $365,0004 bd2 ba2.2k sqft1170 Barger Ave, Spring Hill, FL 34608For Sale
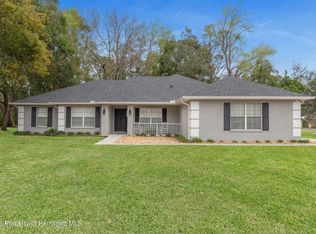 MLS ID #2258053, Michael Ulloa, Happy Florida Homes Realty & Property Management. HCMLS
 - $339,9003 bd2 ba1.9k sqft8251 Earlshire Ln, Spring Hill, FL 34606For Sale
 MLS ID #2260323, Christina L Botto, Sunbelt Real Estate Florida. HCMLS
 - $360,0003 bd2 ba1.9k sqft5100 Abagail Dr, Spring Hill, FL 34608For Sale
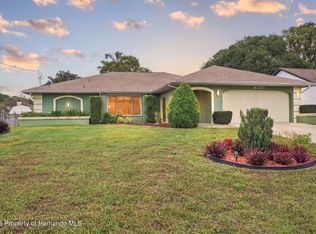 MLS ID #2261194, Lesley Moylan, BHHS Florida Properties Group. HCMLS
