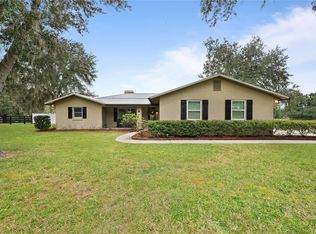
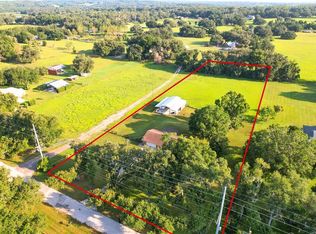
Country charm meets a beautifully transformed interior on nearly 10 acres in Dade City’s scenic Blanton area. This completely renovated 3-bedroom, 2-bath ranch pairs stylish living spaces with thoughtfully cross-fenced acreage and a 1,500+ square-foot barn, all within convenient reach of downtown Dade City. Mature landscaping, an extended driveway, and a welcoming covered front porch with decorative stamped concrete set the tone. Inside, plank tile flooring flows throughout the home, complemented by custom window blinds and an open living area designed for everyday comfort and entertaining. At the heart of the home, the completely reimagined kitchen features two-tone cabinetry, contrasting granite countertops, an oversized island with breakfast bar seating, soft-close drawers, a decorative backsplash, and stainless steel appliances. A cozy dining banquette offers an inviting spot for morning coffee, while a built-in bar nook with wineglass storage makes entertaining easy. The kitchen opens to the living room, and a separate area flexible for a reading nook or home office space—provides access to the screened back porch. All three bedrooms feature ceiling fans and custom closet organizers. The primary suite includes a second, walk-in closet and a fully remodeled ensuite bathroom with an updated vanity, upgraded lighting, and a walk-in shower finished with oversized subway tile. The refreshed second bathroom offers a beautifully designed tub/shower combination. Outdoor living is equally inviting. The screened back porch, finished with stamped concrete flooring, overlooks a fenced backyard with mature trees, established landscaping, fire pit and a butterfly garden. Beyond the backyard, the acreage is divided into multiple cross-fenced areas, offering flexibility for horses, other animals, and agricultural pursuits. The spacious barn includes four enclosed stalls, an additional open stall, a beautifully designed, large air-conditioned tack room, and a dedicated workshop area. Improvements extend beyond the interior, with a lifetime metal roof, new spray foam attic insulation, a new well pump, updated irrigation, and energy-efficient double-pane windows. A two-car carport and a two-car garage with Diamond Brite flooring provide ample space for parking and storage. Enjoy the space and beauty of country living with convenient access to major highways, downtown Dade City’s local shops and restaurants, and surrounding communities. Schedule your private showing to experience this thoughtfully improved ranch and all it has to offer.
For sale
$799,000
36628 BLANTON ROAD, DADE CITY, FL 33523
3beds
1,474sqft
Single Family Residence
Built in 1980
9.75 Acres Lot
$-- Zestimate®
$542/sqft
$-- HOA
What's special
Completely reimagined kitchenContrasting granite countertopsThoughtfully cross-fenced acreageLifetime metal roofEnergy-efficient double-pane windowsButterfly gardenFire pit
- 3 days
- 357
- 68
Likely to sell faster than
Zillow last checked:
Listing updated:
Listed by:
Sonny Glover 813-321-9946,
KING & ASSOCIATES REAL ESTATE LLC 352-458-0291
Source: Stellar MLS,MLS#: TB8559260 Originating MLS: Suncoast Tampa
Facts & features
Interior
Bedrooms & bathrooms
- Bedrooms: 3
- Bathrooms: 2
- Full bathrooms: 2
Primary bedroom
- Features: Ceiling Fan(s), En Suite Bathroom, Walk-In Closet(s)
- Level: First
- Area: 160 Square Feet
- Dimensions: 10x16
Bedroom 2
- Features: Ceiling Fan(s), Built-in Closet
- Level: First
- Area: 143 Square Feet
- Dimensions: 11x13
Bedroom 3
- Features: Ceiling Fan(s), Built-in Closet
- Level: First
- Area: 110 Square Feet
- Dimensions: 10x11
Dining room
- Level: First
- Area: 154 Square Feet
- Dimensions: 14x11
Kitchen
- Features: Breakfast Bar, Granite Counters, Kitchen Island
- Level: First
- Area: 252 Square Feet
- Dimensions: 14x18
Living room
- Features: Ceiling Fan(s)
- Level: First
- Area: 209 Square Feet
- Dimensions: 11x19
Heating
- Central
Cooling
- Central Air
Appliances
- Included: Dishwasher, Dryer, Range, Refrigerator, Washer
- Laundry: In Garage
Features
- Ceiling Fan(s), Eating Space In Kitchen, Kitchen/Family Room Combo, Open Floorplan, Primary Bedroom Main Floor, Stone Counters, Walk-In Closet(s)
- Flooring: Tile
- Has fireplace: No
Interior area
- Total structure area: 2,439
- Total interior livable area: 1,474 sqft
Video & virtual tour
Property
Parking
- Total spaces: 4
- Parking features: Garage - Attached, Carport
- Attached garage spaces: 2
- Carport spaces: 2
- Covered spaces: 4
Features
- Levels: One
- Stories: 1
- Patio & porch: Covered, Front Porch, Rear Porch, Screened
- Exterior features: Fire Pit, Irrigation System, Lighting, Rain Gutters, Storage
- Fencing: Cross Fenced,Fenced
Lot
- Size: 9.75 Acres
- Features: Farm, In County, Landscaped, Pasture, Zoned for Horses
- Residential vegetation: Mature Landscaping, Trees/Landscaped
Details
- Additional structures: Barn(s), Storage
- Parcel number: 1724210000001000010
- Zoning: AC
- Special conditions: None
- Horse amenities: Horse Stalls
Construction
Type & style
- Home type: SingleFamily
- Property subtype: Single Family Residence
Materials
- Block, Stucco
- Foundation: Slab
- Roof: Metal
Condition
- New construction: No
- Year built: 1980
Utilities & green energy
- Sewer: Septic Tank
- Water: Well
- Utilities for property: BB/HS Internet Available, Electricity Connected, Private
Community & HOA
Community
- Pet fee: $0 monthly
- Subdivision: ACREAGE
HOA
- Has HOA: No
Location
- Region: Dade City
Financial & listing details
- Price per square foot: $542/sqft
- Tax assessed value: $347,520
- Annual tax amount: $209
- Date on market: 10/23/2026
- Cumulative days on market: 3 days
- Listing terms: Cash,Conventional,FHA,VA Loan
- Ownership: Fee Simple
- Total actual rent: 0
- Electric utility on property: Yes
- Road surface type: Paved
Estimated market value
Not available
Estimated sales range
Not available
Not available
Price history
| Date | Event | Price |
|---|---|---|
| 10/23/2026 | Listed for sale | $799,000+30.4%$542/sqft |
Source:  Stellar MLS #TB8559260 Report a problem | ||
| 2/3/2023 | Sold | $612,500-5.8%$416/sqft |
Source: Public Record Report a problem | ||
| 12/30/2022 | Pending sale | $649,990$441/sqft |
Source: Stellar MLS #T3417361 Report a problem | ||
| 12/12/2022 | Listed for sale | $649,990+116.7%$441/sqft |
Source: Stellar MLS #T3417361 Report a problem | ||
| 12/3/2004 | Sold | $300,000+31%$204/sqft |
Source: Public Record Report a problem | ||
| 11/10/2003 | Sold | $229,000$155/sqft |
Source: Public Record Report a problem | ||
| 7/20/2001 | Sold | $229,000$155/sqft |
Source: Public Record Report a problem | ||
Public tax history
| Year | Property taxes | Tax assessment |
|---|---|---|
| 2025 | $209 +3.5% | $347,520 -1.1% |
| 2024 | $202 -96.7% | $351,249 +1.7% |
| 2023 | $6,082 +3135.3% | $345,325 +4.4% |
| 2022 | $188 +3.9% | $330,805 +12.5% |
| 2021 | $181 +4% | $294,050 +1.4% |
| 2020 | $174 +4.2% | $289,990 +0.1% |
| 2019 | $167 | $289,565 +2% |
| 2018 | $167 +4.4% | $284,026 +2.1% |
| 2017 | $160 | $278,065 +1.3% |
| 2016 | $160 +34.5% | $274,454 +32.9% |
| 2015 | $119 +9.2% | $206,486 -6.9% |
| 2014 | $109 | $221,770 +2.7% |
| 2013 | -- | $215,927 +2.3% |
| 2012 | -- | $211,075 -1% |
| 2011 | -- | $213,176 -3% |
| 2010 | -- | $219,862 -22.7% |
| 2009 | -- | $284,581 +64.9% |
| 2004 | -- | $172,553 +0.7% |
| 2003 | -- | $171,322 -0.5% |
| 2002 | -- | $172,255 +37.7% |
| 1999 | -- | $125,070 |
Find assessor info on the county website
Monthly payment
Est. payment
Payment breakdown
Explore the cost of this home by adjusting the details. Changes won't be saved.Climate risks
Neighborhood: 33523
Nearby schools
Schools provided by the listing agent
- Elementary: San Antonio-PO
- Middle: Pasco Middle-PO
- High: Pasco High-PO
Source: Stellar MLS. This data may not be complete. We recommend contacting the local school district to confirm school assignments for this home.


Similar homes
- $700,0002 bd2 ba1.1k sqft31915 TRILBY ROAD, DADE CITY, FL 33523For Sale

 MLS ID #O6452598, Amber Strassberger, BETTER HOMES AND GARDENS REAL ESTATE LIFESTYLES REALTY. Stellar MLS
- $759,0003 bd2 ba2.1k sqft16450 SPRING VALLEY ROAD, DADE CITY, FL 33523For Sale
 MLS ID #TB8553159, Jill Thomas, SUNSHINE REALTY COMPANY LLC. Stellar MLS
- $567,0003 bd2 ba1.6k sqft16520 SPRING VALLEY ROAD, DADE CITY, FL 33523For Sale
 MLS ID #TB8534499, Danielle Angel, 444 REALTY GROUP LLC. Stellar MLS
- $649,9003 bd2 ba2k sqft33320 LARKIN ROAD, DADE CITY, FL 33523For Sale
 MLS ID #W7887618, Jami Frazier, PA, SOUTHERN COAST TO COUNTRY RLTY. Stellar MLS
- $649,9993 bd2 ba2k sqft8634 23RD STREET, ZEPHYRHILLS, FL 33540For SaleMLS ID #TB8559932, Anthony Grampietro, CENTURY 21 BILL NYE REALTY. Stellar MLS
- $628,9904 bd2 ba1.9k sqft19002 FREYA LANE, DADE CITY, FL 33523New ConstructionMLS ID #TB8559094, Mike Hooper, RENTTHEBAY.COM. Stellar MLS
- $489,9003 bd3 ba2.2k sqft2321 SPRING LAKE HIGHWAY, BROOKSVILLE, FL 34602For SaleMLS ID #TB8559548, Ryan O'Neil, ONEIL COMMERCIAL ADVISORS. Stellar MLS
- $430,0002 bd1 ba1k sqft14927 14TH STREET, DADE CITY, FL 33523For SaleMLS ID #TB8546339, Sarah Metz, BINGHAM REALTY INC. Stellar MLS
- $550,0003 bd2 ba1.7k sqft8750 TEACHER LANE, ZEPHYRHILLS, FL 33541For SaleMLS ID #TB8558275, Austin Hilton, SUNCOAST GROUP REALTORS LLC. Stellar MLS
- $399,9002 bd2 ba1.5k sqft14320 13TH STREET, DADE CITY, FL 33523For SaleMLS ID #TB8536669, King Sommers, III, KING & ASSOCIATES REAL ESTATE LLC. Stellar MLS
- $444,9003 bd3 ba2.1k sqft34299 BELT DRIVE, DADE CITY, FL 33523For SaleMLS ID #TB8534247, Bobby Welbourn, KELLER WILLIAMS TAMPA CENTRAL. Stellar MLS
- $999,0003 bd3 ba1.9k sqft6863 REMINGTON, BROOKSVILLE, FL 34602For SaleMLS ID #OM732915, Nikki Serrano, STELLAR REAL ESTATE AGENCY LLC. Stellar MLS
- $399,9903 bd1 ba1k sqft37716 BETH STREET, DADE CITY, FL 33525For SaleMLS ID #TB8552041, Anne Paquet-Kreeb, CHARLES RUTENBERG REALTY INC. Stellar MLS
- $550,0003 bd2 ba1.4k sqft3384 MCKETHAN ROAD, DADE CITY, FL 33523For SaleMLS ID #TB8437377, Linda Ruhlig, ADVANTAGE REAL ESTATE SERVICES. Stellar MLS
- $535,6504 bd2 ba2.1k sqft36893 HIDDEN VIEW CIRCLE, DADE CITY, FL 33523New ConstructionMLS ID #TB8524758, Jose Padilla, ADAMS HOMES REALTY,INC.. Stellar MLS
- $464,9503 bd2 ba1.4k sqft35833 LAKESHORE DRIVE, DADE CITY, FL 33525For SaleMLS ID #TB8538016, Greg DeLaRue, ELITE BROKERS, LLC. Stellar MLS
- $850,0003 bd2 ba1.6k sqft8236 WIRE ROAD, ZEPHYRHILLS, FL 33540For SaleMLS ID #TB8497193, Catalina Roman, KELLER WILLIAMS SOUTH TAMPA. Stellar MLS
- $570,0003 bd3 ba2.1k sqft12220 WOODLANDS CIRCLE, DADE CITY, FL 33525For SaleMLS ID #TB8556509, Booker Pickett, COLDWELL BANKER PICKETT FENCES REALTY. Stellar MLS
- $575,0003 bd2 ba1.4k sqft26348 CROOKED TREE LANE, BROOKSVILLE, FL 34602For SaleMLS ID #TB8541924, Yilian Paz Gonzalez, HOME PRIME REALTY LLC. Stellar MLS
