Virtually Staged. Pre-Construction. To be built. Welcome Home! This well-appointed home to be built features 10' tall walls, 8' tall doors, Solid Wood Cabinets with Soft Close, Delta Fixtures, Tile Throughout, GE Stainless Appliances, Wood Oven Hood and more. Some images pictured show upgrades, furniture, and landscape that may not be included. Please contact Builder for specific Inclusions. Features include 10’ tall 8” thick Block Walls, Wire mesh and Fiber Concrete in Slab for added strength, Variable Speed HVAC System, Tile Throughout, Delta Lifetime Products, GE Appliances, Wood Oven Hood, All Wood Cabinets, 42” Uppers with Crown Molding and Lightrail, Level 3 Granite, Well, Septic, and Impact Fees Paid. *Options NOT Included* Fireplaces, Outdoor Kitchens, Stacked Cabinets
New construction
$628,990
19002 FREYA LANE, DADE CITY, FL 33523
4beds
1,925sqft
Single Family Residence
Built in 2027
1.02 Acres Lot
$-- Zestimate®
$327/sqft
$3/mo HOA
What's special
- 9 days
- 427
- 34
Likely to sell faster than
Zillow last checked:
Listing updated:
Listed by:
Mike Hooper 813-597-1715,
RENTTHEBAY.COM 813-875-7368
Source: Stellar MLS,MLS#: TB8559094 Originating MLS: Suncoast Tampa
Facts & features
Interior
Bedrooms & bathrooms
- Bedrooms: 4
- Bathrooms: 2
- Full bathrooms: 2
Rooms
- Room types: Den/Library/Office, Great Room, Utility Room
Primary bedroom
- Features: Walk-In Closet(s)
- Level: First
- Area: 255 Square Feet
- Dimensions: 17x15
Bedroom 2
- Features: Built-in Closet
- Level: First
- Area: 121 Square Feet
- Dimensions: 11x11
Bedroom 3
- Features: Built-in Closet
- Level: First
- Area: 100 Square Feet
- Dimensions: 10x10
Bedroom 4
- Features: Built-in Closet
- Level: First
- Area: 110 Square Feet
- Dimensions: 11x10
Bathroom 1
- Features: Walk-In Closet(s)
- Level: First
- Area: 70 Square Feet
- Dimensions: 14x5
Balcony porch lanai
- Level: First
- Area: 98 Square Feet
- Dimensions: 14x7
Dining room
- Level: First
- Area: 99 Square Feet
- Dimensions: 11x9
Kitchen
- Features: Kitchen Island, Pantry
- Level: First
- Area: 162 Square Feet
- Dimensions: 9x18
Laundry
- Level: First
- Area: 54 Square Feet
- Dimensions: 6x9
Living room
- Level: First
- Area: 306 Square Feet
- Dimensions: 17x18
Heating
- Central
Cooling
- Central Air
Appliances
- Included: Dishwasher, Disposal, Electric Cooktop, Electric Water Heater, Microwave, Refrigerator
- Laundry: Inside, Laundry Room
Features
- Built-in Features, Kitchen/Family Room Combo, Open Floorplan, Primary Bedroom Main Floor
- Flooring: Tile
- Doors: Outdoor Kitchen
- Has fireplace: No
Interior area
- Total structure area: 2,913
- Total interior livable area: 1,925 sqft
Video & virtual tour
Property
Parking
- Total spaces: 2
- Parking features: Garage Faces Side
- Attached garage spaces: 2
- Details: Garage Dimensions: 24x21
Features
- Levels: One
- Stories: 1
- Patio & porch: Covered, Front Porch, Rear Porch
- Exterior features: Irrigation System, Lighting, Outdoor Kitchen
Lot
- Size: 1.02 Acres
- Dimensions: 126 x 353
Details
- Parcel number: 21233400000140000C2
- Zoning: AR
- Special conditions: None
Construction
Type & style
- Home type: SingleFamily
- Architectural style: Custom
- Property subtype: Single Family Residence
Materials
- Block, Stone, Stucco
- Foundation: Block, Slab
- Roof: Metal,Shingle
Condition
- Pre-Construction
- New construction: Yes
- Year built: 2027
Details
- Builder model: 2400
- Builder name: Keating Custom Homes
- Warranty included: Yes
Utilities & green energy
- Sewer: Septic Tank
- Water: Well
- Utilities for property: BB/HS Internet Available, Cable Available, Electricity Available
Green energy
- Water conservation: Drip Irrigation, Fl. Friendly/Native Landscape, Xeriscape
Community & HOA
Community
- Security: Fire Sprinkler System
- Pet fee: $0 monthly
- Subdivision: CHRISTIAN ROAD ESTATES
HOA
- Has HOA: Yes
- HOA fee: $3 monthly
- HOA name: RICHARD OBRIEN
- HOA phone: 813-597-1715
Location
- Region: Dade City
Financial & listing details
- Price per square foot: $327/sqft
- Annual tax amount: $60
- Date on market: 10/17/2026
- Cumulative days on market: 9 days
- Listing terms: Cash,Conventional,FHA,USDA Loan,VA Loan
- Ownership: Fee Simple
- Total actual rent: 0
- Electric utility on property: Yes
- Road surface type: Asphalt, Paved
Estimated market value
Not available
Estimated sales range
Not available
Not available
Price history
| Date | Event | Price |
|---|---|---|
| 10/17/2026 | Listed for sale | $628,990$327/sqft |
Source:  Stellar MLS #TB8559094 Report a problem | ||
Public tax history
Tax history is unavailable.
Monthly payment
Est. payment
Payment breakdown
Explore the cost of this home by adjusting the details. Changes won't be saved.Climate risks
Neighborhood: 33523
Nearby schools
Schools provided by the listing agent
- Elementary: Lacoochee Elementary-PO
- Middle: Pasco Middle-PO
- High: Pasco High-PO
Source: Stellar MLS. This data may not be complete. We recommend contacting the local school district to confirm school assignments for this home.


Similar homes
- $679,9903 bd3 ba2.2k sqft19004 FREYA LANE, DADE CITY, FL 33523New Construction
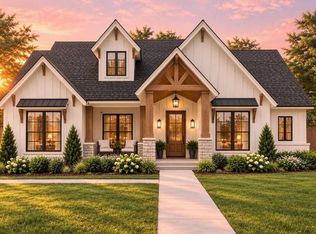
 MLS ID #TB8558615, Mike Hooper, RENTTHEBAY.COM. Stellar MLS
- $610,1564 bd4 ba2.8k sqft35507 PEAK WILLOW TRACE, DADE CITY, FL 33525New Construction
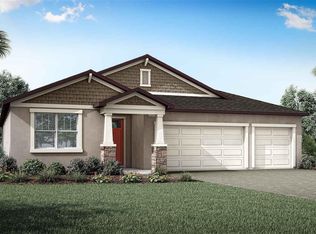 MLS ID #TB8541327, Candace Merry, MATTAMY REAL ESTATE SERVICES. Stellar MLS
- $664,9904 bd2 ba2k sqft2670 Wise River Ln, Zephyrhills, FL 33541New Construction
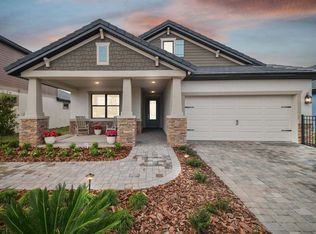 William Ryan Homes
- $575,0004 bd4 ba2.7k sqft2407 HAYRICK PASS, ZEPHYRHILLS, FL 33541New Construction
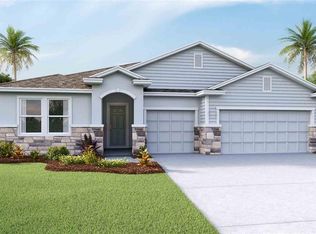 Stellar MLS
- $685,9004 bd4 ba2.7k sqft5601 SUMMIT VIEW DRIVE, BROOKSVILLE, FL 34601New ConstructionMLS ID #TB8494749, Gayle Van Wagenen, LGI REALTY- FLORIDA, LLC. Stellar MLS
- $550,0004 bd4 ba2.7k sqft2396 HAYRICK PASS, ZEPHYRHILLS, FL 33541New ConstructionStellar MLS
- $669,9004 bd3 ba2.5k sqft28190 GRASSY KNOLL LOOP, SAN ANTONIO, FL 33576New ConstructionStellar MLS
- $680,0003 bd3 ba2.6k sqft4836 MAJESTIC HILLS LOOP, BROOKSVILLE, FL 34601New ConstructionMLS ID #TB8530797, Meghan Richards, COMPASS FLORIDA LLC. Stellar MLS
- $749,0004 bd3 ba2.3k sqft33320 CASTAWAY LOOP, WESLEY CHAPEL, FL 33543For SaleMLS ID #O6410180, Steven Koleno, BEYCOME OF FLORIDA LLC. Stellar MLS
- $564,0204 bd3 ba2.3k sqft33387 BARNEBROOK DRIVE, WESLEY CHAPEL, FL 33545New ConstructionStellar MLS
- $438,4363 bd2 ba2k sqft34902 FLOWER PATCH DRIVE, DADE CITY, FL 33525New ConstructionMLS ID #TB8541758, Candace Merry, MATTAMY REAL ESTATE SERVICES. Stellar MLS
- $721,0634 bd3 ba2.4k sqft10468 TORCHWOOD SEA WAY, SAN ANTONIO, FL 33576New ConstructionStellar MLS
