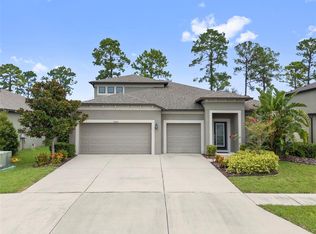
This stunning home comes with an expansive, nearly half acre lot that provides privacy and solitude which are increasingly rare to find with new construction! All your expensive upgrades come with the home; it is ready for you to simply move into the ready-made comforts. Timeless beauty meets effortless Florida living in this exceptional residence located in the peaceful Quail Ridge community. Nearly 4,000 square feet of beautifully appointed living space is designed to make a statement while remaining warm and inviting. From the moment you enter, the scale and architectural presence are unmistakable. Primary suites on BOTH the main and upper levels bring great options for generational living. The 10-foot ceilings and 8-foot interior doors create an elevated sense of proportion throughout the home; while the sweeping 21-foot ceiling in the living room creates a dramatic focal point and sense of openness. The expansive floor plan provides generous spaces for both everyday living and elegant entertaining, with multiple gathering areas and an abundance of room for family and guests. The 5 bedrooms and 4.5 baths allow privacy for homeowners and guests alike. The home office adjacent to the foyer provides a quiet work space for your job or business. Whether hosting an elegant gathering, enjoying quiet evenings at home, or simply appreciating the generous proportions and thoughtful design, this home offers a lifestyle that is both refined and remarkably comfortable. The .40 acre lot brings additional peace and serenity, stately palm trees, strolling deer, wild turkeys, and a beautiful array of native Florida wildlife. The community has upscale landscaping, a wetland conservation area right behind the home, and natural wooden bridges. This serene community is located approximately 20 minutes north of Tampa and within minutes of the Suncoast Parkway and the Veterans Expressway, making your commute easy from any direction. Every element of this home contributes to an atmosphere of comfort, scale, and understated luxury.
For sale
Price cut: $10K (9/29)
$888,000
12754 SERONERA VALLEY COURT, SPRING HILL, FL 34610
5beds
3,983sqft
Single Family Residence
Built in 2015
0.4 Acres Lot
$-- Zestimate®
$223/sqft
$192/mo HOA
What's special
Stately palm treesNatural wooden bridgesExpansive floor planUpscale landscapingMultiple gathering areas
- 50 days
- 252
- 12
Zillow last checked:
Listing updated:
Listed by:
Kristiin Sabey 801-809-2764,
FORGE REALTY LLC 801-809-2764
Source: Stellar MLS,MLS#: TB8541639 Originating MLS: Suncoast Tampa
Originating MLS: Suncoast Tampa
Facts & features
Interior
Bedrooms & bathrooms
- Bedrooms: 5
- Bathrooms: 5
- Full bathrooms: 4
- 1/2 bathrooms: 1
Rooms
- Room types: Bonus Room, Den/Library/Office, Dining Room, Great Room, Utility Room, Loft
Primary bedroom
- Features: Built-in Closet
- Level: First
Primary bedroom
- Features: Built-in Closet
- Level: Second
Bedroom 2
- Features: Built-in Closet
- Level: Second
Bedroom 3
- Features: Built-in Closet
- Level: Second
Bedroom 4
- Features: Built-in Closet
- Level: Second
Bathroom 1
- Level: First
Bathroom 2
- Level: First
Bathroom 3
- Level: Second
Bathroom 4
- Level: Second
Kitchen
- Level: First
Living room
- Level: First
Loft
- Level: Second
Heating
- Heat Pump
Cooling
- Central Air
Appliances
- Included: Oven, Cooktop, Dishwasher, Disposal, Electric Water Heater, Exhaust Fan, Range
- Laundry: Inside
Features
- Crown Molding, Eating Space In Kitchen, High Ceilings, In Wall Pest System, Split Bedroom, Stone Counters, Tray Ceiling(s), Walk-In Closet(s)
- Flooring: Carpet, Ceramic Tile, Hardwood
- Doors: Sliding Doors
- Has fireplace: No
Interior area
- Total structure area: 5,219
- Total interior livable area: 3,983 sqft
Video & virtual tour
Property
Parking
- Total spaces: 3
- Parking features: Garage - Attached
- Attached garage spaces: 3
- Details: Garage Dimensions: 28x25
Features
- Levels: Two
- Stories: 2
- Patio & porch: Covered, Deck, Patio, Porch
- Exterior features: Irrigation System, Sprinkler Metered
- Pool features: Screen Enclosure
Lot
- Size: 0.4 Acres
- Dimensions: 91 x 175
- Features: Conservation Area, In County, Oversized Lot
- Residential vegetation: Mature Landscaping, Oak Trees, Trees/Landscaped
Details
- Parcel number: 0125170020000000240
- Zoning: MPUD
- Special conditions: None
Construction
Type & style
- Home type: SingleFamily
- Architectural style: Mediterranean
- Property subtype: Single Family Residence
Materials
- Block, Stone, Stucco
- Foundation: Slab
- Roof: Shingle
Condition
- Completed
- New construction: No
- Year built: 2015
Details
- Warranty included: Yes
Utilities & green energy
- Sewer: Public Sewer
- Water: Public
- Utilities for property: BB/HS Internet Available, Cable Available, Electricity Connected, Public, Street Lights, Underground Utilities
Green energy
- Indoor air quality: Ventilation
Community & HOA
Community
- Features: Deed Restrictions
- Security: Gated Community, Security System Owned, Smoke Detector(s)
- Pet fee: $0 monthly
- Subdivision: SERENGETI UNIT 01
HOA
- Has HOA: Yes
- Amenities included: Gated
- Services included: Internet, Maintenance Grounds
- HOA fee: $192 monthly
- HOA name: Serengeti Homeowners Association
- HOA phone: 813-565-4663
Location
- Region: Spring Hill
Financial & listing details
- Price per square foot: $223/sqft
- Tax assessed value: $786,794
- Annual tax amount: $7,800
- Date on market: 8/28/2026
- Cumulative days on market: 47 days
- Listing terms: Cash,Conventional,FHA,VA Loan
- Ownership: Fee Simple
- Total actual rent: 0
- Electric utility on property: Yes
- Road surface type: Paved
Estimated market value
Not available
Estimated sales range
Not available
Not available
Price history
| Date | Event | Price |
|---|---|---|
| 9/29/2026 | Price change | $888,000-1.1%$223/sqft |
Source:  Stellar MLS #TB8541639 Report a problem Stellar MLS #TB8541639 Report a problem | ||
| 9/3/2026 | Price change | $898,000-5.4%$225/sqft |
Source: Stellar MLS #TB8541639 Report a problem | ||
| 8/28/2026 | Listed for sale | $949,000+121.2%$238/sqft |
Source: Stellar MLS #TB8541639 Report a problem | ||
| 4/25/2016 | Sold | $429,000+609.1%$108/sqft |
Source: Public Record Report a problem | ||
| 7/29/2014 | Sold | $60,500$15/sqft |
Source: Public Record Report a problem | ||
Public tax history
| Year | Property taxes | Tax assessment |
|---|---|---|
| 2025 | $7,800 +2.3% | $483,810 +2.9% |
| 2024 | $7,626 +3.6% | $470,180 |
| 2023 | $7,361 +10.8% | $470,180 +3% |
| 2022 | $6,641 +1.6% | $456,490 +6.1% |
| 2021 | $6,535 +2.4% | $430,300 +2.3% |
| 2020 | $6,381 +1.5% | $420,540 +2.3% |
| 2019 | $6,289 | $411,090 +1.9% |
| 2018 | $6,289 +1.7% | $403,425 +1.1% |
| 2017 | $6,185 -0.8% | $399,132 +1377.6% |
| 2016 | $6,233 +923.8% | $27,012 |
| 2015 | $609 +1.3% | $27,012 |
| 2014 | $601 | $27,012 |
| 2013 | -- | $27,012 |
| 2012 | -- | $27,012 -23.1% |
| 2011 | -- | $35,124 -34% |
| 2010 | -- | $53,220 -14.7% |
| 2009 | -- | $62,393 -18.7% |
| 2008 | -- | $76,778 -48.6% |
| 2007 | -- | $149,320 +1644.2% |
| 2006 | -- | $8,561 |
Find assessor info on the county website
Monthly payment
Est. payment
Payment breakdown
Explore the cost of this home by adjusting the details. Changes won't be saved.Climate risks
Neighborhood: 34610
Nearby schools
Schools provided by the listing agent
- Elementary: Mary Giella Elementary-PO
- Middle: Crews Lake Middle-PO
- High: Hudson High-PO
Source: Stellar MLS. This data may not be complete. We recommend contacting the local school district to confirm school assignments for this home.
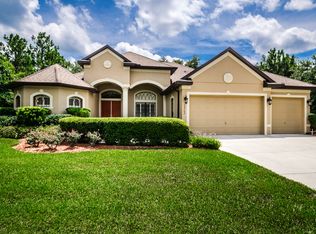
- $633,3004 bd3 ba2.7k sqft12762 Seronera Valley Ct, Spring Hill, FL 34610Off Market
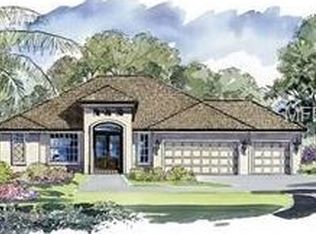
- $550,3004 bd3 ba2.4k sqft12744 Seronera Valley Ct, Spring Hill, FL 34610Off Market
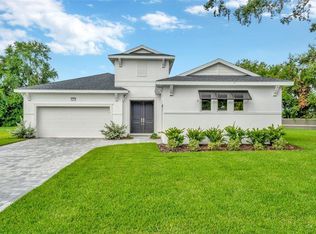
- $599,9903 bd4 ba2.1k sqft12755 Seronera Valley Ct, Spring Hill, FL 34610Sold
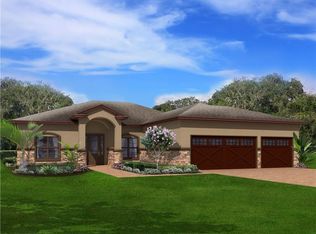
- $599,4004 bd3 ba2.6k sqft12734 Seronera Valley Ct, Spring Hill, FL 34610Off Market
Similar homes
- $535,0005 bd3 ba3.5k sqft19065 MALINCHE LOOP, SPRING HILL, FL 34610For Sale

 MLS ID #TB8543829, Evelin Cabezas, BHHS FLORIDA PROPERTIES GROUP. Stellar MLS
 - $590,0007 bd4 ba4k sqft13856 CREST LAKE DRIVE, HUDSON, FL 34669For Sale
 MLS ID #TB8554145, Corina Silva, TAMPA BAY KEY REALTY. Stellar MLS
 - $899,9954 bd4 ba3.4k sqft19724 PRINCE BENJAMIN DRIVE, LUTZ, FL 33549For Sale
 MLS ID #TB8542518, Chas Brown, REAL BROKER, LLC. Stellar MLS
 - $539,9005 bd4 ba3.1k sqft18565 OBREGAN DRIVE, SPRING HILL, FL 34610For Sale
 MLS ID #TB8479719, Cedric Rogers, RE/MAX REALTY UNLIMITED. Stellar MLS
 - $825,0004 bd4 ba3.2k sqft3339 DIAMOND FALLS CIRCLE, LAND O LAKES, FL 34638For SaleMLS ID #TB8544712, Laurie Bargfeldt, FUTURE HOME REALTY INC. Stellar MLS
- $920,0004 bd5 ba3.6k sqft4000 BLUE LANTANA LANE, LAND O LAKES, FL 34638For SaleMLS ID #TB8521959, Nicole Pierce, CIGAR CITY REAL ESTATE. Stellar MLS
- $898,0006 bd4 ba3.5k sqft21616 AMELIA ROSE WAY, LAND O LAKES, FL 34637For SaleMLS ID #TB8545477, David Pratt, CENTURY 21 COASTAL ALLIANCE. Stellar MLS
- $900,0004 bd3 ba2.8k sqft6901 AQUEDUCT TERRACE, ODESSA, FL 33556For SaleMLS ID #TB8539575, Angela Thomas, FLORIDA EXECUTIVE REALTY. Stellar MLS
- $899,0006 bd5 ba4.4k sqft7697 ROMA DUNE DRIVE, WESLEY CHAPEL, FL 33545For SaleMLS ID #TB8554285, Maria Pasotti, LPT REALTY, LLC. Stellar MLS
- $879,0005 bd4 ba3.7k sqft27816 COBALT LANE, WESLEY CHAPEL, FL 33544For SaleMLS ID #TB8540622, Jessica Harris, KELLER WILLIAMS TAMPA PROPERTIES. Stellar MLS
- $774,9005 bd4 ba3.6k sqft7445 MINNOW BROOK WAY, LAND O LAKES, FL 34637For SaleMLS ID #TB8534935, Stacy Gervais, EPIQUE REALTY INC.. Stellar MLS
- $849,9005 bd5 ba4.2k sqft1657 FEATHER GRASS LOOP, LUTZ, FL 33558For SaleMLS ID #TB8534872, Daneel Tatum, BAY NATIONAL REALTY, INC.. Stellar MLS
- $1,089,0005 bd4 ba3.5k sqft9244 RHEA DRIVE, ODESSA, FL 33556For SaleMLS ID #TB8545789, Channin Medina, REAL BROKER, LLC. Stellar MLS
- $879,0004 bd4 ba3.5k sqft8310 SUMMER GROVE ROAD, TAMPA, FL 33647For SaleMLS ID #TB8539445, Jalisa Wilson, FLORIDA HOMES REALTY & MORTGAGE. Stellar MLS
- $774,0005 bd5 ba3.5k sqft3431 DIAMOND FALLS CIRCLE, LAND O LAKES, FL 34638For SaleMLS ID #TB8534764, Archie Campbell, III, RE/MAX ACTION FIRST OF FLORIDA. Stellar MLS
- $925,0006 bd4 ba4.5k sqft3038 MARBLE CREST DRIVE, LAND O LAKES, FL 34638For SaleMLS ID #TB8530207, Gina Marie Holm, REST EASY REALTY POWERED BY SELLSTATE. Stellar MLS
- $899,0005 bd4 ba3.3k sqft12862 CARMELA CIRCLE W, SAN ANTONIO, FL 33576For SaleMLS ID #TB8517583, Joelle Gjelaj, LPT REALTY, LLC. Stellar MLS
- $849,9916 bd4 ba4.8k sqft26888 FIDDLEWOOD LOOP, WESLEY CHAPEL, FL 33544For SaleMLS ID #TB8537047, Michael Melnyk, ELEGANT CASAS CORP. Stellar MLS
- $650,0005 bd3 ba3.6k sqft11519 BELLE HAVEN DRIVE, NEW PORT RICHEY, FL 34654For SaleMLS ID #TB8533732, Julchen Zamora, DALTON WADE INC. Stellar MLS
- $1,075,0005 bd4 ba3.9k sqft4093 EPIC COVE, LAND O LAKES, FL 34638For SaleMLS ID #W7888397, Kayla McDonald, PA, RE/MAX ALLIANCE GROUP. Stellar MLS
