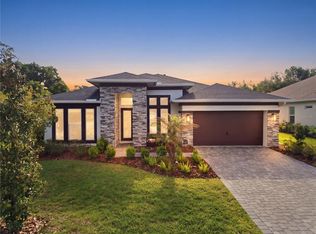
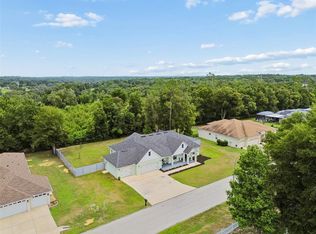

Welcome to Lake Jovita, where luxury meets functionality amid the picturesque rolling hills of Dade City. This spacious and beautifully designed 4-bedroom, 3-bathroom, 3-car garage, pool home offers the perfect blend of comfort, functionality, and Florida living. Soaring high ceilings fill the home with natural light, creating a bright and spacious atmosphere throughout. The open and inviting layout features generous living spaces, a well-appointed kitchen that flows seamlessly into the main living and dining areas, and spacious bedrooms designed for both everyday living and entertaining. Just off the entry, a versatile bonus room provides the ideal flex space for a home office, playroom, media room, fitness area, or formal living room. Bedrooms 2 and 3 are conveniently located toward the front of the home and share a full bathroom, while Bedroom 4 is positioned toward the back with a full bathroom nearby for added privacy perfect for guests. The primary suite offers a relaxing retreat with en-suite bath with double vanity, large walk-in shower, and walk in closet.The kitchen is a chef's dream, featuring an oversized central island with quartz countertops, two-toned cabinetry and a large walk-in pantry. The Great Room overlooks the pool area and features quadruple sliding doors, making entertaining and hosting easy. From the moment you arrive, your gaze is naturally drawn to the outdoor pool area and the expansive green park space beyond. The home's quadruple sliding doors enhance the indoor-outdoor lifestyle, providing a seamless flow to the screened-in lanai, which features a pavered patio and covered seating areas ideal for entertaining.This home has all the upgrades you desire, including plantation shutters, electric bamboo shades, a built-in mudroom area, a reverse-osmosis water system, water softener, hybrid water heater, pre-wiring for outdoor cameras, solid doors, in wall tubing for streamlined TV wiring and a brand new whole house Generac generator! All of this on an oversized, pie shaped lot with over half an acre! Lake Jovita is a guard-gated community offering optional golf memberships, featuring two Championship 18-hole golf courses, tennis- courts, fitness center, a junior Olympic-sized swimming pool, a clubhouse with dining, a pro-shop and more! Enjoy direct access to community walking trails, a dog park, playground and sports courts from your own back yard. This home truly is a must-see- sellers are giving the new owners their brand-new golf cart for convenience to enjoy all this community has to offer! This exceptional community offers the perfect blend of elegant living, natural beauty, and a welcoming atmosphere you'll be proud to call home.
For sale
$785,000
34653 HEAVENLY LANE, DADE CITY, FL 33525
4beds
2,565sqft
:
Get pre-qualified$5,298/mo
Single Family Residence
Built in 2022
0.56 Acres Lot
$-- Zestimate®
$306/sqft
$114/mo HOA
What's special
- 32 days |
- 346 |
- 21 |
Zillow last checked:
Listing updated:
Listed by:
Karrie Duffy 813-777-1078,
LPT REALTY, LLC 877-366-2213
Source: Stellar MLS,MLS#: TB8526822 Originating MLS: Orlando Regional
Originating MLS: Orlando Regional
Facts & features
Interior
Bedrooms & bathrooms
- Bedrooms: 4
- Bathrooms: 3
- Full bathrooms: 3
Primary bedroom
- Features: Walk-In Closet(s)
- Level: First
- Area: 224 Square Feet
- Dimensions: 14x16
Dining room
- Features: No Closet
- Level: First
- Area: 140 Square Feet
- Dimensions: 14x10
Kitchen
- Features: Storage Closet
- Level: First
- Area: 216 Square Feet
- Dimensions: 18x12
Living room
- Features: No Closet
- Level: First
- Area: 450 Square Feet
- Dimensions: 25x18
Heating
- Central
Cooling
- Central Air
Appliances
- Included: Microwave, Range, Range Hood, Refrigerator
- Laundry: Laundry Room
Features
- Ceiling Fan(s)
- Flooring: Ceramic Tile
- Doors: Sliding Doors
- Has fireplace: No
Interior area
- Total structure area: 3,372
- Total interior livable area: 2,565 sqft
Property
Parking
- Total spaces: 3
- Parking features: Garage - Attached
- Attached garage spaces: 3
Features
- Levels: One
- Stories: 1
- Exterior features: Sidewalk, Tennis Court(s)
- Has private pool: Yes
- Pool features: Gunite
- Spa features: In Ground
- Has view: Yes
- View description: Park/Greenbelt
Lot
- Size: 0.56 Acres
- Features: Cleared
Details
- Parcel number: 2124310060000006640
- Zoning: MPUD
- Special conditions: None
Construction
Type & style
- Home type: SingleFamily
- Property subtype: Single Family Residence
Materials
- Block
- Foundation: Slab
- Roof: Shingle
Condition
- New construction: No
- Year built: 2022
Details
- Builder model: Costa Mesa
- Builder name: ICI
Utilities & green energy
- Sewer: Public Sewer
- Water: None
- Utilities for property: Electricity Connected
Community & HOA
Community
- Pet fee: $0 monthly
- Subdivision: LAKE JOVITA GOLF & COUNTRY CLUB PH 04 C
HOA
- Has HOA: Yes
- HOA fee: $114 monthly
- HOA name: Sherri Kleberg
- HOA phone: 352-567-7000
Location
- Region: Dade City
Financial & listing details
- Price per square foot: $306/sqft
- Tax assessed value: $633,432
- Annual tax amount: $9,558
- Date on market: 7/9/2026
- Cumulative days on market: 32 days
- Listing terms: Cash,Conventional,FHA,VA Loan
- Ownership: Fee Simple
- Total actual rent: 0
- Electric utility on property: Yes
- Road surface type: Paved
Estimated market value
Not available
Estimated sales range
Not available
Not available
Price history
| Date | Event | Price |
|---|---|---|
| 7/9/2026 | Listed for sale | $785,000-1.9%$306/sqft |
Source:  Stellar MLS #TB8526822 Report a problem Stellar MLS #TB8526822 Report a problem | ||
| 5/9/2025 | Sold | $799,900$312/sqft |
Source: Stellar MLS #TB8357596 Report a problem | ||
| 3/21/2025 | Pending sale | $799,900$312/sqft |
Source: Stellar MLS #TB8357596 Report a problem | ||
| 3/7/2025 | Listed for sale | $799,900-3.6%$312/sqft |
Source: Stellar MLS #TB8357596 Report a problem | ||
| 11/11/2024 | Listing removed | $829,900$324/sqft |
Source: Stellar MLS #T3528424 Report a problem | ||
| 5/24/2024 | Listed for sale | $829,900$324/sqft |
Source: Stellar MLS #T3528424 Report a problem | ||
Public tax history
| Year | Property taxes | Tax assessment |
|---|---|---|
| 2024 | $9,345 +10.5% | $580,290 +7.5% |
| 2023 | $8,455 +719.7% | $539,711 +720.9% |
| 2022 | $1,031 +71.4% | $65,748 +74.1% |
| 2021 | $602 +6.1% | $37,755 +6.2% |
| 2020 | $567 -1.1% | $35,553 |
| 2019 | $573 | $35,553 |
| 2018 | $573 -0.4% | $35,553 |
| 2017 | $576 -1.9% | $35,553 -1.2% |
| 2016 | $587 -4.6% | $35,973 |
| 2015 | $615 +5.2% | $35,973 |
| 2014 | $585 | $35,973 +16.7% |
| 2013 | -- | $30,834 |
| 2012 | -- | $30,834 |
| 2011 | -- | $30,834 -40% |
| 2010 | -- | $51,390 -16.7% |
| 2009 | -- | $61,677 -19.4% |
| 2008 | -- | $76,539 -16.4% |
| 2007 | -- | $91,539 |
| 2006 | -- | $91,539 +782.3% |
| 2005 | -- | $10,375 |
Find assessor info on the county website
Monthly payment
Est. payment
Payment breakdown
Explore the cost of this home by adjusting the details. Changes won't be saved.Climate risks
Neighborhood: 33525
Nearby schools
GreatSchools rating
- 3/10San Antonio Elementary SchoolGrades: PK-5Distance: 2.2 mi
- 3/10Pasco Middle SchoolGrades: 6-8Distance: 2.9 mi
- 3/10Pasco High SchoolGrades: PK,9-12Distance: 8.5 mi
Schools provided by the listing agent
- Elementary: San Antonio-PO
- Middle: Pasco Middle-PO
- High: Pasco High-PO
Source: Stellar MLS. This data may not be complete. We recommend contacting the local school district to confirm school assignments for this home.
- $405,5003 bd2 ba2k sqft34629 Heavenly Ln, Dade City, FL 33525Off Market

- $619,3004 bd3 ba2.6k sqft34700 Heavenly Ln, Dade City, FL 33525Off Market
- $539,7004 bd3 ba2.6k sqft34711 Heavenly Ln, Dade City, FL 33525Off Market

- $382,3003 bd2 ba2k sqft34623 Heavenly Ln, Dade City, FL 33525Off Market

- $518,4004 bd3 ba2.6k sqft34717 Heavenly Ln, Dade City, FL 33525Off Market
- $653,300-- bd3 ba2.6k sqft34646 Heavenly Ln, Dade City, FL 33525Off Market
- $560,0005 bd3 ba2.5k sqft34652 Heavenly Ln, Dade City, FL 33525Sold
- $549,400-- bd3 ba2.7k sqft34640 Heavenly Ln, Dade City, FL 33525Off Market
A local agent can set up tours, give advice and negotiate with sellers.
Similar homes
- $739,9004 bd3 ba2.6k sqft13444 TRAILING MOSS DRIVE, DADE CITY, FL 33525For Sale
 MLS ID #TB8499043, Matt Johnson, RE/MAX ALLIANCE GROUP. Stellar MLS
 - $875,0003 bd3 ba2.9k sqft12649 OAK HOLLOW COURT, DADE CITY, FL 33525For Sale
 MLS ID #TB8523614, Brandon Tecklenburg, EXP REALTY. Stellar MLS
 - $710,0004 bd3 ba2.5k sqft36811 SUMMERS RIDGE DRIVE, DADE CITY, FL 33525For Sale
 MLS ID #TB8523181, Meghan Richards, COMPASS FLORIDA LLC. Stellar MLS
 - $799,9005 bd4 ba3.1k sqft14069 GRANDEUR WAY, DADE CITY, FL 33525New Construction
 MLS ID #TB8427492, King Sommers, III, KING & ASSOCIATES REAL ESTATE LLC. Stellar MLS
 - $649,9004 bd3 ba2.8k sqft12484 GREEN OAK LANE, DADE CITY, FL 33525New ConstructionMLS ID #TB8434695, Vitalino Rocha, COLDWELL BANKER REALTY. Stellar MLS
- $599,9004 bd3 ba2.8k sqft12500 GREEN OAK LANE, DADE CITY, FL 33525New ConstructionMLS ID #TB8434698, Johane Bucaille, PLLC, COLDWELL BANKER REALTY. Stellar MLS
- $795,0005 bd5 ba3.8k sqft6870 TALAMORE DRIVE, WESLEY CHAPEL, FL 33545For SaleMLS ID #TB8502894, Sam Corson, CORSON REALTY GROUP,INC.. Stellar MLS
- $445,0005 bd3 ba2.9k sqft13793 WINEBERRY DRIVE, DADE CITY, FL 33525For SaleMLS ID #TB8511304, Erica Shireman, KELLER WILLIAMS RLTY NEW TAMPA. Stellar MLS
- $1,150,0003 bd4 ba3.2k sqft13805 CARRYBACK DRIVE, DADE CITY, FL 33525For SaleMLS ID #TB8377541, Geri LaFountain, KING & ASSOCIATES REAL ESTATE LLC. Stellar MLS
- $795,0004 bd3 ba3.2k sqft8687 BIRCHLEAF COURT COURT, LAND O LAKES, FL 34637For SaleMLS ID #TB8519580, Cynthia Filippi, BHHS FLORIDA PROPERTIES GROUP. Stellar MLS
- $674,9904 bd4 ba2.3k sqft8249 IVY STARK BOULEVARD, WESLEY CHAPEL, FL 33545For SaleMLS ID #TB8526416, Christopher Webb, WEICHERT REALTORS EXCLUSIVE PROPERTIES. Stellar MLS
- $749,9904 bd3 ba2.4k sqft8634 DRUMMER PLANK DRIVE, WESLEY CHAPEL, FL 33545For SaleMLS ID #TB8515823, Dammy Sanchez, FLORIDA'S 1ST CHOICE RLTY LLC. Stellar MLS
- $770,0005 bd5 ba3.4k sqft7201 TALAMORE DRIVE, WESLEY CHAPEL, FL 33545For SaleMLS ID #TB8496180, Rainy Senia, EXP REALTY LLC. Stellar MLS
- $779,9005 bd4 ba3.1k sqft11263 RUSTIC TIMBER LOOP, SAN ANTONIO, FL 33576For SaleMLS ID #TB8470385, Cristina Montoya, KELLER WILLIAMS RLTY NEW TAMPA. Stellar MLS
- $779,0004 bd3 ba3.1k sqft20117 UMBRIA HILL DRIVE, TAMPA, FL 33647For SaleMLS ID #TB8519947, Rosa Rynard, DALTON WADE INC. Stellar MLS
- $829,9004 bd4 ba3.2k sqft29657 PICANA LANE, WESLEY CHAPEL, FL 33543For SaleMLS ID #TB8533690, Sazan Powers, FRANK ALBERT REALTY. Stellar MLS
- $729,0004 bd3 ba2.8k sqft1629 SALMONBERRY STREET, WESLEY CHAPEL, FL 33543For SaleMLS ID #W7886958, Rhea Jeffrey, LLC, INVESTMENT FLORIDA REALTY LLC. Stellar MLS
- $699,9995 bd4 ba3.1k sqft7109 BAY LAUREL COURT, WESLEY CHAPEL, FL 33545For SaleMLS ID #TB8516314, Ami Rivera, SMITH & ASSOCIATES REAL ESTATE. Stellar MLS
- $899,0005 bd4 ba3.3k sqft12862 CARMELA CIRCLE W, SAN ANTONIO, FL 33576For SaleMLS ID #TB8517583, Joelle Gjelaj, LPT REALTY, LLC. Stellar MLS
- $900,0005 bd4 ba3.5k sqft8761 DRUMMER PLANK DRIVE, WESLEY CHAPEL, FL 33545For SaleMLS ID #TB8518026, Geri Sanchez, FRANK ALBERT REALTY. Stellar MLS
