Welcome to 22319 Woodmen Hall Dr. in Land O’ Lakes, where modern style, beautiful upgrades, and effortless Florida living come together in this exceptional 5 bedroom, 3 bathroom, POOL HOME built by M/I Homes in 2022. Why wait to build new when this home has already been elevated with extensive upgrades inside and out, LOW HOA and NO CDD. From the moment you enter through the impressive 8 foot glass front door, the home feels bright, open, and inviting, with an abundance of natural light, beautiful PLANTATION SHUTTERS throughout, light laminate flooring, Rockport interior doors, and an elegant iron staircase railing. A private guest bedroom and upgraded full guest bathroom are conveniently located on the first floor, creating the perfect retreat for overnight guests. The guest bath is beautifully finished with a seamless glass shower door. At the heart of the home, the kitchen brings style and function together with 42 inch shaker cabinetry, a waterfall island, a butler’s pantry with wood shelving, and a charming dining nook perfect for morning coffee or casual meals. The open layout makes this space ideal for gathering, entertaining, and everyday living. The primary suite is a relaxing retreat of its own, complete with two walk in closets, both custom designed by Closets by Design. The beautifully upgraded primary bathroom continues the elevated feel with 24x48 tile and a seamless glass shower door. A spacious game room with a tray ceiling provides even more room to unwind, entertain, or create a space that fits your lifestyle. Step through the 8 foot pool door and into your own Florida escape, where the sparkling pool and peaceful pond views create the perfect backdrop for relaxing weekends, entertaining friends, or enjoying evenings at home. A manicured lawn and sealed paver driveway complete the exterior and add to the home’s beautiful curb appeal. With stylish finishes, extensive upgrades, flexible living spaces, and a private pool, this home offers the feel of new construction with all the finishing touches already in place. Conveniently located just minutes from the Veterans Expressway, I-75, Tampa Premium Outlets, shopping, dining, and an abundance of restaurants, everything you need is within easy reach.
For sale
$799,900
22319 WOODMEN HALL DRIVE, LAND O LAKES, FL 34637
5beds
3,316sqft
Single Family Residence
Built in 2022
6,000 Square Feet Lot
$-- Zestimate®
$241/sqft
$96/mo HOA
What's special
Waterfall islandAbundance of natural lightSparkling poolElegant iron staircase railingBeautiful curb appealPeaceful pond viewsBright open and inviting
- 5 days |
- 407 |
- 45 |
Likely to sell faster than
Zillow last checked:
Listing updated:
Listed by:
Stephanie Cruz 813-317-7259,
PRIME REALTY OF FL LLC 813-317-7259
Source: Stellar MLS,MLS#: TB8536872 Originating MLS: Suncoast Tampa
Originating MLS: Suncoast Tampa
Facts & features
Interior
Bedrooms & bathrooms
- Bedrooms: 5
- Bathrooms: 3
- Full bathrooms: 3
Primary bedroom
- Features: Walk-In Closet(s)
- Level: Second
- Area: 224 Square Feet
- Dimensions: 14x16
Bedroom 2
- Features: Built-in Closet
- Level: Second
- Area: 121 Square Feet
- Dimensions: 11x11
Bedroom 3
- Features: Built-in Closet
- Level: Second
- Area: 121 Square Feet
- Dimensions: 11x11
Bedroom 4
- Features: Built-in Closet
- Level: Second
- Area: 171 Square Feet
- Dimensions: 11.4x15
Bedroom 5
- Features: Walk-In Closet(s)
- Level: First
- Area: 158.46 Square Feet
- Dimensions: 11.4x13.9
Bonus room
- Features: No Closet
- Level: Second
- Area: 327.12 Square Feet
- Dimensions: 18.8x17.4
Dining room
- Level: First
- Area: 162.56 Square Feet
- Dimensions: 12.7x12.8
Family room
- Level: First
- Area: 319 Square Feet
- Dimensions: 14.5x22
Kitchen
- Level: First
- Area: 314.6 Square Feet
- Dimensions: 12.1x26
Heating
- Central
Cooling
- Central Air
Appliances
- Included: Oven, Cooktop, Dishwasher, Disposal, Microwave, Range, Range Hood
- Laundry: Laundry Room
Features
- Ceiling Fan(s), Eating Space In Kitchen, High Ceilings, PrimaryBedroom Upstairs, Thermostat, Tray Ceiling(s), Walk-In Closet(s)
- Flooring: Carpet, Laminate, Tile
- Doors: Sliding Doors
- Has fireplace: No
Interior area
- Total structure area: 4,012
- Total interior livable area: 3,316 sqft
Video & virtual tour
Property
Parking
- Total spaces: 2
- Parking features: Electric Vehicle Charging Station(s)
- Attached garage spaces: 2
Features
- Levels: Two
- Stories: 2
- Exterior features: Irrigation System, Lighting, Sidewalk
- Has private pool: Yes
- Pool features: Gunite, Heated, In Ground, Lighting, Salt Water, Screen Enclosure
Lot
- Size: 6,000 Square Feet
Details
- Parcel number: 192531001.0004.00006.0
- Zoning: MPUD
- Special conditions: None
Construction
Type & style
- Home type: SingleFamily
- Property subtype: Single Family Residence
Materials
- Block, Stucco, Wood Frame
- Foundation: Slab
- Roof: Shingle
Condition
- Completed
- New construction: No
- Year built: 2022
Details
- Builder model: CORONADO
- Builder name: MI HOMES
Utilities & green energy
- Sewer: Public Sewer
- Water: Public
- Utilities for property: Electricity Connected, Sprinkler Recycled, Street Lights, Water Connected
Community & HOA
Community
- Pet fee: $0 monthly
- Subdivision: EHRENS MILL
HOA
- Has HOA: Yes
- HOA fee: $96 monthly
- HOA name: Ehrens Mill Homeowners Association
- HOA phone: 813-968-5665
Location
- Region: Land O Lakes
Financial & listing details
- Price per square foot: $241/sqft
- Tax assessed value: $602,150
- Annual tax amount: $8,375
- Date on market: 8/18/2026
- Cumulative days on market: 6 days
- Listing terms: Cash,Conventional,VA Loan
- Ownership: Fee Simple
- Total actual rent: 0
- Electric utility on property: Yes
- Road surface type: Concrete
Estimated market value
Not available
Estimated sales range
Not available
Not available
Price history
| Date | Event | Price |
|---|---|---|
| 8/18/2026 | Listed for sale | $799,900+70.3%$241/sqft |
Source:  Stellar MLS #TB8536872 Report a problem Stellar MLS #TB8536872 Report a problem | ||
| 4/13/2022 | Sold | $469,620$142/sqft |
Source: Public Record Report a problem | ||
Public tax history
| Year | Property taxes | Tax assessment |
|---|---|---|
| 2025 | $8,375 +2.3% | $526,710 +2.9% |
| 2024 | $8,186 +4.5% | $511,866 +6% |
| 2023 | $7,832 +851.1% | $482,739 +10.1% |
| 2022 | $823 +22.1% | $438,489 +936.6% |
| 2021 | $674 | $42,300 |
Find assessor info on the county website
Monthly payment
Est. payment
Payment breakdown
Explore the cost of this home by adjusting the details. Changes won't be saved.Climate risks
Neighborhood: 34637
Nearby schools
GreatSchools rating
- 8/10Pine View Elementary SchoolGrades: PK-5Distance: 2.3 mi
- 6/10Pine View Middle SchoolGrades: 6-8Distance: 2.3 mi
- 6/10Land O' Lakes High SchoolGrades: 9-12Distance: 1.8 mi
Schools provided by the listing agent
- Elementary: Pine View Elementary-PO
- Middle: Pine View Middle-PO
- High: Land O' Lakes High-PO
Source: Stellar MLS. This data may not be complete. We recommend contacting the local school district to confirm school assignments for this home.
- $680,500-- bd5 ba3.7k sqft22311 Woodmen Hall Dr, Land O Lakes, FL 34637Off Market
- $613,200-- bd3 ba3.3k sqft22335 Woodmen Hall Dr, Land O Lakes, FL 34637Off Market
- $661,300-- bd3 ba3.3k sqft22303 Woodmen Hall Dr, Land O Lakes, FL 34637Off Market
- $745,300-- bd3 ba3.5k sqft22357 Woodmen Hall Dr, Land O Lakes, FL 34637Off Market
- $577,800-- bd3 ba3.3k sqft22289 Woodmen Hall Dr, Land O Lakes, FL 34637Off Market
- $551,800-- bd3 ba2.9k sqft22322 Woodmen Hall Dr, Land O Lakes, FL 34637Off Market
- $468,600-- bd3 ba2.2k sqft22310 Woodmen Hall Dr, Land O Lakes, FL 34637Off Market
- $629,900-- bd4 ba3.5k sqft22330 Woodmen Hall Dr, Land O Lakes, FL 34637Off Market
A local agent can set up tours, give advice and negotiate with sellers.
A local lender can help you make sure your offer is ready when you are.
Similar homes
- $789,9005 bd4 ba3.6k sqft7445 MINNOW BROOK WAY, LAND O LAKES, FL 34637For Sale
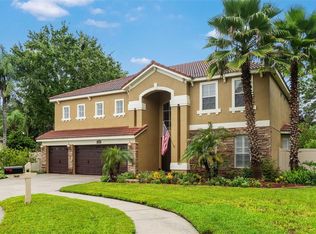
 MLS ID #TB8534935, Stacy Gervais, EPIQUE REALTY INC.. Stellar MLS
 - $699,9004 bd4 ba3.3k sqft7504 WHISPERING WIND DRIVE, LAND O LAKES, FL 34637For Sale
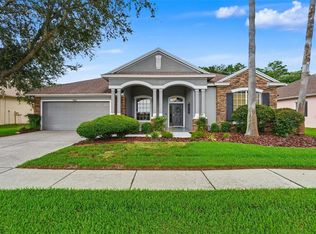 MLS ID #TB8539269, Nichole Bell, DALTON WADE INC. Stellar MLS
 - $639,0005 bd4 ba3.3k sqft7321 GULF CYPRESS AVENUE, LAND O LAKES, FL 34637For Sale
 MLS ID #TB8532370, Santosh Guduru, FUTURE HOME REALTY INC. Stellar MLS
 - $775,0004 bd3 ba3.2k sqft8687 BIRCHLEAF COURT, LAND O LAKES, FL 34637For Sale
 MLS ID #TB8519580, Cynthia Filippi, BHHS FLORIDA PROPERTIES GROUP. Stellar MLS
 - $574,9004 bd4 ba3.3k sqft7220 NIGHT HERON DRIVE, LAND O LAKES, FL 34637For SaleMLS ID #TB8537994, Don Suda, TAMPA BAY PREMIER REALTY. Stellar MLS
- $499,0004 bd4 ba3.7k sqft21201 SKY VISTA DRIVE, LAND O LAKES, FL 34637For SaleMLS ID #TB8540561, KT Tershowski, MUSGRAVE GROUP LLC. Stellar MLS
- $659,0004 bd4 ba3.3k sqft7136 DERWENT GLEN CIRCLE, LAND O LAKES, FL 34637For SaleMLS ID #TB8530356, Amy Bacon Gainer, ALL FLORIDA REALTY GROUP. Stellar MLS
- $750,0005 bd4 ba3.5k sqft8355 SWISS CHARD CIRCLE, LAND O LAKES, FL 34637For SaleMLS ID #TB8504214, Leiyana Stevenson, REDFIN CORPORATION. Stellar MLS
- $609,0005 bd3 ba2.8k sqft21111 PRESERVATION DRIVE, LAND O LAKES, FL 34638For SaleMLS ID #W7888771, Tony Millek, REALNET FLORIDA REAL ESTATE. Stellar MLS
- $724,9004 bd3 ba3.1k sqft6402 BARCELLONA ROAD, LAND O LAKES, FL 34637For SaleMLS ID #W7885606, Jill Reid, EXCEPTIONAL REAL ESTATE. Stellar MLS
- $885,0003 bd3 ba2.5k sqft6743 SUNSET VISTA WAY, LAND O LAKES, FL 34637For SaleMLS ID #TB8507221, Makenzie Brown, KING & ASSOCIATES REAL ESTATE LLC. Stellar MLS
- $789,0006 bd6 ba4.6k sqft8791 BELLA VITA CIRCLE, LAND O LAKES, FL 34637For SaleMLS ID #TB8508259, Marc White, MIHARA & ASSOCIATES INC.. Stellar MLS
- $615,0005 bd3 ba3.3k sqft22166 WOODMEN HALL, LAND O LAKES, FL 34637For SaleMLS ID #TB8531663, Alexandra Muneton, AXEN REALTY, LLC. Stellar MLS
- $589,9003 bd3 ba2.6k sqft7308 AMBLESIDE DRIVE, LAND O LAKES, FL 34637For SaleMLS ID #TB8522158, Bob Ortolano, BUYERS HOME STORE. Stellar MLS
- $544,0004 bd3 ba2.5k sqft21744 WAVERLY SHORES LANE, LAND O LAKES, FL 34637For SaleMLS ID #TB8521323, Paula Meyers, CHARLES RUTENBERG REALTY INC. Stellar MLS
- $537,4995 bd4 ba3.4k sqft7018 CARDINALWOOD LANE, LAND O LAKES, FL 34637For SaleMLS ID #TB8492737, Joseph Buchi, DENNIS REALTY & INV. CORP.. Stellar MLS
- $699,0003 bd2 ba2.4k sqft6716 MAGNOLIA POINT DRIVE, LAND O LAKES, FL 34637For SaleMLS ID #TB8483564, Toby Caroline, SUN N FUN REALTY. Stellar MLS
- $1,059,0005 bd5 ba4.2k sqft21711 AMELIA ROSE WAY, LAND O LAKES, FL 34637For SaleMLS ID #TB8531989, Lei Cheng, SERVICE NEAR REALTY. Stellar MLS
- $675,0004 bd4 ba3.2k sqft9323 BELLA VITA CIRCLE, LAND O LAKES, FL 34637For SaleMLS ID #TB8518732, Susan Najar, CHARLES RUTENBERG REALTY INC. Stellar MLS
- $595,0003 bd2 ba2.1k sqft21023 LOS CABOS COURT, LAND O LAKES, FL 34637For SaleMLS ID #TB8528733, Sophia Necker, SUN N FUN REALTY. Stellar MLS
