Short Sale. SHORT SALE!! SHORT SALE!! Welcome to 21201 Sky Vista Drive, a spacious 4-bedroom, 4-bath pool home backing to peaceful conservation in the highly sought-after Wilderness Lake Preserve community of Land O’ Lakes. Offering approximately 3,704 square feet of living space, this beautifully maintained home combines generous living areas, a thoughtfully designed floor plan, abundant storage, and an exceptional outdoor setup designed for the Florida lifestyle. Upon entering, you’re welcomed by a formal dining room to the left and a private den/office with French doors to the right, creating an ideal balance of traditional and flexible living spaces. Continue into the open main living area, where abundant natural light and an easy flow between the kitchen, living room, and dining areas make the home perfect for both everyday living and entertaining. Sliding glass doors from the living room and dining area provide seamless access to the pool and lanai, bringing the outdoors in. Additional storage is thoughtfully tucked beneath the stairwell, maximizing functionality throughout the home. The first-floor primary suite offers a private retreat complete with its own sliding glass doors leading to the outdoor living area, a custom walk-in closet, and a spacious ensuite bathroom featuring a garden tub, separate walk-in shower, and double vanity. A conveniently located pool bathroom downstairs provides direct access for guests enjoying the outdoor space. Upstairs, a large landing loft creates the perfect second living area for children, a media or game room, or additional entertaining space. Three additional bedrooms are located upstairs, including two bedrooms connected by a Jack-and-Jill bathroom, while the third bedroom features its own private ensuite bathroom, offering privacy and convenience for family members or guests. Step outside to your own private Florida retreat featuring a screened-in pool, covered lanai, outdoor kitchen, and expansive paver pool deck, all overlooking the serene conservation area with no rear neighbors. With multiple sets of sliding glass doors connecting the interior to the outdoor living space, the home is designed to take full advantage of Florida’s indoor-outdoor lifestyle. Whether hosting weekend gatherings, dining outdoors, or simply relaxing by the pool, the peaceful conservation backdrop provides an added sense of privacy. Residents of Wilderness Lake Preserve enjoy an impressive collection of amenities, including a resort-style community pool, clubhouse, fitness center, tennis and basketball courts, playgrounds, walking trails, fishing dock, and more. Located near highly rated A+ schools, shopping, dining, and major roadways, 21201 Sky Vista Drive offers the space, privacy, versatility, and Florida lifestyle you've been looking for. Schedule your private showing today! Short sale will take about 30 days to get a response on offer from lien holder.
For sale
$499,000
21201 SKY VISTA DRIVE, LAND O LAKES, FL 34637
4beds
3,704sqft
Single Family Residence
Built in 2005
0.37 Acres Lot
$482,600 Zestimate®
$135/sqft
$83/mo HOA
What's special
Covered lanaiOutdoor kitchenAbundant natural lightExpansive paver pool deckAbundant storageBacking to peaceful conservationThoughtfully designed floor plan
- 7 days |
- 2,202 |
- 236 |
Likely to sell faster than
Zillow last checked:
Listing updated:
Listed by:
KT Tershowski 813-503-1117,
MUSGRAVE GROUP LLC 727-667-1879,
Naji Hassan 904-425-8280,
7 STAR REALTY INC
Source: Stellar MLS,MLS#: TB8540561 Originating MLS: Suncoast Tampa
Originating MLS: Suncoast Tampa
Facts & features
Interior
Bedrooms & bathrooms
- Bedrooms: 4
- Bathrooms: 4
- Full bathrooms: 3
- 1/2 bathrooms: 1
Rooms
- Room types: Bonus Room, Family Room, Utility Room
Primary bedroom
- Features: Ceiling Fan(s), Walk-In Closet(s)
- Level: First
- Area: 252 Square Feet
- Dimensions: 18x14
Bedroom 2
- Features: Ceiling Fan(s), Built-in Closet
- Level: Second
- Area: 182 Square Feet
- Dimensions: 14x13
Bedroom 3
- Features: Ceiling Fan(s), Built-in Closet
- Level: Second
- Area: 196 Square Feet
- Dimensions: 14x14
Bedroom 4
- Features: Ceiling Fan(s), Built-in Closet
- Level: Second
- Area: 169 Square Feet
- Dimensions: 13x13
Dining room
- Level: First
- Area: 180 Square Feet
- Dimensions: 15x12
Family room
- Level: First
- Area: 180 Square Feet
- Dimensions: 15x12
Kitchen
- Level: First
- Area: 224 Square Feet
- Dimensions: 14x16
Living room
- Features: Ceiling Fan(s)
- Level: First
- Area: 384 Square Feet
- Dimensions: 16x24
Office
- Level: First
- Area: 180 Square Feet
- Dimensions: 15x12
Heating
- Central
Cooling
- Central Air
Appliances
- Included: Convection Oven, Cooktop, Microwave
- Laundry: Inside, Laundry Room
Features
- Ceiling Fan(s), Primary Bedroom Main Floor, Walk-In Closet(s)
- Flooring: Carpet, Laminate
- Doors: Outdoor Kitchen, Sliding Doors
- Has fireplace: No
Interior area
- Total structure area: 4,931
- Total interior livable area: 3,704 sqft
Video & virtual tour
Property
Parking
- Total spaces: 3
- Parking features: Driveway
- Attached garage spaces: 3
- Has uncovered spaces: Yes
Features
- Levels: Two
- Stories: 2
- Patio & porch: Covered, Deck, Front Porch, Rear Porch, Screened
- Exterior features: Lighting, Outdoor Kitchen, Private Mailbox, Rain Gutters, Sidewalk
- Has private pool: Yes
- Pool features: In Ground
- Has spa: Yes
- Spa features: In Ground
- Has view: Yes
- View description: Pool, Trees/Woods
- Waterfront features: Lake, Waterfront
Lot
- Size: 0.37 Acres
- Residential vegetation: Trees/Landscaped
Details
- Parcel number: 182536001.000D.00026.0
- Zoning: MPUD
- Special conditions: Short Sale
Construction
Type & style
- Home type: SingleFamily
- Property subtype: Single Family Residence
Materials
- Block, Stucco
- Foundation: Block, Slab
- Roof: Shingle
Condition
- New construction: No
- Year built: 2005
Utilities & green energy
- Sewer: Public Sewer
- Water: Public
- Utilities for property: Electricity Available, Sewer Available, Street Lights, Water Available
Community & HOA
Community
- Features: Dock, Fishing, Lake, Water Access, Waterfront, Association Recreation - Owned, Clubhouse, Deed Restrictions, Fitness Center, Gated Community - No Guard, Golf Carts OK, Golf, Handicap Modified, Park, Playground, Pool, Restaurant, Tennis Court(s), Wheelchair Access
- Pet fee: $0 monthly
- Subdivision: WILDERNESS LAKE PRESERVE PH 1
HOA
- Has HOA: Yes
- Services included: Community Pool, Recreational Facilities, Security
- HOA fee: $83 monthly
- HOA name: Green Acres Property Management
Location
- Region: Land O Lakes
Financial & listing details
- Price per square foot: $135/sqft
- Tax assessed value: $618,272
- Annual tax amount: $10,692
- Date on market: 8/20/2026
- Cumulative days on market: 6 days
- Listing terms: Cash,Conventional
- Ownership: Fee Simple
- Total actual rent: 0
- Electric utility on property: Yes
- Road surface type: Asphalt, Paved
Estimated market value
$482,600
$458,000 - $507,000
$4,293/mo
Price history
| Date | Event | Price |
|---|---|---|
| 8/20/2026 | Listed for sale | $499,000+8.5%$135/sqft |
Source:  Stellar MLS #TB8540561 Report a problem Stellar MLS #TB8540561 Report a problem | ||
| 11/25/2015 | Sold | $459,900$124/sqft |
Source: Public Record Report a problem | ||
| 8/20/2015 | Price change | $459,900-3.2%$124/sqft |
Source: Keller Williams - New Tampa #H2201178 Report a problem | ||
| 7/18/2015 | Listed for sale | $474,900+4.8%$128/sqft |
Source: KELLER WILLIAMS - NEW TAMPA #H2201178 Report a problem | ||
| 6/20/2008 | Sold | $453,000-24.5%$122/sqft |
Source: Public Record Report a problem | ||
| 11/21/2007 | Price change | $599,999-1.6%$162/sqft |
Source: Visual Tour #T2269759 Report a problem | ||
| 9/9/2007 | Listed for sale | $609,877-6.7%$165/sqft |
Source: Visual Tour #T2269759 Report a problem | ||
| 12/16/2005 | Sold | $653,660+794.4%$176/sqft |
Source: Stellar MLS #T2094010 Report a problem | ||
| 10/17/2003 | Sold | $73,081$20/sqft |
Source: Public Record Report a problem | ||
Public tax history
| Year | Property taxes | Tax assessment |
|---|---|---|
| 2025 | $10,693 +3.4% | $395,540 +2.9% |
| 2024 | $10,344 +3.6% | $384,400 |
| 2023 | $9,983 +8.6% | $384,400 +3% |
| 2022 | $9,190 +2.6% | $373,210 +6.1% |
| 2021 | $8,958 +1.9% | $351,790 +1.4% |
| 2020 | $8,791 +0.9% | $346,940 +2.3% |
| 2019 | $8,713 | $339,140 +1.9% |
| 2018 | $8,713 +3% | $332,821 |
| 2017 | $8,457 +0.2% | $332,821 +4.2% |
| 2016 | $8,441 +18.1% | $319,271 +31.7% |
| 2015 | $7,148 | $242,338 -11.3% |
| 2014 | $7,148 | $273,131 +15.3% |
| 2013 | -- | $236,862 -2.4% |
| 2012 | -- | $242,723 -5.1% |
| 2011 | -- | $255,819 -7.8% |
| 2010 | -- | $277,368 -31.7% |
| 2009 | -- | $406,358 -19.9% |
| 2008 | -- | $507,211 -8.4% |
| 2007 | -- | $553,921 +13% |
| 2006 | -- | $490,403 +556.2% |
| 2005 | -- | $74,736 +8.9% |
| 2004 | -- | $68,611 +11.7% |
| 2003 | -- | $61,440 +735.7% |
| 2002 | -- | $7,352 |
Find assessor info on the county website
Monthly payment
Est. payment
Payment breakdown
Explore the cost of this home by adjusting the details. Changes won't be saved.Climate risks
Neighborhood: Wilderness Lake Preserve
Nearby schools
GreatSchools rating
- 6/10Connerton Elementary SchoolGrades: PK-5Distance: 2.2 mi
- 6/10Pine View Middle SchoolGrades: 6-8Distance: 3 mi
- 6/10Land O' Lakes High SchoolGrades: 9-12Distance: 0.9 mi
Schools provided by the listing agent
- Elementary: Connerton Elem
- Middle: Pine View Middle-PO
- High: Land O' Lakes High-PO
Source: Stellar MLS. This data may not be complete. We recommend contacting the local school district to confirm school assignments for this home.
- $811,300-- bd5 ba3.7k sqft21149 Sky Vista Dr, Land O Lakes, FL 34637Off Market
- $799,9006 bd3 ba3.7k sqft21207 Sky Vista Dr, Land O Lakes, FL 34637Sold

- $748,4004 bd3 ba3.1k sqft7116 Timber Ridge Way, Land O Lakes, FL 34637Off Market
- $595,1004 bd4 ba3.2k sqft21141 Sky Vista Dr, Land O Lakes, FL 34637Off Market
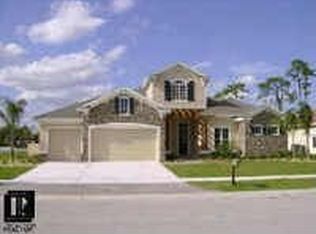
- $843,4005 bd5 ba3.6k sqft21211 Sky Vista Dr, Land O Lakes, FL 34637Off Market
- $632,7005 bd4 ba3.2k sqft7206 Americus Ln, Land O Lakes, FL 34637Off Market
- $738,5004 bd3 ba3.4k sqft21148 Sky Vista Dr, Land O Lakes, FL 34637Off Market
- $800,0004 bd3 ba3.3k sqft21202 Sky Vista Dr, Land O Lakes, FL 34637Sold
A local agent can set up tours, give advice and negotiate with sellers.
Similar homes
- $537,4995 bd4 ba3.4k sqft7018 CARDINALWOOD LANE, LAND O LAKES, FL 34637For Sale
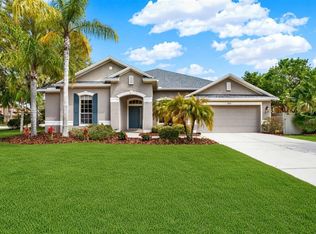
 MLS ID #TB8492737, Joseph Buchi, DENNIS REALTY & INV. CORP.. Stellar MLS
 - $566,9004 bd4 ba3.3k sqft7220 NIGHT HERON DRIVE, LAND O LAKES, FL 34637For Sale
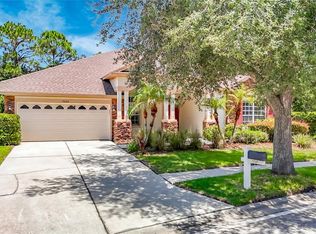 MLS ID #TB8537994, Don Suda, TAMPA BAY PREMIER REALTY. Stellar MLS
 - $499,0003 bd2 ba2.3k sqft7425 MELOGOLD CIRCLE, LAND O LAKES, FL 34637For Sale
 MLS ID #TB8503629, Nancy Lane, KELLER WILLIAMS TAMPA PROPERTIES. Stellar MLS
 - $450,0004 bd3 ba2.2k sqft22310 WOODMEN HALL DRIVE, LAND O LAKES, FL 34637For Sale
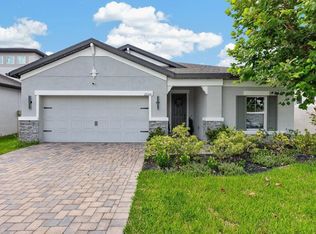 MLS ID #TB8542081, Andrew Duncan, LPT REALTY LLC. Stellar MLS
 - $515,0004 bd3 ba2.5k sqft21234 TANGOR ROAD, LAND O LAKES, FL 34637For SaleMLS ID #TB8496092, Jenn Ferlita, KELLER WILLIAMS SUBURBAN TAMPA. Stellar MLS
- $479,9004 bd3 ba2.6k sqft7521 MELOGOLD CIRCLE, LAND O LAKES, FL 34637For SaleMLS ID #TB8515480, Bob Hendry, Jr, HENDRY REALTY. Stellar MLS
- $544,0004 bd3 ba2.5k sqft21744 WAVERLY SHORES LANE, LAND O LAKES, FL 34637For SaleMLS ID #TB8521323, Paula Meyers, CHARLES RUTENBERG REALTY INC. Stellar MLS
- $595,0003 bd2 ba2.1k sqft21023 LOS CABOS COURT, LAND O LAKES, FL 34637For SaleMLS ID #TB8528733, Sophia Necker, SUN N FUN REALTY. Stellar MLS
- $699,9004 bd4 ba3.3k sqft7504 WHISPERING WIND DRIVE, LAND O LAKES, FL 34637For SaleMLS ID #TB8539269, Nichole Bell, DALTON WADE INC. Stellar MLS
- $450,0004 bd3 ba2.5k sqft7806 GRASMERE DRIVE, LAND O LAKES, FL 34637For SaleMLS ID #TB8527866, Edward Gibbs, REALTY ONE GROUP ADVANTAGE. Stellar MLS
- $599,0005 bd3 ba2.8k sqft21111 PRESERVATION DRIVE, LAND O LAKES, FL 34638For SaleMLS ID #W7888771, Tony Millek, REALNET FLORIDA REAL ESTATE. Stellar MLS
- $515,9005 bd3 ba2.6k sqft21753 GARDEN WALK LOOP, LAND O LAKES, FL 34637For SaleMLS ID #TB8511906, Bob Ortolano, BUYERS HOME STORE. Stellar MLS
- $538,9004 bd3 ba2.7k sqft8165 FAIRE FROST LANE, LAND O LAKES, FL 34637For SaleMLS ID #TB8487813, Tami Taylor, EXP REALTY LLC. Stellar MLS
- $659,0004 bd4 ba3.3k sqft7136 DERWENT GLEN CIRCLE, LAND O LAKES, FL 34637For SaleMLS ID #TB8530356, Amy Bacon Gainer, ALL FLORIDA REALTY GROUP. Stellar MLS
- $429,9004 bd3 ba2.3k sqft8137 LAGERFELD DRIVE, LAND O LAKES, FL 34637For SaleMLS ID #TB8520645, Tara Ross, PREMIER SOTHEBYS INTL REALTY. Stellar MLS
- from $525,9904 bd2 ba2.9k sqftJuneau Plan, Connerton : The Estates, Land O Lakes, FL 34637New ConstructionLennar Homes
- $589,0003 bd3 ba2.3k sqft6817 Vista Del Lago Ave, Land O Lakes, FL 34637For Sale By Owner
- $499,0004 bd3 ba2.5k sqft6473 BURNING OPAL BEND, LAND O LAKES, FL 34638For SaleMLS ID #TB8537283, Tamily Abdo, EXP REALTY LLC. Stellar MLS
- $589,9003 bd3 ba2.6k sqft7308 AMBLESIDE DRIVE, LAND O LAKES, FL 34637For SaleMLS ID #TB8522158, Bob Ortolano, BUYERS HOME STORE. Stellar MLS
- $599,9003 bd2 ba2.1k sqft21629 SILVER BAY PLACE, LAND O LAKES, FL 34637For SaleMLS ID #TB8514131, Sophia Necker, SUN N FUN REALTY. Stellar MLS
