This exquisite residence complete with an IN-LAW suite and solar panels rests amidst serene landscapes on a conservation lot extending over 1/3rd acre, nestled within the esteemed GATED community of Waters Edge with its private dock in Wilderness Lake Preserve. This opulent 1-story abode, showcases 6 beds, office/den, 3 baths, a 3-car garage, and a sprawling 3,720 sq ft of open concept living space, complete with a luxurious pool/spa. A paver driveway and walkway welcome you, leading to a covered front porch adorned with stacked stone accents, columns, and stunning patterned double front leaded glass doors with transom window above. Upon entering the foyer soaring ceilings, gleaming floors, art niches, archways, crown molding, and round corners captivate the eye. The living room beckons, boasting a gas-burning fireplace embraced by stacked stone and a mantle, flanked by decorative built-in features. Triple sliding glass doors elegantly pocket into the walls, unveiling the covered lanai, merging indoor and outdoor spaces for flawless entertaining. An epicurean paradise, the kitchen features 42" wood cabinets crowned with molding, a tiled backsplash, Corian countertops, and gleaming stainless-steel appliances, including a 4-burner gas range, microwave, dishwasher, and double-door refrigerator. Completing the culinary haven is a storage closet and double-door pantry. A large "L"-shaped breakfast bar ideal for relaxed dining reaches out gracefully to the family room. Adjacent, the dining room awaits, equipped with a dry bar, cabinets, butcher block buffet server, glass shelves, and wine refrigerator. The expansive family room boasts elegant crown molding, a built-in entertainment center, and triple sliding glass doors that open to the pool area. This meticulously designed floor plan provides a three-way split bedroom layout. The owner’s retreat showcases crown molding, an expanded sitting area, graced by a striking stained-glass door opening onto the lanai. Two generously sized walk-in closets border a pathway to the ensuite bath featuring a walk-in tiled shower embellished with a Listello design, a raised deep garden tub surrounded by tile, a private water closet, linen closet, and dual vanity. Beyond the family room lies a flexible area catering to various lifestyles, comprising an in-law suite complete with a private door to a hallway, a bedroom, a pool bath featuring a walk-in shower, vanity, and a glass door opening to the pool area, and an additional bedroom boasting vaulted ceilings. Outside, the screened-in lanai showcases a cascading spa into a free-form pool recently resurfaced, surrounded by a sundeck, an outdoor kitchen, and a backyard space bordered by dense woodlands, providing a serene natural view. Featuring 72 solar panels and backed by a 25-year warranty, this eco-energy hub is a standout for your home. The seller will cover payoff before closing or buyer can reduce price by taking over monthly payment or opt for panel removal. Powered by the sun’s energy, this system significantly reduces your electric bill, delivering annual savings. Additionally, the garage is equipped with a 240-volt electric charging station, catering to environmentally conscious homeowners. Wilderness Lake Preserve offers an array of unique amenities. There's so much to explore. Don't miss out—schedule your private showing today and experience all that this wonderful community has to offer!
Sold for $799,900
Zillow last checked:
Listing updated:
Bought with:
Timeka Watson, 3234707
TODAY'S REALTY LLC
Source: Stellar MLS,MLS#: T3508450 Originating MLS: Tampa
Originating MLS: Tampa
Price history
| Date | Event | Price |
|---|---|---|
| 6/13/2024 | Sold | $799,900+1.3%$215/sqft |
Source:  Stellar MLS #T3508450 Report a problem Stellar MLS #T3508450 Report a problem | ||
| 4/30/2024 | Pending sale | $789,900$212/sqft |
Source: Stellar MLS #T3508450 Report a problem | ||
| 4/26/2024 | Listed for sale | $789,900$212/sqft |
Source: Stellar MLS #T3508450 Report a problem | ||
| 4/26/2024 | Pending sale | $789,900$212/sqft |
Source: Stellar MLS #T3508450 Report a problem | ||
| 4/16/2024 | Listed for sale | $789,900$212/sqft |
Source: Stellar MLS #T3508450 Report a problem | ||
| 4/10/2024 | Pending sale | $789,900$212/sqft |
Source: Stellar MLS #T3508450 Report a problem | ||
| 4/8/2024 | Price change | $789,900-1.3%$212/sqft |
Source: Stellar MLS #T3508450 Report a problem | ||
| 3/5/2024 | Listed for sale | $799,900+2.6%$215/sqft |
Source: Stellar MLS #T3508450 Report a problem | ||
| 12/28/2023 | Listing removed | -- |
Source: Stellar MLS #T3455660 Report a problem | ||
| 12/5/2023 | Price change | $779,900-2.5%$210/sqft |
Source: Stellar MLS #T3455660 Report a problem | ||
| 10/29/2023 | Price change | $799,900-4.8%$215/sqft |
Source: Stellar MLS #T3455660 Report a problem | ||
| 10/23/2023 | Price change | $839,900-1.1%$226/sqft |
Source: Stellar MLS #T3455660 Report a problem | ||
| 9/29/2023 | Price change | $849,000-1.2%$228/sqft |
Source: Stellar MLS #T3455660 Report a problem | ||
| 9/17/2023 | Price change | $859,000+1.1%$231/sqft |
Source: Stellar MLS #T3455660 Report a problem | ||
| 7/29/2023 | Price change | $850,000-2.3%$228/sqft |
Source: Stellar MLS #T3455660 Report a problem | ||
| 7/6/2023 | Listed for sale | $869,900+85.1%$234/sqft |
Source: Stellar MLS #T3455660 Report a problem | ||
| 10/16/2019 | Sold | $470,000-5.1%$126/sqft |
Source: Public Record Report a problem | ||
| 9/13/2019 | Pending sale | $495,000$133/sqft |
Source: RE/MAX Dynamic #T3195532 Report a problem | ||
| 9/13/2019 | Listed for sale | $495,000-5.7%$133/sqft |
Source: RE/MAX DYNAMIC #T3195532 Report a problem | ||
| 8/12/2019 | Listing removed | $524,900$141/sqft |
Source: RUSSELL ADAMS REALTY INC #U8043581 Report a problem | ||
| 8/7/2019 | Listed for sale | $524,900$141/sqft |
Source: RUSSELL ADAMS REALTY INC #U8043581 Report a problem | ||
| 8/7/2019 | Pending sale | $524,900$141/sqft |
Source: RUSSELL ADAMS REALTY INC #U8043581 Report a problem | ||
| 6/13/2019 | Price change | $524,900-4.4%$141/sqft |
Source: RUSSELL ADAMS REALTY INC #U8043581 Report a problem | ||
| 4/26/2019 | Listed for sale | $549,000+41.5%$148/sqft |
Source: RUSSELL ADAMS REALTY INC #U8043581 Report a problem | ||
| 12/10/2018 | Sold | $388,000-26%$104/sqft |
Source: Public Record Report a problem | ||
| 5/26/2004 | Sold | $524,000$141/sqft |
Source: Public Record Report a problem | ||
Nearby homes
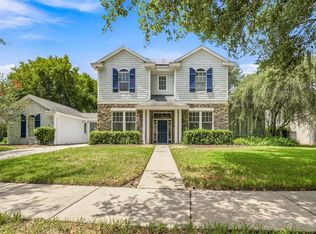
- $499,0004 bd4 ba3.7k sqft21201 Sky Vista Dr, Land O Lakes, FL 34637For Sale
- $843,4005 bd5 ba3.6k sqft21211 Sky Vista Dr, Land O Lakes, FL 34637Off Market
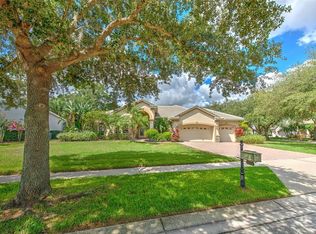
- $811,300-- bd5 ba3.7k sqft21149 Sky Vista Dr, Land O Lakes, FL 34637Off Market
- $675,0004 bd4 ba3.5k sqft21220 Sky Vista Dr, Land O Lakes, FL 34637Sold
Get a cash offer in 3 minutes
Find out how much your home could sell for in as little as 3 minutes with a no-obligation cash offer.
Estimated market value
$850,900
