One or more photo(s) has been virtually staged. Gorgeous 5-Bedroom, 4-Bath Lake-Access David Weekley Home with NEW ROOF on a Spacious Cul-de-Sac Lot in Wilderness Lake Preserve, Land O’ Lakes, FL. Welcome to your dream retreat in the heart of the award-winning Wilderness Lake Preserve! This stunning David Weekley Dakota model offers sophisticated architecture, elegant finishes, and a comfortable, mostly single-story floorplan with the owner’s suite and all secondary bedrooms downstairs—perfect for easy living. Curb appeal shines with thoughtful landscaping on a generous cul-de-sac lot. What looks like a standard 2-car garage is actually a 3-car tandem garage with one bay an impressive 38 feet deep—ideal for parking a boat or extra vehicles and gear. Step inside to an open-concept layout centered around a fully loaded chef’s kitchen featuring 42-inch wood cabinets, granite countertops, a large center island with breakfast bar, elevated dining nook, walk-in pantry, and stainless-steel and black appliances. Soaring ceilings, crown molding, and solid hardwood floors add timeless elegance throughout. The enormous screen-enclosed lanai creates an ideal extension of your living space for year-round outdoor enjoyment in Florida’s beautiful climate. The epic owner’s suite is truly oversized, complete with a bump-out bay window lounge area, direct lanai access, and a spa-like ensuite bath boasting dual vanities, a separate walk-in shower, garden tub, private water closet, and an extra-large walk-in closet. This home is packed with thoughtful upgrades: a brand-new roof, water softener, automated Wi-Fi-enabled irrigation, in-floor electrical outlets, and more. A private wing off the main living area includes a versatile flex room flanked by two large bedrooms and a full bath—ideal as a teen retreat, in-law suite, guest quarters, or home office/gym. Upstairs, you’ll find a gigantic recreation flex space (or 5th bedroom with closet and full bath) that can easily become a game room, home theater, or additional guest suite. The possibilities are endless! Thoughtful design details make this home especially welcoming for those with mobility needs, including extra-wide hallways and spaces, mostly single-story living, and mounted support bars in the owner’s suite water closet and guest bath near the lanai. Extra-long Driveway and LOW HOAs and LOW CDDs. Lake access is conveniently located just around the corner at Cormorant Cove—launch a kayak or canoe and enjoy peaceful days on the water without the hassle of waterfront maintenance. Take the full 3D tour to experience every inch of this exceptional home. Resort-Style Living at Wilderness Lake Preserve This isn’t just a home—it’s an extraordinary lifestyle. The community’s lakeside recreation center (The Lodge) features a timber-covered dock with kayaks and canoes available, heated lap pool, lagoon-style pool, outdoor spa, world-class fitness center overlooking the lake (with Peloton bike wall), saunas, movie theater, nature center, party spaces, a 3-story treehouse playground, sports courts (pickleball, basketball, tennis, sand volleyball), multiple parks, trails, and a vibrant calendar of events and social activities. If you’re seeking a sophisticated, flexible, and move-in-ready home in one of Land O’ Lakes’ most desirable communities, this is it. Schedule your private showing today and discover why this could be your forever dream home.
For sale
Price cut: $11.5K (8/21)
$537,499
7018 CARDINALWOOD LANE, LAND O LAKES, FL 34637
5beds
3,487sqft
Single Family Residence
Built in 2008
0.29 Acres Lot
$533,200 Zestimate®
$154/sqft
$21/mo HOA
What's special
Mostly single-story livingDirect lanai accessNew roofTwo large bedroomsGranite countertopsBrand-new roofEnormous screen-enclosed lanai
- 143 days |
- 1,141 |
- 70 |
Zillow last checked:
Listing updated:
Listed by:
Joseph Buchi 813-289-4687,
DENNIS REALTY & INV. CORP. 813-949-7444
Source: Stellar MLS,MLS#: TB8492737 Originating MLS: Suncoast Tampa
Originating MLS: Suncoast Tampa
Facts & features
Interior
Bedrooms & bathrooms
- Bedrooms: 5
- Bathrooms: 4
- Full bathrooms: 4
Rooms
- Room types: Bonus Room, Family Room, Dining Room, Utility Room
Primary bedroom
- Features: Walk-In Closet(s)
- Level: First
- Area: 336 Square Feet
- Dimensions: 16x21
Bedroom 2
- Features: Built-in Closet
- Level: First
- Area: 156 Square Feet
- Dimensions: 13x12
Bedroom 3
- Features: Built-in Closet
- Level: First
- Area: 132 Square Feet
- Dimensions: 12x11
Bedroom 4
- Features: Built-in Closet
- Level: First
- Area: 132 Square Feet
- Dimensions: 12x11
Dinette
- Level: First
- Area: 351 Square Feet
- Dimensions: 9x39
Dining room
- Level: First
- Area: 132 Square Feet
- Dimensions: 11x12
Kitchen
- Features: Breakfast Bar, Pantry
- Level: First
- Area: 252 Square Feet
- Dimensions: 12x21
Living room
- Level: First
- Area: 288 Square Feet
- Dimensions: 16x18
Heating
- Central, Electric
Cooling
- Central Air
Appliances
- Included: Cooktop, Dishwasher, Disposal, Dryer, Electric Water Heater, Microwave, Range, Refrigerator, Washer, Water Softener
- Laundry: Inside
Features
- Ceiling Fan(s), Eating Space In Kitchen, High Ceilings, Kitchen/Family Room Combo, Living Room/Dining Room Combo, Primary Bedroom Main Floor, Stone Counters, Thermostat, Tray Ceiling(s), Walk-In Closet(s)
- Flooring: Carpet, Porcelain Tile, Hardwood
- Has fireplace: No
Interior area
- Total structure area: 4,043
- Total interior livable area: 3,487 sqft
Property
Parking
- Total spaces: 3
- Parking features: Boat, Garage Door Opener, Tandem
- Attached garage spaces: 3
- Details: Garage Dimensions: 38X20
Accessibility
- Accessibility features: Accessible Approach with Ramp, Accessible Bedroom, Accessible Central Living Area, Enhanced Accessible, Grip-Accessible Features
Features
- Levels: Two
- Stories: 2
- Patio & porch: Covered, Deck, Patio, Porch, Rear Porch, Screened
- Exterior features: Irrigation System, Private Mailbox
- On waterfront: Yes
- Waterfront features: Lake, Waterfront, Lake Privileges
- Body of water: BAY LAKE (WILDERNESS LAKE)
Lot
- Size: 0.29 Acres
- Features: Corner Lot, Cul-De-Sac, Landscaped, Near Golf Course
Details
- Parcel number: 362518002000N000090
- Zoning: MPUD
- Special conditions: None
Construction
Type & style
- Home type: SingleFamily
- Property subtype: Single Family Residence
Materials
- Block, Stucco
- Foundation: Slab
- Roof: Shingle
Condition
- New construction: No
- Year built: 2008
Utilities & green energy
- Sewer: Public Sewer
- Water: Public
- Utilities for property: Cable Available, Electricity Connected, Public, Underground Utilities
Community & HOA
Community
- Features: Dock, Fishing, Lake, Water Access, Waterfront, Clubhouse, Deed Restrictions, Fitness Center, Gated Community - No Guard, Golf, Playground, Pool, Sidewalks, Tennis Court(s), Wheelchair Access
- Security: Smoke Detector(s)
- Pet fee: $0 monthly
- Subdivision: WILDERNESS LAKE PRESERVE
HOA
- Has HOA: Yes
- Amenities included: Clubhouse, Fitness Center, Gated, Park, Pickleball Court(s), Playground, Pool
- Services included: Recreational Facilities
- HOA fee: $21 monthly
- HOA name: Melinda Spall
- HOA phone: 813-600-1100
Location
- Region: Land O Lakes
Financial & listing details
- Price per square foot: $154/sqft
- Tax assessed value: $560,989
- Annual tax amount: $3,609
- Date on market: 4/2/2026
- Cumulative days on market: 143 days
- Listing terms: Cash,Conventional,FHA,USDA Loan,VA Loan
- Ownership: Fee Simple
- Total actual rent: 0
- Electric utility on property: Yes
- Road surface type: Asphalt
Estimated market value
$533,200
$507,000 - $560,000
$3,526/mo
Price history
| Date | Event | Price |
|---|---|---|
| 8/21/2026 | Price change | $537,499-2.1%$154/sqft |
Source:  Stellar MLS #TB8492737 Report a problem Stellar MLS #TB8492737 Report a problem | ||
| 8/19/2026 | Price change | $548,999-0.2%$157/sqft |
Source: Stellar MLS #TB8492737 Report a problem | ||
| 7/27/2026 | Price change | $549,999-3.5%$158/sqft |
Source: Stellar MLS #TB8492737 Report a problem | ||
| 7/19/2026 | Price change | $569,700-3.3%$163/sqft |
Source: Stellar MLS #TB8492737 Report a problem | ||
| 7/11/2026 | Price change | $588,900-1.7%$169/sqft |
Source: Stellar MLS #TB8492737 Report a problem | ||
| 6/25/2026 | Price change | $598,900-0.2%$172/sqft |
Source: Stellar MLS #TB8492737 Report a problem | ||
| 4/2/2026 | Listed for sale | $600,000+48.1%$172/sqft |
Source: Stellar MLS #TB8492737 Report a problem | ||
| 1/5/2021 | Sold | $405,000-1%$116/sqft |
Source: Public Record Report a problem | ||
| 11/14/2020 | Pending sale | $409,000$117/sqft |
Source: SOUTHERN REALTY SERVICES LLC #T3272868 Report a problem | ||
| 10/30/2020 | Listed for sale | $409,000+36.8%$117/sqft |
Source: SOUTHERN REALTY SERVICES LLC #T3272868 Report a problem | ||
| 9/2/2008 | Sold | $299,000$86/sqft |
Source: Public Record Report a problem | ||
Public tax history
| Year | Property taxes | Tax assessment |
|---|---|---|
| 2025 | $3,610 +4.4% | $426,610 +2.9% |
| 2024 | $3,456 +3.3% | $414,590 |
| 2023 | $3,347 +4.9% | $414,590 +3% |
| 2022 | $3,191 +3.5% | $402,520 +6.1% |
| 2021 | $3,082 -51.6% | $379,423 +51.1% |
| 2020 | $6,369 +0.9% | $251,150 +2.3% |
| 2019 | $6,310 | $245,510 +1.9% |
| 2018 | $6,310 +3% | $240,933 |
| 2017 | $6,125 +0.2% | $240,933 +4.2% |
| 2016 | $6,110 +0.4% | $231,123 +0.7% |
| 2015 | $6,084 +1.5% | $229,516 -11.1% |
| 2014 | $5,992 | $258,227 +15.1% |
| 2013 | -- | $224,329 +0.3% |
| 2012 | -- | $223,620 -5% |
| 2011 | -- | $235,483 -6.2% |
| 2010 | -- | $251,056 -15.7% |
| 2009 | -- | $297,956 -15.3% |
| 2008 | -- | $351,595 +1002.6% |
| 2007 | -- | $31,888 |
| 2006 | -- | $31,888 +368.4% |
| 2005 | -- | $6,808 |
| 2004 | -- | $6,808 |
Find assessor info on the county website
Monthly payment
Est. payment
Payment breakdown
Explore the cost of this home by adjusting the details. Changes won't be saved.Climate risks
Neighborhood: Wilderness Lake Preserve
Nearby schools
GreatSchools rating
- 6/10Connerton Elementary SchoolGrades: PK-5Distance: 2.3 mi
- 6/10Pine View Middle SchoolGrades: 6-8Distance: 2.6 mi
- 6/10Land O' Lakes High SchoolGrades: 9-12Distance: 1.3 mi
Schools provided by the listing agent
- Elementary: Connerton Elem
- Middle: Pine View Middle-PO
- High: Land O' Lakes High-PO
Source: Stellar MLS. This data may not be complete. We recommend contacting the local school district to confirm school assignments for this home.
- $570,0003 bd3 ba2.8k sqft7004 Cardinalwood Ln, Land O Lakes, FL 34637Off Market
- $522,300-- bd3 ba2.3k sqft7034 Cardinalwood Ln, Land O Lakes, FL 34637Off Market
- $560,0004 bd4 ba3k sqft7040 Cardinalwood Ln, Land O Lakes, FL 34637Sold
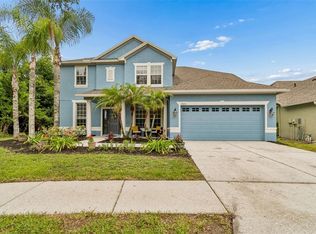
- $683,4005 bd4 ba3.3k sqft7023 Cardinalwood Ln, Land O Lakes, FL 34637Off Market
- $602,100-- bd4 ba3.5k sqft7027 Cardinalwood Ln, Land O Lakes, FL 34637Off Market
- $665,4005 bd4 ba3.3k sqft7033 Cardinalwood Ln, Land O Lakes, FL 34637Off Market
- $688,4004 bd4 ba3.3k sqft7019 Cardinalwood Ln, Land O Lakes, FL 34637Off Market
- $535,5004 bd4 ba3.3k sqft7015 Cardinalwood Ln, Land O Lakes, FL 34637Sold
A local agent can set up tours, give advice and negotiate with sellers.
A local lender can help you make sure your offer is ready when you are.
Similar homes
- $659,0004 bd4 ba3.3k sqft7136 DERWENT GLEN CIRCLE, LAND O LAKES, FL 34637For Sale
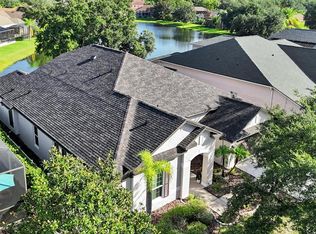
 MLS ID #TB8530356, Amy Bacon Gainer, ALL FLORIDA REALTY GROUP. Stellar MLS
 - $515,9005 bd3 ba2.6k sqft21753 GARDEN WALK LOOP, LAND O LAKES, FL 34637For Sale
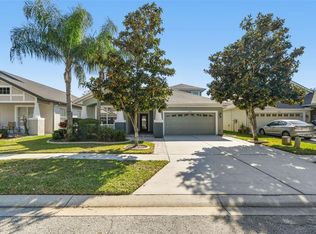 MLS ID #TB8511906, Bob Ortolano, BUYERS HOME STORE. Stellar MLS
 - $789,9005 bd4 ba3.6k sqft7445 MINNOW BROOK WAY, LAND O LAKES, FL 34637For Sale
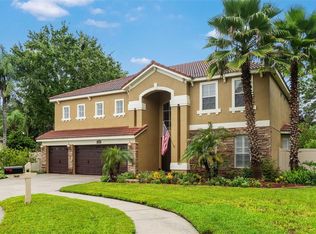 MLS ID #TB8534935, Stacy Gervais, EPIQUE REALTY INC.. Stellar MLS
 - $594,9005 bd4 ba3k sqft20629 WILD PLUM COURT, LAND O LAKES, FL 34637For Sale
 MLS ID #TB8501632, Robert Johnson, REAL BROKER, LLC. Stellar MLS
 - $440,0005 bd3 ba3.2k sqft8816 SHADY PAVILLION COURT, LAND O LAKES, FL 34637For SaleMLS ID #G5107201, Jon Powell, OPTIMA ONE REALTY. Stellar MLS
- $675,0004 bd4 ba3.2k sqft9323 BELLA VITA CIRCLE, LAND O LAKES, FL 34637For SaleMLS ID #TB8518732, Susan Najar, CHARLES RUTENBERG REALTY INC. Stellar MLS
- $650,0004 bd3 ba2.9k sqft8434 WESTERLAND DRIVE, LAND O LAKES, FL 34637For SaleMLS ID #TB8504381, Steve Armstrong, PA, SMITH & ASSOCIATES REAL ESTATE. Stellar MLS
- $539,9004 bd3 ba2.7k sqft1430 BEACONSFIELD DRIVE, WESLEY CHAPEL, FL 33543For SaleMLS ID #TB8541253, Christina Barone, SIGNATURE REALTY ASSOCIATES. Stellar MLS
- $650,0005 bd3 ba2.9k sqft3842 WELLINGBOROUGH COURT, LAND O LAKES, FL 34638For SaleMLS ID #TB8510681, Richard Boswell, KELLER WILLIAMS TAMPA PROPERTIES. Stellar MLS
- $660,0004 bd3 ba2.5k sqft3511 BALLASTONE DRIVE, LAND O LAKES, FL 34638For SaleMLS ID #TB8477020, Sheila Sorensen, CHARLES RUTENBERG REALTY INC. Stellar MLS
- $799,0005 bd5 ba3.5k sqft3431 DIAMOND FALLS CIRCLE, LAND O LAKES, FL 34638For SaleMLS ID #TB8534764, Archie Campbell, III, RE/MAX ACTION FIRST OF FLORIDA. Stellar MLS
- $599,0004 bd4 ba3.3k sqft27405 SORA BOULEVARD, WESLEY CHAPEL, FL 33544For SaleMLS ID #W7887326, Carla Card, CENTURY 21 BE3. Stellar MLS
- $724,9004 bd3 ba2.8k sqft3629 WHISTLING LANE, LAND O LAKES, FL 34639For SaleMLS ID #TB8488265, Stacy Gervais, EPIQUE REALTY INC.. Stellar MLS
- $550,0004 bd4 ba2.9k sqft18608 AUTUMN LAKE BOULEVARD, HUDSON, FL 34667For SaleMLS ID #W7887965, Melissa Horn, FLORIDA LUXURY REALTY INC. Stellar MLS
- $649,9005 bd5 ba3.5k sqft24115 SAN GIOVANNI DRIVE, LAND O LAKES, FL 34639For SaleMLS ID #TB8510326, Deana Fortner, CENTURY 21 INTEGRA. Stellar MLS
- $479,0004 bd3 ba2.3k sqft27205 HAWKS NEST CIRCLE, WESLEY CHAPEL, FL 33544For SaleMLS ID #TB8512012, Dinah Ibiam, KELLER WILLIAMS TAMPA PROPERTIES. Stellar MLS
- $599,9995 bd5 ba3.2k sqft652 TIERRA DRIVE, SPRING HILL, FL 34609For SaleMLS ID #TB8539213, Zach Saltz, LPT REALTY, LLC. Stellar MLS
- $799,9004 bd3 ba3.3k sqft8758 CRYSTAL CREEK COURT, LAND O LAKES, FL 34638For SaleMLS ID #TB8513004, Kim Morman, COASTAL PROPERTIES GROUP INTER. Stellar MLS
- $706,0004 bd3 ba2.7k sqft23305 GRACEWOOD CIRCLE, LAND O LAKES, FL 34639For SaleMLS ID #TB8523267, Holly Ruhlig, ADVANTAGE REAL ESTATE SERVICES. Stellar MLS
- $389,9003 bd2 ba1.7k sqft19110 SUNSET BAY DRIVE, LAND O LAKES, FL 34638For SaleMLS ID #TB8492772, Amy Knightley, KELLER WILLIAMS REALTY- PALM HARBOR. Stellar MLS
