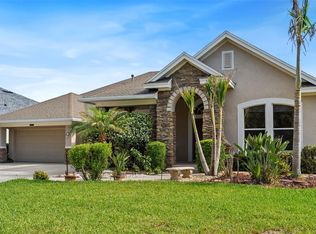
Under contract-accepting backup offers. Welcome to this beautifully maintained, one-owner home offering 3,052 square feet of thoughtfully designed living space in the heart of Land O' Lakes. Featuring 4 bedrooms, 3.5 bathrooms, an upstairs loft, and a 3-car garage, this spacious home combines comfort, functionality, and privacy. The desirable floor plan includes a first-floor primary suite, providing a private retreat separate from the additional bedrooms and versatile loft upstairs—perfect for a media room, home office, playroom, or guest space. The open living areas are ideal for both everyday living and entertaining. Pride of ownership shines throughout, with major updates already completed, including a new roof (2022), exterior paint (2022), and HVAC system (2023). Enjoy a peaceful setting with no rear neighbors and no neighbors on one side, offering added privacy and outdoor enjoyment. Conveniently located near top-rated schools, shopping, dining, and major commuter routes, this move-in-ready home is a rare opportunity to own a meticulously cared-for property in one of Land O' Lakes' most desirable areas.
Under contract
Price cut: $5K (6/25)
$585,000
7040 Cardinalwood Ln, Land O Lakes, FL 34637
4beds
3,052sqft
Single Family Residence
Built in 2006
0.34 Acres Lot
$-- Zestimate®
$192/sqft
$21/mo HOA
What's special
Versatile loftUpstairs loftThoughtfully designed living spaceFirst-floor primary suite
- 27 days |
- 560 |
- 20 |
Likely to sell faster than
Zillow last checked:
Listing updated:
Listed by:
Shauna Rhodes 941-685-1673,
MORNEAU PROPERTY GROUP 813-943-3262
Source: Stellar MLS,MLS#: TB8518913 Originating MLS: Suncoast Tampa
Originating MLS: Suncoast Tampa
Facts & features
Interior
Bedrooms & bathrooms
- Bedrooms: 4
- Bathrooms: 4
- Full bathrooms: 3
- 1/2 bathrooms: 1
Primary bedroom
- Features: Walk-In Closet(s)
- Level: First
- Area: 330 Square Feet
- Dimensions: 15x22
Bedroom 2
- Features: Walk-In Closet(s)
- Level: Second
- Area: 156 Square Feet
- Dimensions: 12x13
Bedroom 3
- Features: Walk-In Closet(s)
- Level: Second
- Area: 156 Square Feet
- Dimensions: 12x13
Bedroom 4
- Features: Walk-In Closet(s)
- Level: Second
- Area: 144 Square Feet
- Dimensions: 12x12
Dining room
- Features: No Closet
- Level: First
- Area: 169 Square Feet
- Dimensions: 13x13
Kitchen
- Features: No Closet
- Level: First
- Area: 192 Square Feet
- Dimensions: 12x16
Living room
- Level: First
- Area: 416 Square Feet
- Dimensions: 16x26
Loft
- Features: No Closet
- Level: Second
- Area: 208 Square Feet
- Dimensions: 13x16
Heating
- Electric
Cooling
- Central Air
Appliances
- Included: Dishwasher, Disposal, Dryer, Electric Water Heater, Microwave, Range, Refrigerator, Washer
- Laundry: Laundry Room
Features
- Cathedral Ceiling(s), Ceiling Fan(s), Eating Space In Kitchen, High Ceilings, Kitchen/Family Room Combo, Open Floorplan, Primary Bedroom Main Floor, Stone Counters, Thermostat, Walk-In Closet(s)
- Flooring: Carpet, Ceramic Tile
- Windows: Blinds, Window Treatments
- Has fireplace: No
Interior area
- Total structure area: 4,082
- Total interior livable area: 3,052 sqft
Video & virtual tour
Property
Parking
- Total spaces: 3
- Parking features: Garage - Attached
- Attached garage spaces: 3
Features
- Levels: Two
- Stories: 2
- Exterior features: Irrigation System, Rain Gutters, Sidewalk
Lot
- Size: 0.34 Acres
Details
- Parcel number: 182536002000N000110
- Zoning: MPUD
- Special conditions: None
Construction
Type & style
- Home type: SingleFamily
- Property subtype: Single Family Residence
Materials
- Block, Stucco
- Foundation: Slab
- Roof: Shingle
Condition
- New construction: No
- Year built: 2006
Utilities & green energy
- Sewer: Public Sewer
- Water: None
- Utilities for property: Cable Connected, Electricity Connected, Fiber Optics, Sewer Connected
Community & HOA
Community
- Security: Smoke Detector(s)
- Pet fee: $0 monthly
- Subdivision: WILDERNESS LAKE PRESERVE PH 02
HOA
- Has HOA: Yes
- HOA fee: $21 monthly
- HOA name: Melinda Spall
- HOA phone: 813-936-4114
Location
- Region: Land O Lakes
Financial & listing details
- Price per square foot: $192/sqft
- Tax assessed value: $517,816
- Annual tax amount: $7,202
- Date on market: 6/13/2026
- Cumulative days on market: 21 days
- Listing terms: Cash,Conventional,FHA,VA Loan
- Ownership: Fee Simple
- Total actual rent: 0
- Electric utility on property: Yes
- Road surface type: Paved
Estimated market value
Not available
Estimated sales range
Not available
Not available
Price history
| Date | Event | Price |
|---|---|---|
| 7/8/2026 | Contingent | $585,000$192/sqft |
Source:  Stellar MLS #TB8518913 Report a problem Stellar MLS #TB8518913 Report a problem | ||
| 7/4/2026 | Pending sale | $585,000$192/sqft |
Source: Stellar MLS #TB8518913 Report a problem | ||
| 6/25/2026 | Price change | $585,000-0.8%$192/sqft |
Source: Stellar MLS #TB8518913 Report a problem | ||
| 6/13/2026 | Listed for sale | $590,000+47.9%$193/sqft |
Source: Stellar MLS #TB8518913 Report a problem | ||
| 10/30/2006 | Sold | $399,000$131/sqft |
Source: Stellar MLS #T2185284 Report a problem | ||
Public tax history
| Year | Property taxes | Tax assessment |
|---|---|---|
| 2024 | $6,962 +3.6% | $247,580 |
| 2023 | $6,720 +8.3% | $247,580 +3% |
| 2022 | $6,206 +2.7% | $240,370 +6.1% |
| 2021 | $6,042 +1.9% | $226,580 +1.4% |
| 2020 | $5,927 +0.9% | $223,460 +2.3% |
| 2019 | $5,873 | $218,440 +1.9% |
| 2018 | $5,873 +3.1% | $214,371 |
| 2017 | $5,695 +0.2% | $214,371 +4.2% |
| 2016 | $5,681 +0.5% | $205,643 +0.7% |
| 2015 | $5,651 +1.4% | $204,214 -10.8% |
| 2014 | $5,570 | $228,853 +14.7% |
| 2013 | -- | $199,599 +0.5% |
| 2012 | -- | $198,624 -5.3% |
| 2011 | -- | $209,657 -6.5% |
| 2010 | -- | $224,331 -18.4% |
| 2009 | -- | $274,812 -16.2% |
| 2008 | -- | $328,122 -9.1% |
| 2007 | -- | $360,826 +11.1% |
| 2006 | -- | $324,684 +4345.9% |
| 2005 | -- | $7,303 |
| 2004 | -- | $7,303 |
Find assessor info on the county website
Monthly payment
Est. payment$--/mo
Payment breakdown
Explore the cost of this home by adjusting the details. Changes won't be saved.All calculations are estimates and provided by Zillow, Inc. for informational purposes only. Actual amounts may vary.
HOA fees may include property taxes on listings classified as Co-Ops. Contact the listing agent and/or owner for fee details.
Mortgage interest rates are dependent on a number of factors, including credit score, down payment, and repayment length. Interest rate data provided by Zillow Group Marketplace, Inc. as of 1/1/1970 from various mortgage lenders with which we have lead or other similar arrangements; the Estimated Payment is an average of those rates.
See how much you could borrow to make a competitive offer.
Climate risks
Neighborhood: Wilderness Lake Preserve
Nearby schools
GreatSchools rating
- 6/10Connerton Elementary SchoolGrades: PK-5Distance: 2.3 mi
- 6/10Pine View Middle SchoolGrades: 6-8Distance: 2.6 mi
- 6/10Land O' Lakes High SchoolGrades: 9-12Distance: 1.3 mi
Schools provided by the listing agent
- Elementary: Connerton Elem
- Middle: Pine View Middle-PO
- High: Land O' Lakes High-PO
Source: Stellar MLS. This data may not be complete. We recommend contacting the local school district to confirm school assignments for this home.
- $536,400-- bd3 ba2.3k sqft7034 Cardinalwood Ln, Land O Lakes, FL 34637Off Market
- $598,9005 bd4 ba3.4k sqft7018 Cardinalwood Ln, Land O Lakes, FL 34637For Sale
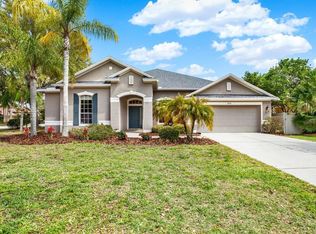
- $582,0003 bd3 ba2.8k sqft7004 Cardinalwood Ln, Land O Lakes, FL 34637Off Market
- $584,6004 bd3 ba3.3k sqft7039 Cardinalwood Ln, Land O Lakes, FL 34637Off Market

- $674,7005 bd4 ba3.3k sqft7033 Cardinalwood Ln, Land O Lakes, FL 34637Off Market
- $617,900-- bd4 ba3.5k sqft7027 Cardinalwood Ln, Land O Lakes, FL 34637Off Market
- $598,700-- bd3 ba3.3k sqft7215 Derwent Glen Cir, Land O Lakes, FL 34637Off Market
- $485,3004 bd3 ba2.7k sqft7209 Derwent Glen Cir, Land O Lakes, FL 34637Off Market
A local agent can set up tours, give advice and negotiate with sellers.
A local lender can help you make sure your offer is ready when you are.
Similar homes
- $594,9003 bd3 ba2.6k sqft7308 Ambleside Dr, Land O Lakes, FL 34637For Sale
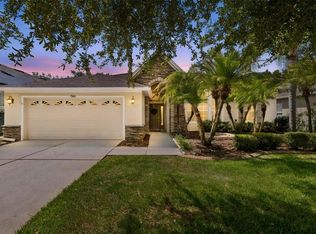
 MLS ID #TB8522158, Bob Ortolano, BUYERS HOME STORE. Stellar MLS
 - $545,0004 bd3 ba2.7k sqft7544 Whispering Wind Dr, Land O Lakes, FL 34637For Sale
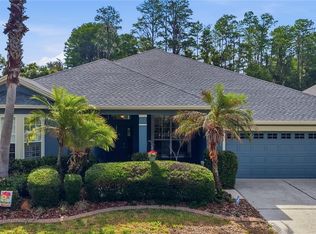 MLS ID #TB8505509, Jesse Hoover, COASTAL PROPERTIES GROUP INTER. Stellar MLS
 - $515,9005 bd3 ba2.6k sqft21753 Garden Walk Loop, Land O Lakes, FL 34637For Sale
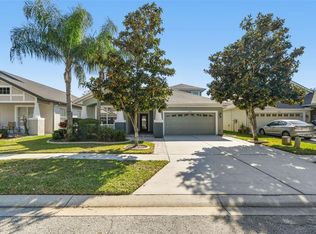 MLS ID #TB8511906, Bob Ortolano, BUYERS HOME STORE. Stellar MLS
 - $650,0004 bd3 ba2.9k sqft8434 Westerland Dr, Land O Lakes, FL 34637For Sale
 MLS ID #TB8504381, Steve Armstrong, PA, SMITH & ASSOCIATES REAL ESTATE. Stellar MLS
 - $660,0004 bd3 ba2.5k sqft3511 Ballastone Dr, Land O Lakes, FL 34638For SaleMLS ID #TB8477020, Sheila Sorensen, CHARLES RUTENBERG REALTY INC. Stellar MLS
- $469,0004 bd3 ba2.5k sqft19419 Red Sky Ct, Land O Lakes, FL 34638For SaleMLS ID #TB8520281, Philip Hudson, EXP REALTY LLC. Stellar MLS
- $624,9003 bd2 ba1.7k sqft9876 Pangola Loop, Land O Lakes, FL 34639For SaleMLS ID #TB8515486, Carmine Petruzziello, THE SOMERDAY GROUP PL. Stellar MLS
- $365,0004 bd3 ba1.8k sqft21040 Green Wing Ct, Land O Lakes, FL 34637For SaleMLS ID #TB8512016, Dona Anello, 27NORTH REALTY. Stellar MLS
- $699,9003 bd2 ba2.1k sqft21133 Marsh Hawk Dr, Land O Lakes, FL 34638For SaleMLS ID #TB8494736, Jon Hammer, CHARLES RUTENBERG REALTY INC. Stellar MLS
- $715,0004 bd3 ba2.7k sqft23305 Gracewood Cir, Land O Lakes, FL 34639For SaleMLS ID #TB8523267, Holly Ruhlig, ADVANTAGE REAL ESTATE SERVICES. Stellar MLS
- $575,0003 bd3 ba2.7k sqft5151 Delacroix Dr, Brooksville, FL 34604For SaleMLS ID #TB8524229, Leah Johnson, EATON REALTY. Stellar MLS
- $474,9003 bd2 ba2.2k sqft5323 Eagle Blvd, Land O Lakes, FL 34639For SaleMLS ID #TB8521892, Tina Garrison, RE/MAX PREMIER GROUP. Stellar MLS
- $520,0005 bd3 ba3.3k sqft9643 Asbel Estates St, Land O Lakes, FL 34638For SaleMLS ID #TB8505770, Tina Garrison, RE/MAX PREMIER GROUP. Stellar MLS
- $410,0005 bd3 ba2.4k sqft8600 Savory Walk Dr, Land O Lakes, FL 34637For SaleMLS ID #TB8410576, Deborah Ruff, 54 REALTY LLC. Stellar MLS
- $635,0005 bd3 ba2.7k sqft17576 Terrazzo Way, Land O Lakes, FL 34638For SaleMLS ID #TB8521605, Austin Holmes, COASTAL PROPERTIES GROUP INTER. Stellar MLS
- $614,9004 bd3 ba2.7k sqft10111 Kingshyre Way, Tampa, FL 33647For SaleMLS ID #TB8526318, Steve Eckhardt, CORNERSTONE PROP.INTERNATIONAL. Stellar MLS
- $675,0004 bd3 ba2.5k sqft7929 Hampton Lake Dr, Tampa, FL 33647For SaleMLS ID #TB8527514, Asad Shaikh, LOMBARDO TEAM REAL ESTATE LLC. Stellar MLS
- $599,9004 bd3 ba2.4k sqft5154 Pheasant Woods Dr, Lutz, FL 33558For SaleMLS ID #TB8523954, Stephanie Cruz, PRIME REALTY OF FL LLC. Stellar MLS
- $459,0004 bd3 ba2.2k sqft19200 Sunset Bay Dr, Land O Lakes, FL 34638For SaleMLS ID #TB8438346, Timothy Plumadore, TROPIC SHORES REALTY. Stellar MLS
- $345,0003 bd2 ba1.6k sqft8005 Shaddock Pl, Land O Lakes, FL 34637For SaleMLS ID #TB8411408, Kelly Knetsch, MIHARA & ASSOCIATES INC.. Stellar MLS
- Florida
- Pasco County
- Land O Lakes
- 34637
- Wilderness Lake Preserve
- 7040 Cardinalwood Ln
Nearby cities
Nearby neighborhoods
Nearby zip codes
Other Land O Lakes Topics
