On a picturesque tree-lined street in the sought-after community of Connerton, this spacious four-bedroom, 2.5-bath, two-story home combines comfort and peace of mind with numerous recent upgrades throughout. Go inside to find tile flooring throughout the main level and luxury vinyl plank flooring upstairs, completely carpet-free for easy maintenance and modern appeal. The inviting family room features a cozy natural gas fireplace, creating the ideal gathering space for family and friends. The well-designed floor plan offers generous living areas and abundant natural light. The spacious primary suite is a retreat, featuring a large walk-in closet with custom built-in shelving and an en-suite bath with dual vanities, a walk-in shower and a relaxing jetted tub. Major updates include a new roof, two new air-conditioning units, new tankless gas water heater, whole-house water filtration system with water softener and recent exterior paint, providing years of worry-free ownership. Enjoy Florida living at its finest from the screened lanai overlooking a large backyard and tranquil conservation area, offering privacy and beautiful natural views with no rear neighbors. Residents of Connerton enjoy exceptional resort-style amenities, including a stunning pool, splash pad, Kidz Zone, clubhouse, café, fitness center, scenic recreational trails and multiple sports courts. Conveniently near shopping, dining, schools and major roadways, this home offers a blend of convenience and community living. Don't miss this incredible opportunity and schedule your private showing today!
For sale
$439,000
8137 LAGERFELD DRIVE, LAND O LAKES, FL 34637
4beds
2,366sqft
:
Get pre-qualified$3,017/mo
Single Family Residence
Built in 2006
8,544 Square Feet Lot
$-- Zestimate®
$186/sqft
$86/mo HOA
What's special
Cozy natural gas fireplaceNew roofAbundant natural lightInviting family roomSpacious primary suiteRecent exterior paintPicturesque tree-lined street
- 42 days |
- 728 |
- 80 |
Zillow last checked:
Listing updated:
Listed by:
Tara Ross 954-326-6006,
PREMIER SOTHEBYS INTL REALTY 813-217-5288
Source: Stellar MLS,MLS#: TB8520645 Originating MLS: Suncoast Tampa
Originating MLS: Suncoast Tampa
Facts & features
Interior
Bedrooms & bathrooms
- Bedrooms: 4
- Bathrooms: 3
- Full bathrooms: 2
- 1/2 bathrooms: 1
Primary bedroom
- Features: Walk-In Closet(s)
- Level: Second
Dining room
- Level: First
Family room
- Level: First
Kitchen
- Level: First
Living room
- Level: First
Heating
- Central
Cooling
- Central Air
Appliances
- Included: Dishwasher, Dryer, Gas Water Heater, Microwave, Range, Refrigerator, Tankless Water Heater, Washer, Water Filtration System, Water Softener
- Laundry: Laundry Room
Features
- Ceiling Fan(s), Eating Space In Kitchen, Kitchen/Family Room Combo, Living Room/Dining Room Combo, Open Floorplan, PrimaryBedroom Upstairs, Solid Surface Counters, Solid Wood Cabinets, Thermostat, Walk-In Closet(s)
- Flooring: Ceramic Tile, Luxury Vinyl
- Has fireplace: Yes
- Fireplace features: Gas, Living Room
Interior area
- Total structure area: 3,039
- Total interior livable area: 2,366 sqft
Video & virtual tour
Property
Parking
- Total spaces: 2
- Parking features: Garage - Attached
- Attached garage spaces: 2
Features
- Levels: Two
- Stories: 2
- Exterior features: Irrigation System, Private Mailbox, Sidewalk
Lot
- Size: 8,544 Square Feet
Details
- Parcel number: 182526007.0012.00008.0
- Zoning: MPUD
- Special conditions: None
Construction
Type & style
- Home type: SingleFamily
- Property subtype: Single Family Residence
Materials
- Block, Stucco, Wood Siding
- Foundation: Slab
- Roof: Shingle
Condition
- New construction: No
- Year built: 2006
Utilities & green energy
- Sewer: Public Sewer
- Water: None
- Utilities for property: Cable Available, Electricity Connected, Natural Gas Connected, Public, Sewer Connected, Sprinkler Recycled, Underground Utilities, Water Connected
Community & HOA
Community
- Features: Deed Restrictions, Fitness Center, Playground, Pool, Tennis Court(s)
- Pet fee: $0 monthly
- Subdivision: CONNERTON VILLAGE 01 PRCL 103
HOA
- Has HOA: Yes
- Services included: Community Pool, Recreational Facilities
- HOA fee: $86 monthly
- HOA name: not assigned
Location
- Region: Land O Lakes
Financial & listing details
- Price per square foot: $186/sqft
- Tax assessed value: $370,134
- Annual tax amount: $7,066
- Date on market: 6/19/2026
- Cumulative days on market: 43 days
- Listing terms: Cash,Conventional,FHA,VA Loan
- Ownership: Fee Simple
- Total actual rent: 0
- Electric utility on property: Yes
- Road surface type: Paved
Estimated market value
Not available
Estimated sales range
Not available
Not available
Price history
| Date | Event | Price |
|---|---|---|
| 6/19/2026 | Listed for sale | $439,000+4.5%$186/sqft |
Source:  Stellar MLS #TB8520645 Report a problem Stellar MLS #TB8520645 Report a problem | ||
| 2/2/2022 | Sold | $420,000+5%$178/sqft |
Source: Public Record Report a problem | ||
| 12/25/2021 | Pending sale | $399,900$169/sqft |
Source: Stellar MLS #T3345883 Report a problem | ||
| 12/17/2021 | Listed for sale | $399,900+153.3%$169/sqft |
Source: Stellar MLS #T3345883 Report a problem | ||
| 10/20/2010 | Sold | $157,900-4.2%$67/sqft |
Source: Public Record Report a problem | ||
| 8/19/2010 | Listed for sale | $164,900+39.6%$70/sqft |
Source: foreclosure.com Report a problem | ||
| 8/18/2010 | Sold | $118,100-70%$50/sqft |
Source: Public Record Report a problem | ||
| 8/7/2010 | Listed for sale | -- |
Source: foreclosure.com Report a problem | ||
| 2/5/2007 | Sold | $393,900$166/sqft |
Source: Public Record Report a problem | ||
Public tax history
| Year | Property taxes | Tax assessment |
|---|---|---|
| 2024 | $7,334 +3.3% | $362,460 +3.2% |
| 2023 | $7,100 +93.5% | $351,221 +14.2% |
| 2022 | $3,669 +2.9% | $307,615 +107.9% |
| 2021 | $3,567 +0.9% | $147,980 +1.4% |
| 2020 | $3,534 +2.6% | $145,940 +2.3% |
| 2019 | $3,443 | $142,660 +1.9% |
| 2018 | $3,443 +0.1% | $140,002 |
| 2017 | $3,440 | $140,002 +5.7% |
| 2016 | -- | $132,415 +0.7% |
| 2015 | -- | $131,495 -30.2% |
| 2014 | -- | $188,362 +46.6% |
| 2013 | -- | $128,523 -0.6% |
| 2012 | -- | $129,240 -15.4% |
| 2011 | -- | $152,741 -7.3% |
| 2010 | -- | $164,839 -14.5% |
| 2009 | -- | $192,682 -25.3% |
| 2008 | -- | $258,000 -7.7% |
| 2007 | -- | $279,620 -5.5% |
| 2006 | -- | $295,852 +1189.9% |
| 2005 | -- | $22,936 |
Find assessor info on the county website
Monthly payment
Est. payment
Payment breakdown
Explore the cost of this home by adjusting the details. Changes won't be saved.Climate risks
Neighborhood: Connerton Village
Nearby schools
GreatSchools rating
- 6/10Connerton Elementary SchoolGrades: PK-5Distance: 1.7 mi
- 6/10Pine View Middle SchoolGrades: 6-8Distance: 4.2 mi
- 6/10Land O' Lakes High SchoolGrades: 9-12Distance: 1 mi
Schools provided by the listing agent
- Elementary: Connerton Elem
- Middle: Pine View Middle-PO
- High: Land O' Lakes High-PO
Source: Stellar MLS. This data may not be complete. We recommend contacting the local school district to confirm school assignments for this home.
- $435,0004 bd3 ba2.3k sqft8141 Lagerfeld Dr, Land O Lakes, FL 34637Sold
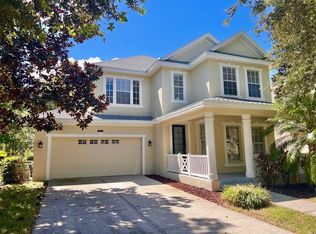
- $431,9004 bd3 ba2.4k sqft8133 Lagerfeld Dr, Land O Lakes, FL 34637Off Market
- $391,6004 bd2 ba2.7k sqft8145 Lagerfeld Dr, Land O Lakes, FL 34637Sold
- $430,0004 bd3 ba2.5k sqft8129 Lagerfeld Dr, Land O Lakes, FL 34637Sold
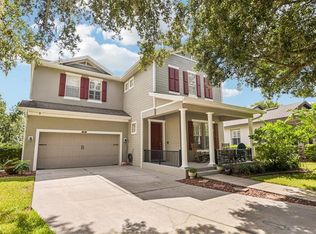
- $449,5004 bd3 ba2.5k sqft8149 Lagerfeld Dr, Land O Lakes, FL 34637Off Market
- $443,300-- bd2 ba2.5k sqft8136 Lagerfeld Dr, Land O Lakes, FL 34637Off Market
- $412,6004 bd3 ba2.6k sqft8146 Lagerfeld Dr, Land O Lakes, FL 34637Off Market
- $395,600-- bd2 ba2.1k sqft8125 Lagerfeld Dr, Land O Lakes, FL 34637Off Market
A local agent can set up tours, give advice and negotiate with sellers.
A local lender can help you make sure your offer is ready when you are.
Similar homes
- $379,9004 bd3 ba1.8k sqft21347 MORNING MIST WAY, LAND O LAKES, FL 34637For Sale
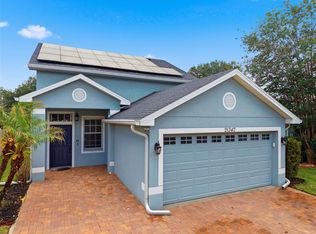
 MLS ID #TB8512192, Robert Johnson, REAL BROKER, LLC. Stellar MLS
 - $359,9003 bd2 ba1.6k sqft8107 PONKAN ROAD, LAND O LAKES, FL 34637For Sale
 MLS ID #W7886518, Sarah Romanell, EXCEPTIONAL REAL ESTATE. Stellar MLS
 - $500,0004 bd3 ba2.3k sqft8711 PRESTON WOODS COURT, LAND O LAKES, FL 34638For Sale
 MLS ID #TB8517557, Lilly Caruso, FUTURE HOME REALTY INC. Stellar MLS
 - $500,0004 bd4 ba3.4k sqft8775 SENTIERO DRIVE, LAND O LAKES, FL 34637For Sale
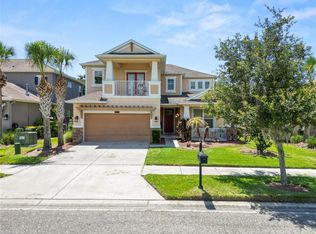 MLS ID #L4963011, Casandra Vann, KELLER WILLIAMS REALTY. Stellar MLS
 - $515,9005 bd3 ba2.6k sqft21753 GARDEN WALK LOOP, LAND O LAKES, FL 34637For SaleMLS ID #TB8511906, Bob Ortolano, BUYERS HOME STORE. Stellar MLS
- $298,0002 bd2 ba1.6k sqft20930 TANGOR ROAD, LAND O LAKES, FL 34637For SaleMLS ID #TB8532004, Anneli Andersson Metrosky, KELLER WILLIAMS TAMPA PROPERTIES. Stellar MLS
- $425,0004 bd3 ba2.3k sqft20978 MONZA LOOP, LAND O LAKES, FL 34638For SaleMLS ID #TB8500994, Michael Cinquemano, Jr., MIHARA & ASSOCIATES INC.. Stellar MLS
- $370,0004 bd3 ba2.3k sqft8928 FLOURISH DRIVE, LAND O LAKES, FL 34637For SaleMLS ID #TB8517348, Martha Smith, EXP REALTY LLC. Stellar MLS
- $450,0004 bd3 ba2.6k sqft18345 FISH LOOP, LAND O LAKES, FL 34638For SaleMLS ID #TB8460014, Clive Saunders, EXP REALTY LLC. Stellar MLS
- $325,0003 bd2 ba1.7k sqft8328 PONKAN ROAD, LAND O LAKES, FL 34637For SaleMLS ID #W7884227, Sarah Romanell, EXCEPTIONAL REAL ESTATE. Stellar MLS
- $620,0003 bd3 ba2.4k sqft21627 PEARL CRESCENT COURT, LAND O LAKES, FL 34637For SaleMLS ID #TB8520920, Analia Leon Figueroa, DENNIS REALTY & INV. CORP.. Stellar MLS
- $525,0004 bd2 ba1.9k sqft20744 ORCHARDTOWN DRIVE, LAND O LAKES, FL 34638For SaleMLS ID #TB8520727, Tanner Tillung, EXP REALTY LLC. Stellar MLS
- $449,9003 bd3 ba2.2k sqft17017 TORVEST COURT, LAND O LAKES, FL 34638For SaleMLS ID #TB8526922, Patricia AndreeWiltens, TRANS STATES REALTY. Stellar MLS
- $465,0004 bd3 ba2.4k sqft9233 IRONDALE LANE, HUDSON, FL 34667For SaleMLS ID #TB8533789, Ryan Dirks, LAND BARRISTER REAL ESTATE. Stellar MLS
- $440,0004 bd3 ba2k sqft24520 SUMMER WIND COURT, LUTZ, FL 33559For SaleMLS ID #TB8520911, Brian Kanicki, 54 REALTY LLC. Stellar MLS
- $415,0004 bd3 ba2k sqft5146 WORTH COURT, NEW PORT RICHEY, FL 34653For SaleMLS ID #TB8532162, Jonathan Rivera, KELLER WILLIAMS REALTY- PALM HARBOR. Stellar MLS
- $498,9004 bd3 ba2.4k sqft16748 MIDSUMMER LANE, SPRING HILL, FL 34610For SaleMLS ID #TB8527324, Joana Lopez, AVENUE HOMES LLC. Stellar MLS
- $424,0003 bd3 ba2.2k sqft5401 LOOKOUT PASS, WESLEY CHAPEL, FL 33544For SaleMLS ID #TB8507880, Maureen Wrage, BONOMO REALTY LLC. Stellar MLS
- $434,9003 bd2 ba1.9k sqft13290 DON LOOP, SPRING HILL, FL 34609For SaleMLS ID #O6411154, Cheyenne Copeland, HAVEN PROPERTY GROUP LLC. Stellar MLS
- $515,0004 bd3 ba2.3k sqft11507 BELLE HAVEN DRIVE, NEW PORT RICHEY, FL 34654For SaleMLS ID #W7887973, Janina Wozniak, FUTURE HOME REALTY. Stellar MLS
