This is your chance to call a beautiful conservation-lot home in the highly desirable Connerton community your own. Featuring plantation shutters throughout, 10 ft ceilings, and elegant tray ceilings in the Living/Dining Room combo, main hallway, and Primary Suite. The spacious kitchen boasts granite countertops, an eat-in area, and overlooks the Family Room—perfect for entertaining and everyday living. A desirable split floor plan places the Primary Suite on one side of the home, with two additional bedrooms and a second bathroom on the opposite side for added privacy. The Primary Suite offers private access to the screened patio and includes a luxurious en-suite bathroom with dual granite vanities, a garden tub, a walk-in shower, a water closet, and a walk-in closet featuring a built-in Carolina Closet organization system. Upstairs, you’ll find a large, private loft/bonus room with its own A/C—ideal for a media room, guest space, or flex area. Downstairs, an additional room with French doors provides versatility as a bedroom, playroom, or home office. Unwind after a long day in your peaceful backyard with no rear neighbors, or enjoy a scenic walk along the Connerton Trail, located just a few homes away. The established Connerton community offers exceptional amenities, including a 2-mile trail, clubhouse, multiple playgrounds, resort-style pool with slides, state-of-the-art fitness center, dog park, soccer field, and more. Buyer’s agents welcome—schedule your private showing today!
Sold for $391,600
Street View
$391,600
8145 LAGERFELD DRIVE, LAND O LAKES, FL 34637
4beds
2,727sqft
Single Family Residence
Built in 2006
8,544 Square Feet Lot
$388,400 Zestimate®
$144/sqft
$2,879 Estimated rent
Home value
$388,400
$353,000 - $427,000
$2,879/mo
Zestimate® history
Owner options
List your home for rent
$2,879/mo
Rent Zestimate®
Find your next renter with Zillow Rental Manager. Plus, with online applications, you can quickly screen prospective tenants – for free.
$2,879/mo
Rent Zestimate®
Refinance and save
$2,778/mo
Est. payment
Refinancing to a lower rate could help reduce your monthly payments and save thousands over the life of the loan.
$2,778/mo
Est. payment
Explore your selling options
Work with a Zillow partner agent
Leverage their expertise and Zillow's premium Showcase listings to get your home seen by more buyers.
Get startedList with your own agent
Get your home in front of millions of buyers by listing it on Zillow.
Learn how to do itSell it yourself
Take full control of how buyers see your home on Zillow by listing For Sale by Owner (FSBO).
List your homeWhat's special
Granite countertopsEat-in areaGarden tubSpacious kitchenDesirable split floor planPlantation shutters throughoutWalk-in shower
Zillow last checked:
Listing updated:
Listed by:
Damla Burnukara 813-284-8010,
FUTURE HOME REALTY INC 813-855-4982
Bought with:
Grace Favero, 3084341
RE/MAX ELITE REALTY
Source: Stellar MLS,MLS#: TB8462191 Originating MLS: Suncoast Tampa
Originating MLS: Suncoast Tampa
Facts & features
Interior
Bedrooms & bathrooms
- Bedrooms: 4
- Bathrooms: 2
- Full bathrooms: 2
Primary bedroom
- Features: Walk-In Closet(s)
- Level: First
- Area: 192 Square Feet
- Dimensions: 12x16
Dining room
- Level: First
- Area: 144 Square Feet
- Dimensions: 12x12
Family room
- Level: First
- Area: 300 Square Feet
- Dimensions: 15x20
Kitchen
- Level: First
- Area: 200 Square Feet
- Dimensions: 20x10
Living room
- Level: First
- Area: 156 Square Feet
- Dimensions: 12x13
Loft
- Level: Second
- Area: 378 Square Feet
- Dimensions: 21x18
Heating
- Central
Cooling
- Central Air
Appliances
- Included: Dishwasher, Disposal, Dryer, Microwave, Range, Refrigerator, Washer
- Laundry: Laundry Room
Features
- Eating Space In Kitchen, High Ceilings, Living Room/Dining Room Combo, Primary Bedroom Main Floor, Stone Counters, Thermostat, Tray Ceiling(s), Walk-In Closet(s)
- Flooring: Luxury Vinyl
- Doors: Sliding Doors
- Has fireplace: No
Interior area
- Total structure area: 3,439
- Total interior livable area: 2,727 sqft
Property
Parking
- Total spaces: 2
- Parking features: Garage - Attached
- Attached garage spaces: 2
Features
- Levels: Two
- Stories: 2
- Exterior features: Sidewalk
Lot
- Size: 8,544 Square Feet
Details
- Parcel number: 182526007.0012.00006.0
- Zoning: MPUD
- Special conditions: None
Construction
Type & style
- Home type: SingleFamily
- Property subtype: Single Family Residence
Materials
- Concrete, Stucco, Wood Frame
- Foundation: Slab
- Roof: Shingle
Condition
- New construction: No
- Year built: 2006
Utilities & green energy
- Sewer: Public Sewer
- Water: Public
- Utilities for property: Electricity Connected
Community & HOA
Community
- Pet fee: $0 monthly
- Subdivision: CONNERTON VILLAGE PRCL 103
HOA
- Has HOA: Yes
- HOA fee: $87 monthly
- HOA name: Castle group management
- HOA phone: 813-996-5800
Location
- Region: Land O Lakes
Financial & listing details
- Price per square foot: $144/sqft
- Tax assessed value: $414,181
- Annual tax amount: $6,505
- Date on market: 1/7/2026
- Cumulative days on market: 20 days
- Listing terms: Cash,Conventional,FHA,VA Loan
- Ownership: Fee Simple
- Total actual rent: 0
- Electric utility on property: Yes
- Road surface type: Paved
Price history
| Date | Event | Price |
|---|---|---|
| 2/19/2026 | Sold | $391,600+0.4%$144/sqft |
Source:  Stellar MLS #TB8462191 Report a problem Stellar MLS #TB8462191 Report a problem | ||
| 1/27/2026 | Pending sale | $390,000$143/sqft |
Source: Stellar MLS #TB8462191 Report a problem | ||
| 1/23/2026 | Price change | $390,000-2.5%$143/sqft |
Source: Stellar MLS #TB8462191 Report a problem | ||
| 1/8/2026 | Listed for sale | $400,000+14.3%$147/sqft |
Source: Stellar MLS #TB8462191 Report a problem | ||
| 3/9/2023 | Sold | $350,000-12.3%$128/sqft |
Source: Public Record Report a problem | ||
| 1/15/2023 | Pending sale | $399,000$146/sqft |
Source: Stellar MLS #T3405630 Report a problem | ||
| 1/6/2023 | Listed for sale | $399,000$146/sqft |
Source: Stellar MLS #T3405630 Report a problem | ||
| 12/19/2022 | Pending sale | $399,000$146/sqft |
Source: Stellar MLS #T3405630 Report a problem | ||
| 12/9/2022 | Price change | $399,000-6.6%$146/sqft |
Source: Stellar MLS #T3405630 Report a problem | ||
| 11/26/2022 | Listed for sale | $427,000$157/sqft |
Source: Stellar MLS #T3405630 Report a problem | ||
| 11/15/2022 | Pending sale | $427,000$157/sqft |
Source: Stellar MLS #T3405630 Report a problem | ||
| 10/21/2022 | Price change | $427,000-4.5%$157/sqft |
Source: Stellar MLS #T3405630 Report a problem | ||
| 10/14/2022 | Listed for sale | $447,300+21.4%$164/sqft |
Source: Stellar MLS #T3405630 Report a problem | ||
| 2/27/2007 | Sold | $368,590$135/sqft |
Source: Public Record Report a problem | ||
Public tax history
| Year | Property taxes | Tax assessment |
|---|---|---|
| 2024 | $6,506 +55.1% | $308,551 -21.3% |
| 2023 | $4,195 +6.5% | $392,123 +124.5% |
| 2022 | $3,939 +2.8% | $174,690 +6.1% |
| 2021 | $3,833 +1% | $164,670 +1.4% |
| 2020 | $3,796 +2.5% | $162,400 +2.3% |
| 2019 | $3,703 | $158,750 +1.9% |
| 2018 | $3,703 +0.2% | $155,799 |
| 2017 | $3,696 +0.9% | $155,799 +4.2% |
| 2016 | $3,664 +5.2% | $149,456 +0.7% |
| 2015 | $3,484 +1.5% | $148,417 -30.7% |
| 2014 | $3,431 | $214,208 +47.7% |
| 2013 | -- | $145,063 -0.6% |
| 2012 | -- | $145,934 -15.5% |
| 2011 | -- | $172,657 -6.9% |
| 2010 | -- | $185,458 -13.9% |
| 2009 | -- | $215,481 -25.5% |
| 2008 | -- | $289,301 -8% |
| 2007 | -- | $314,551 -7.7% |
| 2006 | -- | $340,709 +1385.5% |
| 2005 | -- | $22,936 |
Find assessor info on the county website
Neighborhood: Connerton Village
Nearby homes
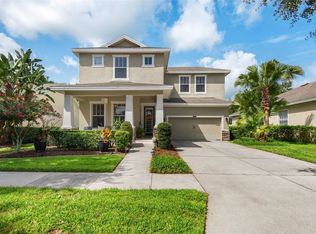
- $448,0004 bd3 ba2.5k sqft8149 Lagerfeld Dr, Land O Lakes, FL 34637Off Market
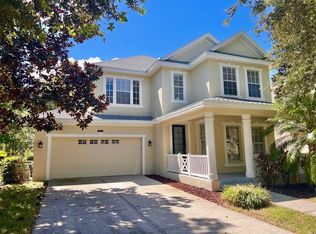
- $435,0004 bd3 ba2.3k sqft8141 Lagerfeld Dr, Land O Lakes, FL 34637Sold
- $439,0004 bd3 ba2.3k sqft8137 Lagerfeld Dr, Land O Lakes, FL 34637For Sale

- $379,3003 bd2 ba2.1k sqft8205 Lagerfeld Dr, Land O Lakes, FL 34637Off Market

- $445,3004 bd3 ba2.5k sqft8211 Lagerfeld Dr, Land O Lakes, FL 34637Off Market
- $431,9004 bd3 ba2.4k sqft8133 Lagerfeld Dr, Land O Lakes, FL 34637Off Market
- $393,3004 bd2 ba2.3k sqft8152 Lagerfeld Dr, Land O Lakes, FL 34637Off Market
- $412,6004 bd3 ba2.6k sqft8146 Lagerfeld Dr, Land O Lakes, FL 34637Off Market
Nearby schools
GreatSchools rating
- 6/10Connerton Elementary SchoolGrades: PK-5Distance: 1.7 mi
- 6/10Pine View Middle SchoolGrades: 6-8Distance: 4.2 mi
- 6/10Land O' Lakes High SchoolGrades: 9-12Distance: 1.1 mi
Schools provided by the listing agent
- Elementary: Connerton Elem
- Middle: Pine View Middle-PO
- High: Land O' Lakes High-PO
Source: Stellar MLS. This data may not be complete. We recommend contacting the local school district to confirm school assignments for this home.
Get a cash offer in 3 minutes
Find out how much your home could sell for in as little as 3 minutes with a no-obligation cash offer.
Estimated market value
$388,400
Get a cash offer in 3 minutes
Find out how much your home could sell for in as little as 3 minutes with a no-obligation cash offer.
Estimated market value
$388,400
- Florida
- Pasco County
- Land O Lakes
- 34637
- Connerton Village
- 8145 LAGERFELD DRIVE
Nearby cities
Nearby neighborhoods
Nearby zip codes
Other Land O Lakes Topics
