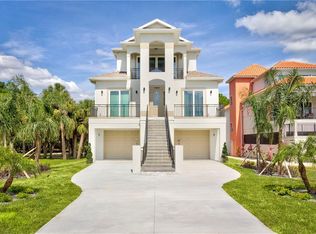
Welcome Home! Live the Florida Lifestyle in the small gated community of Egrets Place. Newly built home in 2024 with all the modern upgrades and design. Solid construction with the ground floor 4+ tandem garage and hurricane impact rated doors and windows throughout. Additional storage on the ground level for all your toys. On the main floor, enter into the gourmet kitchen perfect for any chef. Kitchen upgrades include the quartz counters, stainless appliances, built in convection oven and microwave, induction cooktop with hood, 42” Shaker soft close cabinets and oversized breakfast bar. All flooring on the main level is Luxury Vinyl. Spacious great room for entertaining with plantation shutters and access to the outdoor patio. The primary suite is a retreat with patio access, custom walk in closet and custom barn doors leading to the ensuite bath. Relax and recharge in the soaking tub. The third level is carpeted with 3 additional bedrooms, full bath and a loft that could be an office, media, playroom or exercise. Enjoy the expansive backyard, perfect for sports or pets and room for a pool. Additional upgrades include new tank-less hot water tank, gas line and an electric vehicle charger. Fantastic Community amenities include a clubhouse, community pool, fitness center, tennis courts and a private boat ramp. Egrets Place is central to all the Tampa Bay Area has to offer. There is close by dining, shopping and medical facilities. A short drive will take you to all area beaches, activities, sporting events and the Tampa International Airport. In addition, join the Gulf Harbors Beach Club for a yearly fee of and enjoy the private beach for members only. Be sure and watch the video for more photos!
For sale
$650,000
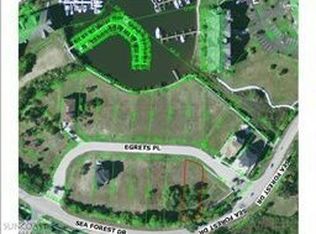
5650 EGRETS PLACE, NEW PORT RICHEY, FL 34652
4beds
2,507sqft
Single Family Residence
Built in 2024
9,465 Square Feet Lot
$632,500 Zestimate®
$259/sqft
$120/mo HOA
What's special
Room for a poolOversized breakfast barQuartz countersSoaking tubPlantation shuttersInduction cooktop with hoodStainless appliances
- 23 days
- 715
- 47
Likely to sell faster than
Zillow last checked:
Listing updated:
Listed by:
Debra Gross 727-463-2271,
BHHS FLORIDA PROPERTIES GROUP 727-799-2227
Source: Stellar MLS,MLS#: TB8555168 Originating MLS: Suncoast Tampa
Facts & features
Interior
Bedrooms & bathrooms
- Bedrooms: 4
- Bathrooms: 3
- Full bathrooms: 2
- 1/2 bathrooms: 1
Rooms
- Room types: Utility Room, Loft
Primary bedroom
- Features: Walk-In Closet(s)
- Level: Second
- Area: 210 Square Feet
- Dimensions: 15x14
Bedroom 2
- Features: Built-in Closet
- Level: Third
- Area: 144 Square Feet
- Dimensions: 12x12
Bedroom 3
- Features: Built-in Closet
- Level: Third
- Area: 154 Square Feet
- Dimensions: 14x11
Bedroom 4
- Features: Built-in Closet
- Level: Third
- Area: 154 Square Feet
- Dimensions: 14x11
Dining room
- Level: Second
- Area: 171 Square Feet
- Dimensions: 9x19
Great room
- Level: Second
- Area: 304 Square Feet
- Dimensions: 16x19
Kitchen
- Level: Second
- Area: 187 Square Feet
- Dimensions: 17x11
Loft
- Level: Third
- Area: 108 Square Feet
- Dimensions: 12x9
Heating
- Central
Cooling
- Central Air
Appliances
- Included: Convection Oven, Cooktop, Dishwasher, Disposal, Microwave, Range Hood, Refrigerator, Tankless Water Heater
- Laundry: Inside, Laundry Room
Features
- Attic Fan, Ceiling Fan(s), Living Room/Dining Room Combo, Open Floorplan, Primary Bedroom Main Floor, Solid Wood Cabinets, Stone Counters, Thermostat, Walk-In Closet(s)
- Flooring: Carpet, Luxury Vinyl
- Doors: Sliding Doors
- Has fireplace: No
Interior area
- Total structure area: 4,739
- Total interior livable area: 2,507 sqft
Video & virtual tour
Property
Parking
- Total spaces: 4
- Parking features: Driveway, Electric Vehicle Charging Station(s), Garage Door Opener, Ground Level, Oversized, Split Garage
- Attached garage spaces: 4
- Has uncovered spaces: Yes
Features
- Levels: Three Or More
- Stories: 3
- Patio & porch: Covered, Front Porch, Patio
- Exterior features: Balcony, Irrigation System
- On waterfront: Yes
- Waterfront features: Waterfront
Lot
- Size: 9,465 Square Feet
- Features: City Lot
- Residential vegetation: Trees/Landscaped
Details
- Parcel number: 1626070450000000200
- Zoning: RES
- Special conditions: None
Construction
Type & style
- Home type: SingleFamily
- Architectural style: Contemporary,Elevated,Florida
- Property subtype: Single Family Residence
Materials
- Block, Stucco, Wood Frame
- Foundation: Slab
- Roof: Shingle
Condition
- New construction: No
- Year built: 2024
Utilities & green energy
- Sewer: Public Sewer
- Water: Public
- Utilities for property: Cable Connected, Electricity Connected, Sewer Connected, Underground Utilities, Water Connected
Community & HOA
Community
- Features: Private Boat Ramp, Waterfront, Deed Restrictions, Fitness Center, Gated Community - No Guard, Pool, Tennis Court(s)
- Security: Gated Community, Smoke Detector(s)
- Pet fee: $0 monthly
- Subdivision: EGRETS PLACE CONDO
HOA
- Has HOA: Yes
- Amenities included: Clubhouse, Fitness Center, Pool, Recreation Facilities, Tennis Court(s)
- HOA fee: $120 monthly
- HOA name: Coastal Management
- HOA phone: 727-859-9734
- Second HOA name: Gulf Landings
- Second HOA phone: 727-815-3672
Location
- Region: New Port Richey
Financial & listing details
- Price per square foot: $259/sqft
- Tax assessed value: $557,042
- Annual tax amount: $9,410
- Date on market: 10/20/2026
- Cumulative days on market: 24 days
- Listing terms: Cash,Conventional,FHA,VA Loan
- Ownership: Fee Simple
- Total actual rent: 0
- Electric utility on property: Yes
- Road surface type: Paved
Estimated market value
$632,500
$601,000 - $664,000
$3,164/mo
Price history
| Date | Event | Price |
|---|---|---|
| 10/20/2026 | Listed for sale | $650,000-13.3%$259/sqft |
Source:  Stellar MLS #TB8555168 Report a problem | ||
| 2/27/2026 | Listing removed | $750,000$299/sqft |
Source: Stellar MLS #TB8424256 Report a problem | ||
| 9/5/2025 | Listed for sale | $750,000+5.7%$299/sqft |
Source: Stellar MLS #TB8424256 Report a problem | ||
| 2/13/2025 | Sold | $709,500-2.7%$283/sqft |
Source: Stellar MLS #U8244352 Report a problem | ||
| 1/23/2025 | Pending sale | $729,000$291/sqft |
Source: Stellar MLS #U8244352 Report a problem | ||
| 12/17/2024 | Price change | $729,000-2.7%$291/sqft |
Source: Stellar MLS #U8244352 Report a problem | ||
| 11/21/2024 | Price change | $749,000-0.8%$299/sqft |
Source: Stellar MLS #U8244352 Report a problem | ||
| 11/15/2024 | Price change | $755,000-1.8%$301/sqft |
Source: Stellar MLS #U8244352 Report a problem | ||
| 9/18/2024 | Price change | $769,000-3.9%$307/sqft |
Source: Stellar MLS #U8244352 Report a problem | ||
| 9/13/2024 | Listed for sale | $799,900$319/sqft |
Source: Stellar MLS #U8244352 Report a problem | ||
| 7/25/2024 | Pending sale | $799,900$319/sqft |
Source: Stellar MLS #U8244352 Report a problem | ||
| 6/20/2024 | Price change | $799,900-1.7%$319/sqft |
Source: Stellar MLS #U8244352 Report a problem | ||
| 6/3/2024 | Listed for sale | $814,000+584%$325/sqft |
Source: Stellar MLS #U8244352 Report a problem | ||
| 4/6/2022 | Sold | $119,000+101.7%$47/sqft |
Source: Public Record Report a problem | ||
| 10/27/2020 | Sold | $59,000$24/sqft |
Source: Public Record Report a problem | ||
| 10/10/2020 | Pending sale | $59,000$24/sqft |
Source: FUTURE HOME REALTY INC #U8100141 Report a problem | ||
| 10/3/2020 | Listed for sale | $59,000-15.7%$24/sqft |
Source: FUTURE HOME REALTY INC #U8100141 Report a problem | ||
| 11/1/2019 | Listing removed | $70,000$28/sqft |
Source: FUTURE HOME REALTY INC #U8044024 Report a problem | ||
| 5/1/2019 | Listed for sale | $70,000+55.6%$28/sqft |
Source: FUTURE HOME REALTY INC #U8044024 Report a problem | ||
| 1/15/2019 | Listing removed | $45,000$18/sqft |
Source: FUTURE HOME REALTY INC #U8008820 Report a problem | ||
| 9/1/2018 | Price change | $45,000-9.8%$18/sqft |
Source: FUTURE HOME REALTY INC #U8008820 Report a problem | ||
| 6/22/2018 | Listed for sale | $49,900+84.8%$20/sqft |
Source: FUTURE HOME REALTY INC #U8008820 Report a problem | ||
| 8/12/2014 | Sold | $27,000-83.6%$11/sqft |
Source: Public Record Report a problem | ||
| 6/17/2005 | Sold | $165,000$66/sqft |
Source: Public Record Report a problem | ||
Public tax history
| Year | Property taxes | Tax assessment |
|---|---|---|
| 2025 | $9,410 +533.3% | $557,042 +464.9% |
| 2024 | $1,486 +23% | $98,615 +48% |
| 2023 | $1,208 +26.8% | $66,625 +19.3% |
| 2022 | $953 +7.9% | $55,845 +11.4% |
| 2021 | $883 +52.6% | $50,108 +61.7% |
| 2020 | $578 -0.9% | $30,990 |
| 2019 | $584 | $30,990 |
| 2018 | $584 -0.3% | $30,990 |
| 2017 | $586 -1.6% | $30,990 |
| 2016 | $595 -3% | $30,990 |
| 2015 | $614 +1.5% | $30,990 |
| 2014 | $605 | $30,990 -45.9% |
| 2013 | -- | $57,240 -33.4% |
| 2012 | -- | $85,940 |
| 2011 | -- | $85,940 -10.2% |
| 2010 | -- | $95,670 -14.7% |
| 2009 | -- | $112,186 -20% |
| 2008 | -- | $140,198 |
| 2007 | -- | $140,198 |
| 2006 | -- | $140,198 +38.3% |
| 2005 | -- | $101,348 +166.7% |
| 2004 | -- | $37,998 |
Find assessor info on the county website
Monthly payment
Est. payment
Payment breakdown
Explore the cost of this home by adjusting the details. Changes won't be saved.Climate risks
Neighborhood: 34652
Nearby schools
Schools provided by the listing agent
- Elementary: Richey Elementary School
- Middle: Gulf Middle-PO
- High: Gulf High-PO
Source: Stellar MLS. This data may not be complete. We recommend contacting the local school district to confirm school assignments for this home.

Similar homes
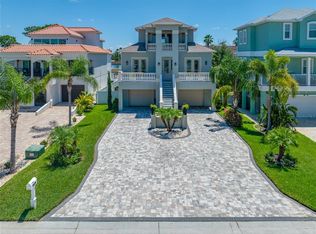
- $624,9004 bd3 ba2.1k sqft4559 MITCHER ROAD, NEW PORT RICHEY, FL 34652New Construction

 MLS ID #TB8552414, Catherine Rubio, COMPASS FLORIDA LLC. Stellar MLS
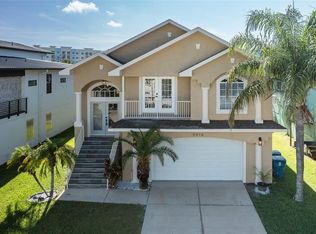
- $599,0004 bd3 ba2k sqft5416 JOBETH DRIVE, NEW PORT RICHEY, FL 34652For Sale
 MLS ID #TB8526616, John Koutroumanis, RE/MAX ELITE REALTY. Stellar MLS
- $799,9003 bd3 ba1.8k sqft6121 LAFAYETTE STREET, NEW PORT RICHEY, FL 34652For Sale
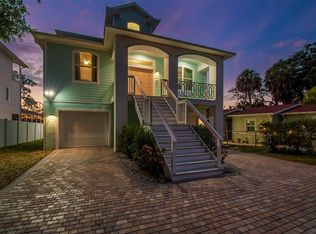 MLS ID #W7886686, Nicholas Vavoulis, RE/MAX MARKETING SPECIALISTS. Stellar MLS
- $459,9993 bd3 ba1.9k sqft6017 ADAMS STREET, NEW PORT RICHEY, FL 34652For Sale
 MLS ID #W7887575, Judy Eaves, TARAPANI BANTHER & ASSOC LLC. Stellar MLS
- $710,0004 bd3 ba3k sqft1625 PERCHERON DRIVE, TRINITY, FL 34655For SaleMLS ID #W7887724, Selina Reker, BHHS FLORIDA PROPERTIES GROUP. Stellar MLS
- $650,0006 bd3 ba2.9k sqft8503 TIDAL BAY LANE, TAMPA, FL 33635For SaleMLS ID #TB8552024, Jennifer Dobbs, MIHARA & ASSOCIATES INC.. Stellar MLS
- $525,0004 bd3 ba1.8k sqft1619 AMARYLLIS COURT, NEW PORT RICHEY, FL 34655For SaleMLS ID #TB8563146, Chris Sauger, CHARLES RUTENBERG REALTY INC. Stellar MLS
- $700,0004 bd3 ba2.4k sqft3926 MAURICE AVENUE, ODESSA, FL 33556For SaleMLS ID #W7889674, Danielle Epstein, BHHS FLORIDA PROPERTIES GROUP. Stellar MLS
- $576,9904 bd3 ba2.5k sqft2117 LARKSPUR COURT, TRINITY, FL 34655For SaleMLS ID #TB8527018, Angela Candiano, CHARLES RUTENBERG REALTY INC. Stellar MLS
- $525,0004 bd2 ba2.5k sqft6646 GARDEN PALM COURT, NEW PORT RICHEY, FL 34655For SaleMLS ID #W7887023, Deborah Roy, PA, RE/MAX MARKETING SPECIALISTS. Stellar MLS
- $648,0004 bd2 ba2k sqft4287 TREMBLAY WAY, PALM HARBOR, FL 34685For SaleMLS ID #TB8513729, Susan Patrick, REALTY ONE GROUP BEYOND. Stellar MLS
- $419,0002 bd2 ba1.3k sqft3931 HEADSAIL DRIVE, NEW PORT RICHEY, FL 34652For SaleMLS ID #TB8488804, Ron Morris, Jr, RE/MAX ELITE REALTY. Stellar MLS
- $700,0003 bd2 ba2.3k sqft13710 ALLYN DRIVE, HUDSON, FL 34667For SaleMLS ID #W7890850, GREG Klesius, GULF COAST FISHING HOMES RLTY. Stellar MLS
- $399,0004 bd3 ba2.2k sqft2401 MOON SHADOW ROAD, NEW PORT RICHEY, FL 34655For SaleMLS ID #TB8559352, Christina Probeyahn, COASTAL PROPERTIES GROUP INTERNATIONAL. Stellar MLS
- $699,9995 bd4 ba3.6k sqft11508 OYSTER BAY CIRCLE, NEW PORT RICHEY, FL 34654For SaleMLS ID #TB8527308, Tricia Dooley, KELLER WILLIAMS ST PETE REALTY. Stellar MLS
- $399,9003 bd2 ba2.3k sqft6020 MONTANA AVENUE, NEW PORT RICHEY, FL 34653For SaleMLS ID #W7887323, Venessa Finazzo, BHHS FLORIDA PROPERTIES GROUP. Stellar MLS
- $699,0003 bd3 ba2.2k sqft11108 CALLUNA DRIVE, ODESSA, FL 33556For SaleMLS ID #TB8533779, Melissa Hileman, CENTURY 21 BILL NYE REALTY. Stellar MLS
- $639,0004 bd4 ba2k sqft8 CITRUS DRIVE, PALM HARBOR, FL 34684For SaleMLS ID #TB8553786, Heather Stotts, RE/MAX COLLECTIVE. Stellar MLS
- $599,0003 bd3 ba2.1k sqft3871 NIGHT STAR TRAIL, ODESSA, FL 33556For SaleMLS ID #W7889973, Cindi Weinberg, SANDPEAK REALTY. Stellar MLS
- $350,0003 bd2 ba1.2k sqft8709 WHITE SPRINGS DRIVE, NEW PORT RICHEY, FL 34655For SaleMLS ID #TB8564825, Diana Cardona Castro, MCBRIDE KELLY & ASSOCIATES. Stellar MLS
