Imagine coming home to your own private acre, surrounded by peaceful conservation views, where weekends feel like a getaway and everyday life is designed for entertaining, relaxing, and making memories. Welcome to this exceptional 4-bedroom, 3-bath pool home with bonus room and office (bonus room could be converted to 5th bedroom) in the gated community of Keystone Meadows in Odessa. With more than 3,250 square feet and a spacious 3-car garage, this home strikes the perfect balance between elegant design and functional living. From the impressive curb appeal and lush landscaping to the long driveway and welcoming entry, every detail sets the tone for what's inside. Natural light fills the open living spaces, where rich birch hardwood floors, crown molding, tray ceilings, and custom built-ins create a warm, sophisticated atmosphere. The heart of the home is the expansive family room, complete with a fireplace and oversized sliding glass doors that blur the line between indoor comfort and outdoor living. The chef-inspired kitchen is designed for everything from busy weekday mornings to hosting friends and family. Featuring granite countertops, soft-close cabinetry, stainless steel Frigidaire and KitchenAid appliances, double convection ovens, a Blanco granite sink, Scotsman ice maker, walk-in pantry, and an oversized breakfast bar, it's a space where everyone naturally gathers. A bright breakfast nook overlooking the pool makes every morning feel like a vacation. The private primary suite is a true retreat, offering direct access to the lanai, dual walk-in closets, and a spa-style bathroom with double vanities, a soaking tub, and a separate shower. Three additional bedrooms and a dedicated home office provide the flexibility today's lifestyle demands—whether you're working remotely, creating a fitness room, or accommodating guests. Step outside and discover the lifestyle you've been looking for. The screened heated pool and spa overlook tranquil conservation, creating a backyard that feels like your own private resort. The covered lanai is perfect for outdoor dining, game-day gatherings, or simply unwinding after a long day. With a fully fenced one-acre homesite, there's plenty of room for kids, pets, backyard games, or even future additions. Additional highlights include a whole-house water filtration system, a newer pool pump (2020), and a well-appointed laundry room with built-in cabinetry and utility sink. Located in the sought-after gated community of Keystone Meadows, you'll enjoy the privacy of estate living while staying just minutes from top-rated schools, shopping, dining, Westfield Citrus Park, and the Veterans Expressway, making trips to Tampa, Tampa International Airport, and the Gulf Coast beaches quick and convenient. Opportunities to own a private one-acre estate with conservation views, resort-style outdoor living, and a prime Odessa location are rare. This is more than a home—it's the lifestyle you've been waiting for. New Septic Tank (2026).
Pending
Price cut: $70K (7/9)
$1,225,000
7709 Kenia Meadows Ln, Odessa, FL 33556
4beds
3,257sqft
:
Get pre-qualified$8,178/mo
Single Family Residence
Built in 2011
1 Acres Lot
$-- Zestimate®
$376/sqft
$100/mo HOA
What's special
Private acreBlanco granite sinkThree additional bedroomsOversized breakfast barDedicated home officeWelcoming entryGranite countertops
- 186 days |
- 1,068 |
- 73 |
Zillow last checked:
Listing updated:
Listed by:
Jason Pithers 813-601-2920,
COLDWELL BANKER REALTY 813-977-3500,
Dyan Pithers 813-977-3500,
COLDWELL BANKER REALTY
Source: Stellar MLS,MLS#: TB8465450 Originating MLS: Suncoast Tampa
Originating MLS: Suncoast Tampa
Facts & features
Interior
Bedrooms & bathrooms
- Bedrooms: 4
- Bathrooms: 3
- Full bathrooms: 3
Rooms
- Room types: Attic, Bonus Room, Den/Library/Office, Family Room, Dining Room, Living Room, Utility Room
Primary bedroom
- Features: Ceiling Fan(s), Walk-In Closet(s)
- Level: First
- Area: 285 Square Feet
- Dimensions: 19x15
Bedroom 2
- Features: Ceiling Fan(s), Built-in Closet
- Level: First
- Area: 154 Square Feet
- Dimensions: 11x14
Bedroom 3
- Features: Ceiling Fan(s), Built-in Closet
- Level: First
- Area: 121 Square Feet
- Dimensions: 11x11
Bedroom 4
- Features: Ceiling Fan(s), Built-in Closet
- Level: First
- Area: 121 Square Feet
- Dimensions: 11x11
Primary bathroom
- Features: Dual Sinks, Tub with Separate Shower Stall, Water Closet/Priv Toilet, Walk-In Closet(s)
- Level: First
- Area: 121 Square Feet
- Dimensions: 11x11
Bonus room
- Features: No Closet
- Level: First
- Area: 210 Square Feet
- Dimensions: 15x14
Dinette
- Level: First
- Area: 77 Square Feet
- Dimensions: 7x11
Dining room
- Level: First
- Area: 168 Square Feet
- Dimensions: 12x14
Family room
- Level: First
- Area: 288 Square Feet
- Dimensions: 18x16
Kitchen
- Features: Built-in Features, Granite Counters, Kitchen Island, Pantry
- Level: First
- Area: 234 Square Feet
- Dimensions: 18x13
Living room
- Level: First
- Area: 169 Square Feet
- Dimensions: 13x13
Office
- Features: Ceiling Fan(s)
- Level: First
- Area: 195 Square Feet
- Dimensions: 15x13
Heating
- Central
Cooling
- Central Air
Appliances
- Included: Oven, Cooktop, Dishwasher, Disposal, Electric Water Heater, Freezer, Ice Maker, Microwave, Range Hood, Refrigerator, Tankless Water Heater, Water Filtration System, Water Softener
- Laundry: Inside, Laundry Room
Features
- Built-in Features, Cathedral Ceiling(s), Ceiling Fan(s), Coffered Ceiling(s), Crown Molding, Eating Space In Kitchen, High Ceilings, Kitchen/Family Room Combo, Primary Bedroom Main Floor, Solid Wood Cabinets, Split Bedroom, Stone Counters, Tray Ceiling(s), Vaulted Ceiling(s), Walk-In Closet(s)
- Flooring: Porcelain Tile
- Doors: French Doors, Sliding Doors
- Windows: Window Treatments
- Has fireplace: Yes
- Fireplace features: Family Room, Wood Burning
Interior area
- Total structure area: 4,700
- Total interior livable area: 3,257 sqft
Video & virtual tour
Property
Parking
- Total spaces: 3
- Parking features: Driveway, Garage Door Opener, Garage Faces Side, Ground Level, Oversized, Parking Pad
- Attached garage spaces: 3
- Has uncovered spaces: Yes
Features
- Levels: One
- Stories: 1
- Patio & porch: Covered, Front Porch, Patio, Porch, Screened
- Exterior features: Irrigation System, Rain Gutters, Sidewalk
- Has private pool: Yes
- Pool features: Gunite, Heated, In Ground, Outside Bath Access, Salt Water, Screen Enclosure
- Has spa: Yes
- Spa features: Heated, In Ground
- Fencing: Fenced,Vinyl
Lot
- Size: 1 Acres
- Dimensions: 152.0 x 287.0
- Features: Oversized Lot
- Residential vegetation: Mature Landscaping, Trees/Landscaped
Details
- Parcel number: U2327179OE00000000003.0
- Zoning: ASC-1
- Special conditions: None
Construction
Type & style
- Home type: SingleFamily
- Architectural style: Ranch
- Property subtype: Single Family Residence
Materials
- Block
- Foundation: Slab
- Roof: Shingle
Condition
- Completed
- New construction: No
- Year built: 2011
Details
- Builder name: Ariel Homes
Utilities & green energy
- Sewer: Private Sewer, Septic Tank
- Water: Well
- Utilities for property: BB/HS Internet Available, Cable Available, Cable Connected, Electricity Available, Electricity Connected, Propane, Sewer Available, Sewer Connected, Sprinkler Well
Community & HOA
Community
- Features: Gated Community - No Guard
- Security: Gated Community, Security System, Smoke Detector(s)
- Pet fee: $0 monthly
- Subdivision: KEYSTONE MEADOW 3
HOA
- Has HOA: Yes
- Amenities included: Gated
- HOA fee: $100 monthly
- HOA name: Kyle Tafelski
- HOA phone: 727-644-0001
Location
- Region: Odessa
Financial & listing details
- Price per square foot: $376/sqft
- Tax assessed value: $943,046
- Annual tax amount: $16,393
- Date on market: 1/21/2026
- Cumulative days on market: 177 days
- Listing terms: Cash,Conventional,FHA,VA Loan
- Ownership: Fee Simple
- Total actual rent: 0
- Electric utility on property: Yes
- Road surface type: Paved
Estimated market value
Not available
Estimated sales range
Not available
Not available
Price history
| Date | Event | Price |
|---|---|---|
| 7/25/2026 | Pending sale | $1,225,000$376/sqft |
Source:  Stellar MLS #TB8465450 Report a problem Stellar MLS #TB8465450 Report a problem | ||
| 7/9/2026 | Price change | $1,225,000-5.4%$376/sqft |
Source: Stellar MLS #TB8465450 Report a problem | ||
| 4/24/2026 | Price change | $1,295,000-1.5%$398/sqft |
Source: Stellar MLS #TB8465450 Report a problem | ||
| 4/18/2026 | Listed for sale | $1,315,000$404/sqft |
Source: Stellar MLS #TB8465450 Report a problem | ||
| 4/12/2026 | Pending sale | $1,315,000$404/sqft |
Source: Stellar MLS #TB8465450 Report a problem | ||
| 4/7/2026 | Price change | $1,315,000-0.8%$404/sqft |
Source: Stellar MLS #TB8465450 Report a problem | ||
| 1/21/2026 | Listed for sale | $1,325,000$407/sqft |
Source: Stellar MLS #TB8465450 Report a problem | ||
| 11/21/2025 | Listing removed | $1,325,000$407/sqft |
Source: Stellar MLS #TB8425637 Report a problem | ||
| 9/18/2025 | Listed for sale | $1,325,000+1.9%$407/sqft |
Source: Stellar MLS #TB8425637 Report a problem | ||
| 4/7/2022 | Sold | $1,300,000+4%$399/sqft |
Source: Public Record Report a problem | ||
| 2/28/2022 | Pending sale | $1,250,000$384/sqft |
Source: Stellar MLS #T3356967 Report a problem | ||
| 2/24/2022 | Listed for sale | $1,250,000+135.8%$384/sqft |
Source: Stellar MLS #T3356967 Report a problem | ||
| 9/28/2012 | Sold | $530,000$163/sqft |
Source: Public Record Report a problem | ||
Public tax history
| Year | Property taxes | Tax assessment |
|---|---|---|
| 2025 | $17,076 +8.4% | $942,148 +2.9% |
| 2024 | $15,751 +3% | $915,596 +3% |
| 2023 | $15,294 +116.4% | $888,928 +112.4% |
| 2022 | $7,067 +1% | $418,581 +3% |
| 2021 | $6,997 +1.6% | $406,389 +1.4% |
| 2020 | $6,884 +2.3% | $400,778 +2.3% |
| 2019 | $6,732 | $391,767 +1.9% |
| 2018 | $6,732 +1.5% | $384,462 -12.4% |
| 2017 | $6,630 +1.2% | $438,765 +19% |
| 2016 | $6,552 +0.6% | $368,809 +0.7% |
| 2015 | $6,512 -0.7% | $366,245 +0.8% |
| 2014 | $6,559 | $363,338 +1.5% |
| 2013 | $6,559 -13.2% | $357,968 +2.7% |
| 2012 | $7,558 +438.4% | $348,664 +403% |
| 2011 | $1,404 | $69,312 |
Find assessor info on the county website
Monthly payment
Est. payment
Payment breakdown
Explore the cost of this home by adjusting the details. Changes won't be saved.Climate risks
Neighborhood: 33556
Nearby schools
GreatSchools rating
- 9/10Hammond Elementary SchoolGrades: PK-5Distance: 0.3 mi
- 10/10Martinez Middle SchoolGrades: 6-8Distance: 3.9 mi
- 7/10Steinbrenner High SchoolGrades: 9-12Distance: 3.7 mi
Schools provided by the listing agent
- Elementary: Hammond Elementary School
- Middle: Martinez-HB
- High: Steinbrenner High School
Source: Stellar MLS. This data may not be complete. We recommend contacting the local school district to confirm school assignments for this home.
- $1,216,7004 bd3 ba3.1k sqft7711 Kenia Meadows Ln, Odessa, FL 33556Off Market
- $1,394,2004 bd4 ba3.5k sqft7707 Kenia Meadows Ln, Odessa, FL 33556Off Market

- $100-- bd-- ba-- sqft7720 Kenia Meadows Ln, Odessa, FL 33556Off Market
- $1,581,9004 bd3 ba3.5k sqft17033 Brown Rd, Odessa, FL 33556Off Market

- $1,330,5004 bd3 ba3.5k sqft7713 Kenia Meadows Ln, Odessa, FL 33556Off Market
- $1,262,5005 bd4 ba3.8k sqft7705 Kenia Meadows Ln, Odessa, FL 33556Sold
- $964,4004 bd3 ba3.1k sqft7710 Kenia Meadows Ln, Odessa, FL 33556Off Market
- $1,128,2004 bd3 ba3.2k sqft7712 Kenia Meadows Ln, Odessa, FL 33556Off Market
A local agent can set up tours, give advice and negotiate with sellers.
A local lender can help you make sure your offer is ready when you are.
Similar homes
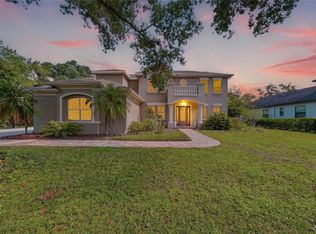
- $1,150,0005 bd4 ba3.5k sqft9244 Rhea Dr, Odessa, FL 33556For Sale
 MLS ID #TB8517526, Channin Medina, EXP REALTY LLC. Stellar MLS
 - $1,100,0005 bd4 ba3.5k sqft17024 Winners Cir, Odessa, FL 33556For Sale
 MLS ID #TB8515575, James Snyder, FUTURE HOME REALTY INC. Stellar MLS
 - $1,150,0004 bd3 ba2.4k sqft7014 Jones Rd, Odessa, FL 33556For Sale
 MLS ID #TB8522563, Diana Costantino, LIPPLY REAL ESTATE. Stellar MLS
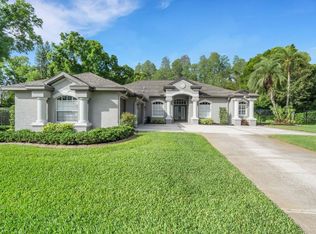
 - $1,160,0005 bd4 ba3.4k sqft18212 Keystone Grove Blvd, Odessa, FL 33556For Sale
 MLS ID #TB8492169, Stephen Hachey, FLAT FEE MLS REALTY. Stellar MLS
 - $1,095,0005 bd4 ba3.5k sqft5303 Clouds Peak Dr, Lutz, FL 33558For SaleMLS ID #TB8527363, Lior Gazar, COMPASS FLORIDA LLC. Stellar MLS
- $1,550,0004 bd5 ba3.9k sqft15004 Maurine Cove Ln, Odessa, FL 33556For SaleMLS ID #TB8520684, Bill Gramatica, CHARLES RUTENBERG REALTY INC. Stellar MLS
- $1,300,0004 bd3 ba3.4k sqft4120 Ridgemoor Dr, Palm Harbor, FL 34685For SaleMLS ID #TB8491190, Carl Gresen, LPT REALTY, LLC. Stellar MLS
- $1,150,0004 bd3 ba3.2k sqft418 Pine Bluff Dr, Lutz, FL 33549For SaleMLS ID #TB8522774, Joe Lewkowicz, COLDWELL BANKER REALTY. Stellar MLS
- $1,129,0004 bd4 ba4.3k sqft19108 Centre Rose Blvd, Lutz, FL 33558For SaleMLS ID #TB8500101, Katherine Esposito, SIGNATURE REALTY ASSOCIATES. Stellar MLS
- $734,9994 bd3 ba2.5k sqft9104 Cypress Keep Ln, Odessa, FL 33556For SaleMLS ID #TB8514464, Crystal Krebs, PREMIER REALTY OF TAMPA. Stellar MLS
- $1,294,0004 bd4 ba4.4k sqft2608 Meadow Grange Ln, Lutz, FL 33559For SaleMLS ID #TB8526020, Nicholas Buchanan, SMITH & ASSOCIATES REAL ESTATE. Stellar MLS
- $750,0004 bd3 ba2.9k sqft15103 Azra Dr, Odessa, FL 33556For SaleMLS ID #TB8525415, Jennifer Boyette, COASTAL PROPERTIES GROUP INTERNATIONAL. Stellar MLS
- $729,9004 bd3 ba2.9k sqft14120 Manda Ct, Odessa, FL 33556For SaleMLS ID #W7879430, Angela Martin, RE/MAX CHAMPIONS. Stellar MLS
- $839,9004 bd4 ba3.1k sqft1536 Abyss Dr, Odessa, FL 33556For SaleMLS ID #TB8513774, Stacy Kitchell, ENGEL & VOELKERS UPPER TAMPA BAY. Stellar MLS
- $1,199,9904 bd4 ba3.6k sqft4052 Capitol Dr, Palm Harbor, FL 34685For SaleMLS ID #TB8492690, Karen King, KELLER WILLIAMS REALTY- PALM HARBOR. Stellar MLS
- $1,295,0004 bd4 ba3.7k sqft10423 Greenhedges Dr, Tampa, FL 33626For SaleMLS ID #TB8489768, Mark Silverstein, BAYONE REALTY SERVICES. Stellar MLS
- $1,098,0004 bd4 ba3.4k sqft4561 Roanoak Way, Palm Harbor, FL 34685For SaleMLS ID #TB8508800, Mark Fazzini, RE/MAX REALTEC GROUP INC. Stellar MLS
- $1,350,0005 bd5 ba4.6k sqft17909 Howsmoor Pl, Lutz, FL 33559For SaleMLS ID #TB8521809, William Morris, YELLOWFIN REALTY. Stellar MLS
- $1,197,0004 bd4 ba3.5k sqft1580 Mac Chesney Dr, Tarpon Springs, FL 34689For SaleMLS ID #TB8454389, Karen Apa, PREMIER SOTHEBY'S INTL REALTY. Stellar MLS
- $1,300,0005 bd5 ba3.7k sqft1246 Tuscany Dr, New Port Richey, FL 34655For SaleMLS ID #TB8494564, Robert McCaffery, BHHS FLORIDA PROPERTIES GROUP. Stellar MLS
