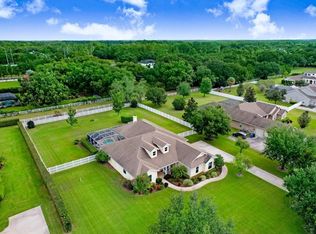
This was the Mayfield Model Home and has all the upgrades. This home is located in Gated Community, on 1 Plus Acre Lots with No CDD Fees! Private Well and Septic System. Two Story Home with 3,820 square feet of pure Luxury. 5 Bedroom, 4 Bath. Quartz counter tops in Kitchen, Baths, Laundry Room. Tray Ceilings with Crown Moldings throughout the Home, including Crown Molding on all Cabinetry. Floor to Ceiling Tile in all Bathrooms, with Frame-less showers Upgraded Stainless Steel Appliances and Hood System with amazing Glass Back-splash, in a Chefs Kitchen with Center Island and Bar-Top. Unique Fireplace Tile Wall provides warmth and style. The Large Living Room offers pocket Sliders that open up and bring the Outside in, that's great for Entertaining. Formal Dining Room for Family Occasions. ***Designer Custom MBR Closet built-ins.*** Wood Floors throughout Home offer a rich style. Beautiful Blinds and Window Treatments. *****Upstairs Theater/Play/Bonus Room with Surround Sound upgraded wiring, including Full Bath.*** Over-sized Three Car Garage with Epoxy Floors, Hurricane Shutters, Designer Window Treatments and High Roof Lines captures all the Elegance and Comforts of a Southern Home in a Beautiful Gated Community. ****Must See Home!!!****
Sold for $1,262,500
$1,262,500
7705 KENIA MEADOWS LANE, ODESSA, FL 33556
5beds
3,849sqft
Single Family Residence
Built in 2014
1 Acres Lot
$1,350,000 Zestimate®
$328/sqft
$6,777 Estimated rent
Home value
$1,350,000
$1.28M - $1.43M
$6,777/mo
Zestimate® history
Owner options
List your home for rent
$6,777/mo
Rent Zestimate®
Find your next renter with Zillow Rental Manager. Plus, with online applications, you can quickly screen prospective tenants – for free.
$6,777/mo
Rent Zestimate®
Refinance and save
$8,866/mo
Est. payment
Refinancing to a lower rate could help reduce your monthly payments and save thousands over the life of the loan.
$8,866/mo
Est. payment
Explore your selling options
Work with a Zillow partner agent
Leverage their expertise and Zillow's premium Showcase listings to get your home seen by more buyers.
Get startedList with your own agent
Get your home in front of millions of buyers by listing it on Zillow.
Learn how to do itSell it yourself
Take full control of how buyers see your home on Zillow by listing For Sale by Owner (FSBO).
List your homeWhat's special
Unique fireplace tile wallCenter islandPrivate wellTray ceilingsCrown moldingFormal dining roomLaundry room
Zillow last checked:
Listing updated:
Listed by:
Lisa Carman 813-510-7303,
SMYTHE & ASSOCIATES REALTY LLC 813-605-0649
Bought with:
Brittany Turner, 3247367
MIHARA & ASSOCIATES INC.
Source: Stellar MLS,MLS#: T3445880 Originating MLS: Tampa
Originating MLS: Tampa
Facts & features
Interior
Bedrooms & bathrooms
- Bedrooms: 5
- Bathrooms: 4
- Full bathrooms: 4
Primary bedroom
- Level: First
- Dimensions: 26x17
Bathroom 2
- Level: First
- Dimensions: 12x12
Bathroom 3
- Level: First
- Dimensions: 15x12
Bathroom 4
- Level: First
- Dimensions: 11x16
Bonus room
- Level: Second
- Dimensions: 26x14
Dining room
- Level: First
- Dimensions: 12x14
Great room
- Level: First
- Dimensions: 25x20
Kitchen
- Level: First
- Dimensions: 27x27
Heating
- Central
Cooling
- Central Air
Appliances
- Included: Oven, Dishwasher, Disposal, Electric Water Heater, Exhaust Fan, Range, Range Hood, Refrigerator, Water Softener
- Laundry: Laundry Room
Features
- Cathedral Ceiling(s), Ceiling Fan(s), Eating Space In Kitchen, Living Room/Dining Room Combo, Primary Bedroom Main Floor, Tray Ceiling(s), Vaulted Ceiling(s), Walk-In Closet(s)
- Flooring: Carpet, Ceramic Tile, Hardwood
- Doors: Sliding Doors
- Windows: Blinds, Hurricane Shutters
- Has fireplace: Yes
Interior area
- Total structure area: 5,406
- Total interior livable area: 3,849 sqft
Property
Parking
- Total spaces: 3
- Parking features: Driveway
- Attached garage spaces: 3
- Has uncovered spaces: Yes
Features
- Levels: Two
- Stories: 2
- Patio & porch: Covered, Deck, Enclosed, Porch, Screened
- Exterior features: Irrigation System
- Has private pool: Yes
- Pool features: In Ground, Screen Enclosure
- Spa features: Heated
- Fencing: Vinyl
- Has view: Yes
- View description: Pool
Lot
- Size: 1 Acres
- Features: Cleared
Details
- Parcel number: U2327179OE00000000005.0
- Zoning: ASC-1
- Special conditions: None
Construction
Type & style
- Home type: SingleFamily
- Property subtype: Single Family Residence
Materials
- Block, Stucco
- Foundation: Slab
- Roof: Shingle
Condition
- New construction: No
- Year built: 2014
Utilities & green energy
- Sewer: Septic Tank
- Water: Well
- Utilities for property: Cable Available, Public, Sewer Available
Community & HOA
Community
- Pet fee: $0 monthly
- Subdivision: KEYSTONE MEADOW 3
HOA
- Has HOA: Yes
- HOA fee: $69 monthly
- HOA name: Keystone Meadow 3 Homeowners Association Inc
Location
- Region: Odessa
Financial & listing details
- Price per square foot: $328/sqft
- Tax assessed value: $938,011
- Annual tax amount: $9,301
- Date on market: 5/12/2023
- Cumulative days on market: 29 days
- Listing terms: Cash,Conventional,FHA,VA Loan
- Ownership: Fee Simple
- Total actual rent: 0
- Road surface type: Asphalt
Price history
| Date | Event | Price |
|---|---|---|
| 8/11/2023 | Sold | $1,262,500-9.8%$328/sqft |
Source:  Stellar MLS #T3445880 Report a problem Stellar MLS #T3445880 Report a problem | ||
| 6/11/2023 | Pending sale | $1,400,000$364/sqft |
Source: Stellar MLS #T3445880 Report a problem | ||
| 5/12/2023 | Listed for sale | $1,400,000+115.4%$364/sqft |
Source: Stellar MLS #T3445880 Report a problem | ||
| 7/29/2016 | Sold | $649,990-4.4%$169/sqft |
Source: Agent Provided Report a problem | ||
| 1/10/2015 | Listing removed | $679,990$177/sqft |
Source: ARIEL HOMES REALTY,LLC (777984) #T2628864 Report a problem | ||
| 12/5/2014 | Listed for sale | $679,990$177/sqft |
Source: ARIEL HOMES REALTY,LLC (777984) #T2628864 Report a problem | ||
| 10/31/2014 | Listing removed | $679,990$177/sqft |
Source: ARIEL HOMES REALTY,LLC (777984) #T2628864 Report a problem | ||
| 9/19/2014 | Price change | $679,990+7.9%$177/sqft |
Source: ARIEL HOMES REALTY,LLC (777984) #T2628864 Report a problem | ||
| 5/10/2014 | Listed for sale | $629,990-6%$164/sqft |
Source: ARIEL HOMES REALTY,LLC #T2628864 Report a problem | ||
| 1/17/2014 | Listing removed | $669,990$174/sqft |
Source: RE/MAX ACR ELITE GROUP #T2598000 Report a problem | ||
| 10/27/2013 | Listed for sale | $669,990$174/sqft |
Source: RE/MAX ACR ELITE GROUP #T2598000 Report a problem | ||
Public tax history
| Year | Property taxes | Tax assessment |
|---|---|---|
| 2025 | $13,483 +8.5% | $747,791 +2.9% |
| 2024 | $12,431 +29.3% | $726,716 +28.6% |
| 2023 | $9,618 +3.4% | $565,151 +3% |
| 2022 | $9,301 +0.9% | $548,690 +3% |
| 2021 | $9,218 +1.4% | $532,709 +1.4% |
| 2020 | $9,091 -0.1% | $525,354 +0.2% |
| 2019 | $9,102 | $524,046 -6.4% |
| 2018 | $9,102 -7.9% | $560,119 +9.8% |
| 2017 | $9,886 +9.2% | $509,999 +7.7% |
| 2016 | $9,054 -2.5% | $473,334 -3.1% |
| 2015 | $9,290 +486.9% | $488,522 +572.5% |
| 2014 | $1,583 | $72,642 +10% |
| 2013 | $1,583 +30.5% | $66,038 +10% |
| 2012 | $1,213 -12.7% | $60,035 -12.5% |
| 2011 | $1,390 | $68,611 |
Find assessor info on the county website
Neighborhood: 33556
Nearby homes
- $1,400,3004 bd4 ba3.5k sqft7707 Kenia Meadows Ln, Odessa, FL 33556Off Market

- $100-- bd-- ba-- sqft7720 Kenia Meadows Ln, Odessa, FL 33556Off Market
- $1,225,0004 bd3 ba3.2k sqft7709 Kenia Meadows Ln, Odessa, FL 33556Pending
- $1,365,5004 bd3 ba3.7k sqft7708 Isabella Ln, Odessa, FL 33556Off Market
- $990,8741.363 Acres7703 Kenia Meadows Ln, Odessa, FL 33556Off Market
- $1,424,8004 bd4 ba3.5k sqft7706 Kenia Meadows Ln, Odessa, FL 33556Off Market
- $972,8581.363 Acres7701 Kenia Meadows Ln, Odessa, FL 33556Off Market
- $1,265,0004 bd3 ba3.6k sqft7708 Kenia Meadows Ln, Odessa, FL 33556Sold
Nearby schools
GreatSchools rating
- 9/10Hammond Elementary SchoolGrades: PK-5Distance: 0.4 mi
- 10/10Martinez Middle SchoolGrades: 6-8Distance: 3.8 mi
- 7/10Steinbrenner High SchoolGrades: 9-12Distance: 3.6 mi
Schools provided by the listing agent
- Elementary: Hammond Elementary School
- Middle: Martinez-HB
- High: Steinbrenner High School
Source: Stellar MLS. This data may not be complete. We recommend contacting the local school district to confirm school assignments for this home.
Get a cash offer in 3 minutes
Find out how much your home could sell for in as little as 3 minutes with a no-obligation cash offer.
Estimated market value
$1,350,000
Get a cash offer in 3 minutes
Find out how much your home could sell for in as little as 3 minutes with a no-obligation cash offer.
Estimated market value
$1,350,000
- Florida
- Hillsborough County
- Odessa
- 33556
- 7705 KENIA MEADOWS LANE
Nearby cities
Nearby zip codes
Other Odessa Topics
