Welcome home to your Odessa estate at 7708 Kenia Meadows Lane. This exquisite property presents a captivating blend of low country architecture and coastal influences, creating a charming and stylish home design. Boasting four bedrooms and three baths, this residence offers spacious living areas and an array of desirable features and flexibility. As you enter, you'll be greeted by an inviting pool area complete with a soothing waterfall feature, a sun shelf with bubblers, and plenty of spaces for relaxation and entertainment. The pool adds a touch of luxury to the outdoor living space, perfect for enjoying the Florida sunshine. The oversized primary suite is a true retreat, featuring an attached en-suite bath with a garden tub and a separate glass shower, dual vanities, dual closets and convenient slider access and sweeping oasis pool views. One of the highlights of this property is the in-law suite, which offers a private fenced side yard entrance and includes a bedroom, a bath, a living room, and a full kitchen. This additional living space provides versatility and privacy for guests or extended family members. Inside, the home showcases 12-foot ceilings in the main center rooms and 10-foot ceilings in all bedrooms and baths, creating an open and airy atmosphere. The 8-foot-tall interior doors and sliders further enhance the sense of space and grandeur. Tray ceilings in the family room and primary bedroom add an elegant touch, while designer interior and exterior light fixtures provide a sophisticated ambiance. The attention to detail is evident throughout, with granite countertops in the kitchen and all baths, ceramic tile in the baths, and hand-scraped birch wood engineered floors that exude warmth and elegance. The kitchen is a chef's delight, featuring a large prep island, an extra-wide 16-foot breakfast bar, and solid maple cabinetry. The upgraded maple cabinets continue throughout the home, contributing to its overall aesthetic appeal. The property has been meticulously maintained and updated, including a new drain field for the septic system in 2019, a new pool pump in 2019, rain gutters added in 2020, and new AC units installed in 2022. The water softener, Samsung high-efficiency washer and dryer, and garage upgrades such as the double door with a new Wi-Fi motor and epoxy floor add further value and convenience. Other notable features include a laundry room with a laundry tub, a folding station, and cabinets for added convenience, as well as a three-car garage for ample parking and storage space. A detailed feature sheet is available for the discerning buyer highlighting all the additional updates. The gated community ensures security and exclusivity, while the block construction delivers durability and peace of mind. This one-owner home, built by renowned builder Ariel, sits on a spacious 1.1-acre lot providing room to play, peace and privacy. With its stunning design, thoughtful updates, and beautiful landscaping, this home is a true gem. Don't miss the opportunity to make it yours and enjoy the comforts and luxury it offers in this exclusive 14-home community. Contact us now to schedule a viewing and experience the beauty and spaciousness of 7708 Kenia Meadows Lane. Want to walk through the home right now? Click on Virtual Tour 1 for video and Virtual tour 2 for 3D Matterport tour.
Sold for $1,265,000
$1,265,000
7708 KENIA MEADOWS LANE, ODESSA, FL 33556
4beds
3,605sqft
Single Family Residence
Built in 2014
1.02 Acres Lot
$1,368,900 Zestimate®
$351/sqft
$6,566 Estimated rent
Home value
$1,368,900
$1.29M - $1.45M
$6,566/mo
Zestimate® history
Owner options
List your home for rent
$6,566/mo
Rent Zestimate®
Find your next renter with Zillow Rental Manager. Plus, with online applications, you can quickly screen prospective tenants – for free.
$6,566/mo
Rent Zestimate®
Refinance and save
$8,884/mo
Est. payment
Refinancing to a lower rate could help reduce your monthly payments and save thousands over the life of the loan.
$8,884/mo
Est. payment
Explore your selling options
Work with a Zillow partner agent
Leverage their expertise and Zillow's premium Showcase listings to get your home seen by more buyers.
Get startedList with your own agent
Get your home in front of millions of buyers by listing it on Zillow.
Learn how to do itSell it yourself
Take full control of how buyers see your home on Zillow by listing For Sale by Owner (FSBO).
List your homeWhat's special
Zillow last checked:
Listing updated:
Listed by:
Tyler Jones 727-452-8497,
PREMIER SOTHEBYS INTL REALTY 727-898-6800
Bought with:
Julie Kelsey, 3345282
COLDWELL BANKER REALTY
Source: Stellar MLS,MLS#: U8207896 Originating MLS: Pinellas Suncoast
Originating MLS: Pinellas Suncoast
Facts & features
Interior
Bedrooms & bathrooms
- Bedrooms: 4
- Bathrooms: 3
- Full bathrooms: 3
Rooms
- Room types: Family Room
Primary bedroom
- Level: First
- Dimensions: 15.2x12.1
Bedroom 2
- Level: First
- Dimensions: 15.2x12.1
Bedroom 3
- Level: First
- Dimensions: 11.2x14.6
Bedroom 4
- Level: First
- Dimensions: 11.2x12.4
Dining room
- Level: First
- Dimensions: 12.5x12.8
Family room
- Level: First
- Dimensions: 19x22.8
Kitchen
- Level: First
- Dimensions: 14.3x15.3
Living room
- Level: First
- Dimensions: 14.1x19.1
Heating
- Central, Electric, Heat Pump
Cooling
- Central Air, Zoned
Appliances
- Included: Oven, Cooktop, Dishwasher, Disposal, Dryer, Electric Water Heater, Exhaust Fan, Microwave, Range Hood, Refrigerator, Washer, Water Filtration System, Water Softener
- Laundry: Inside, Laundry Room
Features
- Ceiling Fan(s), Coffered Ceiling(s), Eating Space In Kitchen, High Ceilings, Kitchen/Family Room Combo, Primary Bedroom Main Floor, Open Floorplan, Solid Wood Cabinets, Split Bedroom, Stone Counters, Tray Ceiling(s), Walk-In Closet(s), In-Law Floorplan
- Flooring: Ceramic Tile, Engineered Hardwood, Tile
- Doors: Sliding Doors
- Windows: Drapes, Hurricane Shutters
- Has fireplace: Yes
- Fireplace features: Family Room, Wood Burning
Interior area
- Total structure area: 5,080
- Total interior livable area: 3,605 sqft
Property
Parking
- Total spaces: 3
- Parking features: Garage - Attached
- Attached garage spaces: 3
- Details: Garage Dimensions: 31x22
Features
- Levels: One
- Stories: 1
- Patio & porch: Covered, Enclosed, Front Porch, Patio, Porch, Rear Porch, Screened
- Exterior features: Irrigation System, Private Mailbox, Rain Gutters, Sprinkler Metered
- Has private pool: Yes
- Pool features: Screen Enclosure
- Fencing: Fenced,Vinyl
- Has view: Yes
- View description: Park/Greenbelt, Trees/Woods
Lot
- Size: 1.02 Acres
- Dimensions: 157.23 x 281.24
- Features: Landscaped, Oversized Lot
- Residential vegetation: Mature Landscaping, Oak Trees, Trees/Landscaped
Details
- Parcel number: U2327179OE00000000011.0
- Zoning: ASC-1
- Special conditions: None
Construction
Type & style
- Home type: SingleFamily
- Property subtype: Single Family Residence
Materials
- Block
- Foundation: Slab
- Roof: Shingle
Condition
- New construction: No
- Year built: 2014
Utilities & green energy
- Sewer: Septic Tank
- Water: Public
- Utilities for property: Cable Connected, Electricity Connected, Sprinkler Meter, Underground Utilities, Water Connected
Community & HOA
Community
- Features: Gated Community - No Guard
- Security: Security System
- Pet fee: $0 monthly
- Subdivision: KEYSTONE MEADOW 3
HOA
- Has HOA: Yes
- Services included: Private Road
- HOA fee: $69 monthly
- HOA name: Call Listing Agent
Location
- Region: Odessa
Financial & listing details
- Price per square foot: $351/sqft
- Tax assessed value: $1,018,267
- Annual tax amount: $9,895
- Date on market: 7/21/2023
- Cumulative days on market: 234 days
- Listing terms: Cash,Conventional
- Ownership: Fee Simple
- Total actual rent: 0
- Electric utility on property: Yes
- Road surface type: Asphalt
Price history
| Date | Event | Price |
|---|---|---|
| 3/21/2024 | Sold | $1,265,000-2.7%$351/sqft |
Source:  Stellar MLS #U8207896 Report a problem Stellar MLS #U8207896 Report a problem | ||
| 3/14/2024 | Pending sale | $1,299,900$361/sqft |
Source: Stellar MLS #U8207896 Report a problem | ||
| 2/22/2024 | Price change | $1,299,900-3%$361/sqft |
Source: Stellar MLS #U8207896 Report a problem | ||
| 1/6/2024 | Price change | $1,340,000-2.5%$372/sqft |
Source: Stellar MLS #U8207896 Report a problem | ||
| 11/30/2023 | Price change | $1,375,000-5.2%$381/sqft |
Source: Stellar MLS #U8207896 Report a problem | ||
| 8/17/2023 | Price change | $1,450,000-1.4%$402/sqft |
Source: Stellar MLS #U8207896 Report a problem | ||
| 7/21/2023 | Listed for sale | $1,470,000+122.4%$408/sqft |
Source: Stellar MLS #U8207896 Report a problem | ||
| 11/3/2014 | Sold | $661,097+10.2%$183/sqft |
Source: Public Record Report a problem | ||
| 7/25/2014 | Listing removed | $599,990$166/sqft |
Source: ARIEL HOMES REALTY,LLC (777984) #T2628887 Report a problem | ||
| 5/10/2014 | Listed for sale | $599,990$166/sqft |
Source: ARIEL HOMES REALTY,LLC #T2628887 Report a problem | ||
| 1/17/2014 | Listing removed | $599,990$166/sqft |
Source: RE/MAX ACR ELITE GROUP #T2592522 Report a problem | ||
| 1/16/2014 | Price change | $599,990-6.3%$166/sqft |
Source: RE/MAX ACR ELITE GROUP #T2592522 Report a problem | ||
| 10/18/2013 | Price change | $639,990+3.6%$178/sqft |
Source: RE/MAX ACR ELITE GROUP #T2592522 Report a problem | ||
| 9/26/2013 | Listed for sale | $617,990$171/sqft |
Source: RE/MAX ACR ELITE GROUP, INC. #T2592522 Report a problem | ||
Public tax history
| Year | Property taxes | Tax assessment |
|---|---|---|
| 2025 | $19,228 +6.7% | $1,018,267 +1.4% |
| 2024 | $18,019 +76.2% | $1,004,174 +68% |
| 2023 | $10,227 +3.4% | $597,554 +3% |
| 2022 | $9,895 +0.9% | $580,150 +3% |
| 2021 | $9,806 +1.3% | $563,252 +1.4% |
| 2020 | $9,675 +2% | $555,475 +2.3% |
| 2019 | $9,488 | $542,986 +1.1% |
| 2018 | $9,488 +0.3% | $537,080 -3.1% |
| 2017 | $9,459 +1.1% | $554,146 +7.6% |
| 2016 | $9,355 +0.5% | $515,214 +0.1% |
| 2015 | $9,308 +488.5% | $514,721 +609.2% |
| 2014 | $1,582 | $72,575 +10% |
| 2013 | $1,582 +30.5% | $65,977 +10% |
| 2012 | $1,212 -12.7% | $59,979 -12.5% |
| 2011 | $1,388 | $68,548 |
Find assessor info on the county website
Neighborhood: 33556
Nearby homes
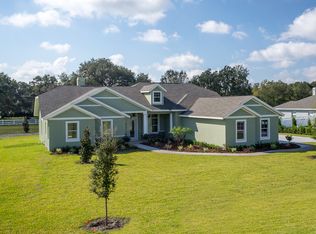
- $964,4004 bd3 ba3.1k sqft7710 Kenia Meadows Ln, Odessa, FL 33556Off Market
- $1,424,8004 bd4 ba3.5k sqft7706 Kenia Meadows Ln, Odessa, FL 33556Off Market

- $100-- bd-- ba-- sqft7720 Kenia Meadows Ln, Odessa, FL 33556Off Market
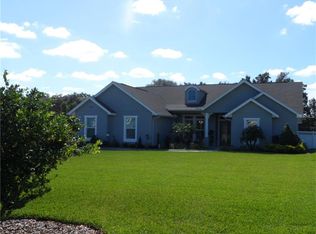
- $1,128,2004 bd3 ba3.2k sqft7712 Kenia Meadows Ln, Odessa, FL 33556Off Market
- $1,400,3004 bd4 ba3.5k sqft7707 Kenia Meadows Ln, Odessa, FL 33556Off Market
- $1,262,5005 bd4 ba3.8k sqft7705 Kenia Meadows Ln, Odessa, FL 33556Sold
- $1,225,0004 bd3 ba3.2k sqft7709 Kenia Meadows Ln, Odessa, FL 33556Pending
- $1,216,7004 bd3 ba3.1k sqft7711 Kenia Meadows Ln, Odessa, FL 33556Off Market
Nearby schools
GreatSchools rating
- 9/10Hammond Elementary SchoolGrades: PK-5Distance: 0.3 mi
- 10/10Martinez Middle SchoolGrades: 6-8Distance: 3.9 mi
- 7/10Steinbrenner High SchoolGrades: 9-12Distance: 3.7 mi
Schools provided by the listing agent
- Elementary: Hammond Elementary School
- Middle: Martinez-HB
- High: Steinbrenner High School
Source: Stellar MLS. This data may not be complete. We recommend contacting the local school district to confirm school assignments for this home.
Get a cash offer in 3 minutes
Find out how much your home could sell for in as little as 3 minutes with a no-obligation cash offer.
Estimated market value
$1,368,900
Get a cash offer in 3 minutes
Find out how much your home could sell for in as little as 3 minutes with a no-obligation cash offer.
Estimated market value
$1,368,900
- Florida
- Hillsborough County
- Odessa
- 33556
- 7708 KENIA MEADOWS LANE
Nearby cities
Nearby zip codes
Other Odessa Topics
