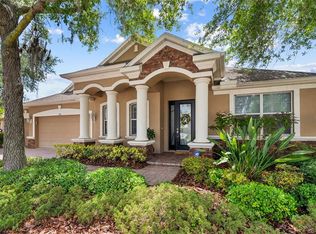
Some homes are built to impress. Others are designed to be lived in and loved. At 16410 Ivy Lake Drive, you don't have to choose. Behind the gates of Ivy Lake Estates, a lush tropical walkway leads to a custom waterfall wall where the gentle sound of cascading water welcomes you home, creating a resort-like arrival unlike anything else in the neighborhood. It's a fitting introduction to this beautifully updated 5-bedroom, 3-bath executive pool home with a 3-car garage, offering more than 3,500 square feet of thoughtfully designed living space. Inside, soaring 11'+ ceilings and an open, light-filled layout create an immediate sense of grandeur. Tray ceilings, crown molding, fresh interior paint, updated lighting, and newer laminate and luxury vinyl plank flooring (2023/2024) blend timeless architecture with modern style, while a new roof (2021) provides peace of mind. Designed for both everyday living and entertaining, the thoughtfully designed split-bedroom floor plan offers four bedrooms plus a dedicated executive office on the main level, creating privacy for family and guests alike. Upstairs, a private fifth bedroom and spacious bonus living area provide endless flexibility as a home theater, game room, guest retreat, fitness studio, or multigenerational living space. The kitchen is both elegant and functional, featuring granite countertops, stainless steel appliances, a gas range, a large island with prep sink, breakfast bar seating, new pendant and under-cabinet lighting, and custom wood pantry shelving that adds beauty and organization. The adjoining family room and sliding glass doors create a seamless connection to the outdoor living spaces. The primary suite is a peaceful retreat with its own tray ceiling, generous sitting area, and spa-inspired bath complete with dual vanities, a walk-in shower, and a column-framed garden tub beneath a sunlit window. Outside, the tropical setting truly shines. A screened lanai surrounds the sparkling pool, enhanced by a brand new pool heater (2025), while the protected conservation backdrop creates an exceptional sense of privacy and openness. The uninterrupted natural views beyond the rear property line make the outdoor living space feel remarkably expansive, creating your own private Florida retreat. Located in one of Odessa's premier gated communities with low HOA fees and no CDD, residents enjoy a neighborhood park, playground, soccer field, basketball court, and volleyball court just a short walk away, along with convenient access to State Road 54, the Veterans Expressway, top-rated schools, shopping, dining, and Tampa International Airport. This is more than a beautiful home—it's a place where everyday life feels like a getaway.
For sale
$850,000
16410 IVY LAKE DRIVE, ODESSA, FL 33556
5beds
3,526sqft
:
Get pre-qualified$5,919/mo
Single Family Residence
Built in 2005
10,018 Square Feet Lot
$-- Zestimate®
$241/sqft
$145/mo HOA
What's special
Lush tropical walkwayBreakfast bar seatingUpdated lightingGranite countertopsFresh interior paintGas rangeResort-like arrival
- 15 days |
- 1,526 |
- 80 |
Likely to sell faster than
Zillow last checked:
Listing updated:
Listed by:
Tammy Bilder 813-758-7918,
EXP REALTY LLC 888-883-8509
Source: Stellar MLS,MLS#: TB8530677 Originating MLS: Sarasota - Manatee
Originating MLS: Sarasota - Manatee
Facts & features
Interior
Bedrooms & bathrooms
- Bedrooms: 5
- Bathrooms: 3
- Full bathrooms: 3
Rooms
- Room types: Bonus Room, Family Room, Dining Room, Living Room, Utility Room, Media Room
Primary bedroom
- Features: Built-In Shower Bench, Ceiling Fan(s), Dual Sinks, En Suite Bathroom, Garden Bath, Makeup/Vanity Space, Tub with Separate Shower Stall, Walk-In Closet(s)
- Level: First
- Area: 294 Square Feet
- Dimensions: 14x21
Bedroom 2
- Features: Built-in Closet
- Level: First
- Area: 169 Square Feet
- Dimensions: 13x13
Bedroom 3
- Features: Built-in Closet
- Level: First
Bedroom 4
- Features: Built-in Closet
- Level: First
- Area: 120 Square Feet
- Dimensions: 12x10
Bedroom 5
- Features: Built-in Closet
- Level: Second
- Area: 100 Square Feet
- Dimensions: 10x10
Bonus room
- Features: No Closet
- Level: Second
- Area: 255 Square Feet
- Dimensions: 15x17
Dinette
- Level: First
- Area: 120 Square Feet
- Dimensions: 12x10
Dining room
- Level: First
- Area: 180 Square Feet
- Dimensions: 12x15
Family room
- Features: Ceiling Fan(s)
- Level: First
- Area: 240 Square Feet
- Dimensions: 15x16
Kitchen
- Features: Breakfast Bar, Pantry, Kitchen Island, Granite Counters, Walk-In Closet(s)
- Level: First
- Area: 240 Square Feet
- Dimensions: 15x16
Living room
- Level: First
- Area: 255 Square Feet
- Dimensions: 17x15
Office
- Features: Built-In Shelving, Built-in Features
- Level: First
- Area: 120 Square Feet
- Dimensions: 10x12
Utility room
- Features: Walk-In Closet(s)
- Level: First
- Area: 50 Square Feet
- Dimensions: 10x5
Heating
- Central
Cooling
- Central Air
Appliances
- Included: Dishwasher, Disposal, Gas Water Heater, Microwave, Range, Refrigerator
- Laundry: Inside, Laundry Room
Features
- Built-in Features, Cathedral Ceiling(s), Ceiling Fan(s), Chair Rail, Coffered Ceiling(s), Crown Molding, Eating Space In Kitchen, High Ceilings, Kitchen/Family Room Combo, Living Room/Dining Room Combo, Open Floorplan, Primary Bedroom Main Floor, Solid Surface Counters, Split Bedroom, Thermostat, Tray Ceiling(s), Walk-In Closet(s)
- Flooring: Carpet, Laminate, Luxury Vinyl, Tile
- Doors: Sliding Doors
- Windows: Window Treatments
- Has fireplace: No
Interior area
- Total structure area: 4,375
- Total interior livable area: 3,526 sqft
Video & virtual tour
Property
Parking
- Total spaces: 3
- Parking features: Driveway, Garage Door Opener, Oversized
- Attached garage spaces: 3
- Has uncovered spaces: Yes
Features
- Levels: Two
- Stories: 2
- Patio & porch: Covered, Front Porch, Patio, Rear Porch, Screened
- Exterior features: Irrigation System, Lighting, Private Mailbox, Private Yard, Rain Gutters, Sidewalk, Sprinkler Metered, Storage
- Has private pool: Yes
- Pool features: Child Safety Fence, Gunite, Heated, In Ground, Pool Sweep, Screen Enclosure, Solar Cover
- Fencing: Other
- Has view: Yes
- View description: Pool, Trees/Woods
Lot
- Size: 10,018 Square Feet
- Features: Conservation Area, Landscaped, Private, Sidewalk
- Residential vegetation: Bamboo, Fruit Trees, Mature Landscaping, Trees/Landscaped, Wooded
Details
- Additional structures: Shed(s)
- Parcel number: 182631008.0003.00014.0
- Zoning: MPUD
- Special conditions: None
Construction
Type & style
- Home type: SingleFamily
- Architectural style: Contemporary,Mediterranean
- Property subtype: Single Family Residence
Materials
- Block
- Foundation: Slab
- Roof: Shingle
Condition
- New construction: No
- Year built: 2005
Utilities & green energy
- Sewer: Public Sewer
- Water: Public
- Utilities for property: Cable Connected, Electricity Connected, Natural Gas Connected, Sewer Connected, Sprinkler Meter, Underground Utilities, Water Connected
Community & HOA
Community
- Features: Association Recreation - Owned, Deed Restrictions, Gated Community - Guard, Park, Playground, Sidewalks
- Security: Gated Community, Security System, Security System Owned, Smoke Detector(s)
- Pet fee: $0 monthly
- Subdivision: IVY LAKE ESTATES
HOA
- Has HOA: Yes
- Amenities included: Basketball Court, Gated, Park, Playground, Security, Vehicle Restrictions
- Services included: 24-Hour Guard, Manager, Recreational Facilities, Security, Trash
- HOA fee: $145 monthly
- HOA name: Wise Property Management
- HOA phone: 813-968-5665
Location
- Region: Odessa
Financial & listing details
- Price per square foot: $241/sqft
- Tax assessed value: $692,533
- Annual tax amount: $6,106
- Date on market: 7/23/2026
- Cumulative days on market: 15 days
- Listing terms: Cash,Conventional,VA Loan
- Ownership: Fee Simple
- Total actual rent: 0
- Electric utility on property: Yes
- Road surface type: Paved, Asphalt
Estimated market value
Not available
Estimated sales range
Not available
Not available
Price history
| Date | Event | Price |
|---|---|---|
| 7/23/2026 | Listed for sale | $850,000+6.3%$241/sqft |
Source:  Stellar MLS #TB8530677 Report a problem Stellar MLS #TB8530677 Report a problem | ||
| 8/29/2025 | Sold | $799,900$227/sqft |
Source: Stellar MLS #TB8352704 Report a problem | ||
| 8/14/2025 | Pending sale | $799,900$227/sqft |
Source: Stellar MLS #TB8352704 Report a problem | ||
| 8/2/2025 | Price change | $799,900-2.3%$227/sqft |
Source: Stellar MLS #TB8352704 Report a problem | ||
| 7/29/2025 | Price change | $819,000-0.1%$232/sqft |
Source: Stellar MLS #TB8352704 Report a problem | ||
| 7/9/2025 | Price change | $819,900-1.8%$233/sqft |
Source: Stellar MLS #TB8352704 Report a problem | ||
| 6/19/2025 | Price change | $834,900-0.6%$237/sqft |
Source: Stellar MLS #TB8352704 Report a problem | ||
| 6/10/2025 | Price change | $839,900-1.1%$238/sqft |
Source: Stellar MLS #TB8352704 Report a problem | ||
| 5/15/2025 | Price change | $849,000-0.1%$241/sqft |
Source: Stellar MLS #TB8352704 Report a problem | ||
| 4/30/2025 | Price change | $849,900-0.6%$241/sqft |
Source: Stellar MLS #TB8352704 Report a problem | ||
| 4/18/2025 | Price change | $854,900-0.5%$242/sqft |
Source: Stellar MLS #TB8352704 Report a problem | ||
| 4/10/2025 | Price change | $859,000-1.2%$244/sqft |
Source: Stellar MLS #TB8352704 Report a problem | ||
| 4/4/2025 | Price change | $869,000-0.7%$246/sqft |
Source: Stellar MLS #TB8352704 Report a problem | ||
| 3/25/2025 | Price change | $874,900-0.5%$248/sqft |
Source: Stellar MLS #TB8352704 Report a problem | ||
| 2/20/2025 | Listed for sale | $879,000+101.6%$249/sqft |
Source: Stellar MLS #TB8352704 Report a problem | ||
| 9/7/2005 | Sold | $436,074$124/sqft |
Source: Public Record Report a problem | ||
Public tax history
| Year | Property taxes | Tax assessment |
|---|---|---|
| 2024 | $5,965 +3.7% | $380,770 |
| 2023 | $5,750 +11.2% | $380,770 +3% |
| 2022 | $5,172 +1.7% | $369,680 +6.1% |
| 2021 | $5,084 +1.5% | $348,470 +1.4% |
| 2020 | $5,007 +1.6% | $343,660 +2.3% |
| 2019 | $4,931 | $335,940 +1.9% |
| 2018 | $4,931 +1.8% | $329,681 |
| 2017 | $4,845 +0.3% | $329,681 +4.2% |
| 2016 | $4,828 +0.3% | $316,259 +0.7% |
| 2015 | $4,813 +2.7% | $314,061 +0.8% |
| 2014 | $4,686 | $311,568 +12.7% |
| 2013 | -- | $276,483 +2% |
| 2012 | -- | $270,977 -5.5% |
| 2011 | -- | $286,671 -2.4% |
| 2010 | -- | $293,756 -13.2% |
| 2009 | -- | $338,426 -14.9% |
| 2008 | -- | $397,793 -11.6% |
| 2007 | -- | $449,789 +0.2% |
| 2006 | -- | $448,899 +33.4% |
| 2005 | -- | $336,532 +5281.1% |
| 2004 | -- | $6,254 |
Find assessor info on the county website
Monthly payment
Est. payment
Payment breakdown
Explore the cost of this home by adjusting the details. Changes won't be saved.Climate risks
Neighborhood: 33556
Nearby schools
GreatSchools rating
- 6/10Bexley Elementary SchoolGrades: PK-5Distance: 3.2 mi
- 7/10Charles S. Rushe Middle SchoolGrades: 6-8Distance: 3.2 mi
- 7/10Sunlake High SchoolGrades: 9-12Distance: 2.9 mi
Schools provided by the listing agent
- Elementary: Skybrooke K-8
- Middle: Skybrooke K-8
- High: Sunlake High School-PO
Source: Stellar MLS. This data may not be complete. We recommend contacting the local school district to confirm school assignments for this home.
- $808,4005 bd4 ba3.5k sqft16406 Ivy Lake Dr, Odessa, FL 33556Off Market
- $842,000-- bd3 ba3.9k sqft16414 Ivy Lake Dr, Odessa, FL 33556Off Market
- $654,0004 bd3 ba2.8k sqft16402 Ivy Lake Dr, Odessa, FL 33556Off Market
- $651,000-- bd3 ba3.1k sqft16418 Ivy Lake Dr, Odessa, FL 33556Off Market
- $840,9005 bd3 ba3.5k sqft16415 Ivy Lake Dr, Odessa, FL 33556Off Market
- $830,100-- bd3 ba3.5k sqft16411 Ivy Lake Dr, Odessa, FL 33556Off Market
- $675,0004 bd3 ba2.8k sqft16419 Ivy Lake Dr, Odessa, FL 33556Sold
- $788,8004 bd3 ba3k sqft16407 Ivy Lake Dr, Odessa, FL 33556Off Market
A local agent can set up tours, give advice and negotiate with sellers.
A local lender can help you make sure your offer is ready when you are.
Similar homes
- $814,9004 bd4 ba3.1k sqft1536 ABYSS DRIVE, ODESSA, FL 33556For Sale
 MLS ID #TB8513774, Stacy Kitchell, ENGEL & VOELKERS UPPER TAMPA BAY. Stellar MLS
 - $750,0004 bd3 ba2.9k sqft15103 AZRA DRIVE, ODESSA, FL 33556For Sale
 MLS ID #TB8525415, Jennifer Boyette, COASTAL PROPERTIES GROUP INTERNATIONAL. Stellar MLS
 - $750,0004 bd3 ba3.2k sqft3004 MARBLE CREST DRIVE, LAND O LAKES, FL 34638For Sale
 MLS ID #TB8536356, Leeann Sack, FUTURE HOME REALTY INC. Stellar MLS
 - $1,150,0004 bd3 ba2.4k sqft7014 JONES ROAD, ODESSA, FL 33556For Sale
 MLS ID #TB8522563, Diana Costantino, LIPPLY REAL ESTATE. Stellar MLS
 - $815,0004 bd3 ba3k sqft12507 ASHDOWN DRIVE, ODESSA, FL 33556For SaleMLS ID #TB8527394, Kelly Mosco, RE/MAX ACTION FIRST OF FLORIDA. Stellar MLS
- $750,0005 bd4 ba3.4k sqft19350 BLUE POND DRIVE, LUTZ, FL 33558For SaleMLS ID #TB8536406, Nadine Maldonado, EXP REALTY LLC. Stellar MLS
- $1,050,0005 bd4 ba3.5k sqft17024 WINNERS CIRCLE, ODESSA, FL 33556For SaleMLS ID #TB8515575, James Snyder, FUTURE HOME REALTY INC. Stellar MLS
- $799,9005 bd4 ba3.6k sqft7445 MINNOW BROOK WAY, LAND O LAKES, FL 34637For SaleMLS ID #TB8534935, Stacy Gervais, EPIQUE REALTY INC.. Stellar MLS
- $935,0005 bd3 ba3.6k sqft15911 MUIRFIELD DRIVE, ODESSA, FL 33556For SaleMLS ID #TB8500709, Stephanie Scarlette, CHARLES RUTENBERG REALTY INC. Stellar MLS
- $675,0004 bd3 ba2.1k sqft5539 AVENUE DU SOLEIL, LUTZ, FL 33558For SaleMLS ID #TB8535132, Daniel Feinman, 360 REALTY OF TAMPA LLC. Stellar MLS
- $500,0004 bd4 ba2.4k sqft13720 STEVENSON LANE, ODESSA, FL 33556For SaleMLS ID #O6431632, Karen Albright, OPENDOOR BROKERAGE LLC. Stellar MLS
- $1,050,0005 bd4 ba3.4k sqft13008 EAGLES ENTRY DRIVE, ODESSA, FL 33556For SaleMLS ID #TB8533347, Amanda Siftar, SMITH & ASSOCIATES REAL ESTATE. Stellar MLS
- $1,160,0005 bd4 ba3.4k sqft18212 KEYSTONE GROVE BOULEVARD, ODESSA, FL 33556For SaleMLS ID #TB8492169, Stephen Hachey, FLAT FEE MLS REALTY. Stellar MLS
- $749,0003 bd3 ba2.2k sqft11108 CALLUNA DRIVE, ODESSA, FL 33556For SaleMLS ID #TB8533779, Melissa Hileman, CENTURY 21 BILL NYE REALTY. Stellar MLS
- $1,149,0005 bd4 ba3.5k sqft9244 RHEA DRIVE, ODESSA, FL 33556For SaleMLS ID #TB8517526, Channin Medina, EXP REALTY LLC. Stellar MLS
- $649,9003 bd2 ba1.9k sqft3142 FRANCOA DRIVE, ODESSA, FL 33556For SaleMLS ID #TB8533418, Anne Bromberg, RE/MAX ACTION FIRST OF FLORIDA. Stellar MLS
- $839,0005 bd4 ba3.1k sqft3185 BURBERRY STREET, TARPON SPRINGS, FL 34688For SaleMLS ID #TB8485151, Christopher Schaefer II, IMPACT REALTY TAMPA BAY. Stellar MLS
- $799,0005 bd5 ba3.9k sqft9137 CREEDMOOR LANE, NEW PORT RICHEY, FL 34654For SaleMLS ID #OM727518, Madison Allen, HOMERUN REALTY. Stellar MLS
- $920,0004 bd5 ba3.4k sqft2818 SHIPSTON AVENUE, NEW PORT RICHEY, FL 34655For SaleMLS ID #TB8507216, Celeste Hunter, SMITH & ASSOCIATES REAL ESTATE. Stellar MLS
- $1,095,0005 bd4 ba3.5k sqft5303 CLOUDS PEAK DRIVE, LUTZ, FL 33558For SaleMLS ID #TB8527363, Lior Gazar, COMPASS FLORIDA LLC. Stellar MLS
