Under contract-accepting backup offers. Welcome to this spacious and beautifully maintained 4-bedroom, 3-bathroom two-story home offering 2,529 square feet of living space and a 2-car garage. Ideally positioned to enjoy peaceful lake views, this home offers an excellent combination of space, comfort, and Florida living. Step inside to a bright and inviting interior featuring tile flooring throughout the main living areas, crown molding, recessed lighting, and stylish modern light fixtures. The open and versatile floor plan provides plenty of room for everyday living and entertaining. The heart of the home is the spacious eat-in kitchen, featuring abundant white cabinetry, granite countertops, stainless-steel appliances, a large center island with breakfast-bar seating, and generous counter and storage space. The kitchen opens naturally to the expansive living area, creating a comfortable gathering space for family and guests. The main level also features a formal dining room, perfect for family dinners, holidays, and entertaining. The flexible two-story layout provides living space on both the first and second floors, along with four bedrooms and three full bathrooms. One of the home's standout features is the covered lanai overlooking the lake. Enjoy your morning coffee, relax in the evening, or entertain friends and family while taking in the peaceful water views.
Accepting backups
$534,999
6220 ENGLISH HOLLOW ROAD, TAMPA, FL 33647
4beds
2,529sqft
Single Family Residence
Built in 2019
5,175 Square Feet Lot
$529,800 Zestimate®
$212/sqft
$63/mo HOA
What's special
Peaceful lake viewsGranite countertopsAbundant white cabinetryFlexible two-story layoutStylish modern light fixturesBright and inviting interiorPeaceful water views
- 58 days
- 60
- 1
Likely to sell faster than
Zillow last checked:
Listing updated:
Listed by:
Hassan Tirmizi 813-416-0824,
EXIT BAYSHORE REALTY 813-839-6869
Source: Stellar MLS,MLS#: TB8538040 Originating MLS: Suncoast Tampa
Originating MLS: Suncoast Tampa
Facts & features
Interior
Bedrooms & bathrooms
- Bedrooms: 4
- Bathrooms: 3
- Full bathrooms: 3
Primary bedroom
- Features: Walk-In Closet(s)
- Level: Second
- Area: 240 Square Feet
- Dimensions: 16x15
Bathroom 2
- Features: Built-in Closet
- Level: Second
- Area: 121 Square Feet
- Dimensions: 11x11
Dining room
- Features: No Closet
- Level: First
- Area: 130 Square Feet
- Dimensions: 10x13
Family room
- Features: No Closet
- Level: First
- Area: 320 Square Feet
- Dimensions: 16x20
Kitchen
- Features: No Closet
- Level: First
- Area: 154 Square Feet
- Dimensions: 11x14
Heating
- Electric
Cooling
- Central Air
Appliances
- Included: Convection Oven, Cooktop, Dishwasher, Disposal, Microwave, Range, Refrigerator
- Laundry: Electric Dryer Hookup, Inside
Features
- Crown Molding, Kitchen/Family Room Combo, Living Room/Dining Room Combo, Open Floorplan, PrimaryBedroom Upstairs, Thermostat
- Flooring: Carpet, Ceramic Tile
- Has fireplace: No
Interior area
- Total structure area: 2,529
- Total interior livable area: 2,529 sqft
Video & virtual tour
Property
Parking
- Total spaces: 2
- Parking features: Garage - Attached
- Attached garage spaces: 2
Features
- Levels: Two
- Stories: 2
- Exterior features: Irrigation System, Private Entrance, Private Yard, Rain Gutters
- Has view: Yes
- View description: Water, Lake
- Has water view: Yes
- Water view: Water,Lake
Lot
- Size: 5,175 Square Feet
- Dimensions: 45 x 115
- Features: Conservation Area
Details
- Parcel number: A262719B5800000000028.0
- Zoning: PD-A
- Special conditions: None
Construction
Type & style
- Home type: SingleFamily
- Property subtype: Single Family Residence
Materials
- Concrete
- Foundation: Slab
- Roof: Shingle
Condition
- Completed
- New construction: No
- Year built: 2019
Utilities & green energy
- Sewer: Public Sewer
- Water: Public
- Utilities for property: Cable Available, Electricity Available, Electricity Connected, Public, Sewer Available, Sewer Connected, Street Lights, Underground Utilities, Water Available, Water Connected
Community & HOA
Community
- Pet fee: $0 monthly
- Subdivision: TAMPA PALMS AREA PRCL 38 STAFFO
HOA
- Has HOA: Yes
- HOA fee: $63 monthly
Location
- Region: Tampa
Financial & listing details
- Price per square foot: $212/sqft
- Tax assessed value: $422,760
- Annual tax amount: $6,393
- Date on market: 8/11/2026
- Cumulative days on market: 58 days
- Listing terms: Cash,Conventional,FHA
- Ownership: Fee Simple
- Total actual rent: 0
- Electric utility on property: Yes
- Road surface type: Asphalt
Estimated market value
$529,800
$503,000 - $556,000
$3,338/mo
Price history
| Date | Event | Price |
|---|---|---|
| 8/12/2026 | Listed for sale | $534,999+40.4%$212/sqft |
Source:  Stellar MLS #TB8538040 Report a problem Stellar MLS #TB8538040 Report a problem | ||
| 6/27/2019 | Sold | $381,100$151/sqft |
Source: Public Record Report a problem | ||
Public tax history
| Year | Property taxes | Tax assessment |
|---|---|---|
| 2025 | $6,393 +7.5% | $329,024 +2.9% |
| 2024 | $5,947 +3.1% | $319,751 +3% |
| 2023 | $5,770 +0.9% | $310,438 +3.5% |
| 2022 | $5,719 +1.1% | $299,970 +3% |
| 2021 | $5,656 -13.7% | $291,233 -1.5% |
| 2020 | $6,555 +402.8% | $295,680 +863.3% |
| 2019 | $1,304 | $30,694 |
Find assessor info on the county website
Monthly payment
Est. payment
Payment breakdown
Explore the cost of this home by adjusting the details. Changes won't be saved.Climate risks
Neighborhood: Tampa Palms
Similar homes

- $565,0004 bd3 ba2.5k sqft19246 BRIARBROOK DRIVE, TAMPA, FL 33647For Sale
 MLS ID #TB8488934, Maria Hoffman, KELLER WILLIAMS RLTY NEW TAMPA. Stellar MLS
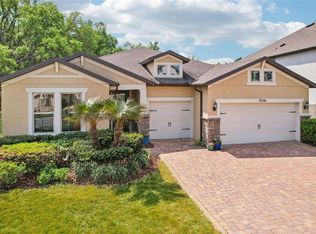
 - $415,0003 bd3 ba2k sqft20113 BENDING CREEK PLACE, TAMPA, FL 33647For Sale
 MLS ID #TB8544499, Carolina Aguiar, REAL BROKER, LLC. Stellar MLS
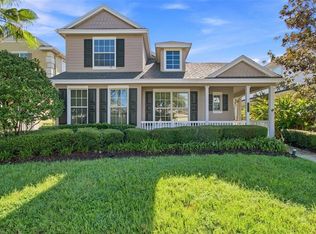
 - $459,9004 bd2 ba2k sqft28436 OPENFIELD LOOP, WESLEY CHAPEL, FL 33543For Sale
 MLS ID #TB8554584, Michelle Garcia, CENTURY 21 EXECUTIVE TEAM. Stellar MLS
 - $424,9003 bd3 ba2.3k sqft8319 MANOR CLUB CIRCLE #3, TAMPA, FL 33647For Sale
 MLS ID #TB8546921, Amelia VanDyke, KELLER WILLIAMS SOUTH TAMPA. Stellar MLS
 - $540,0004 bd4 ba2.7k sqft4930 BUTLER NATIONAL DRIVE, WESLEY CHAPEL, FL 33543For SaleMLS ID #TB8520964, Lovely Rehsi, BHHS FLORIDA PROPERTIES GROUP. Stellar MLS
- $544,9004 bd2 ba1.8k sqft8021 WHITETAIL DEER WAY, TAMPA, FL 33635For SaleMLS ID #TB8548837, Michelle Garcia, CENTURY 21 EXECUTIVE TEAM. Stellar MLS
- $465,0004 bd3 ba2.5k sqft1832 TONKA TERRACE, WESLEY CHAPEL, FL 33543For SaleMLS ID #TB8531484, Dawn Walls, MARK SPAIN REAL ESTATE. Stellar MLS
- $515,0004 bd3 ba2.5k sqft21234 TANGOR ROAD, LAND O LAKES, FL 34637For SaleMLS ID #TB8496092, Jenn Ferlita, KELLER WILLIAMS SUBURBAN TAMPA. Stellar MLS
- $636,0004 bd3 ba2.8k sqft4117 WOODACRE LANE, TAMPA, FL 33624For SaleMLS ID #TB8548848, Gregory Dancey, MCBRIDE KELLY & ASSOCIATES. Stellar MLS
- $535,0005 bd4 ba3.4k sqft9138 LOST MILL DRIVE, LAND O LAKES, FL 34638For SaleMLS ID #TB8552856, Matt Gardner, EXP REALTY LLC. Stellar MLS
- $529,9006 bd3 ba3k sqft3247 CHESSINGTON DRIVE, LAND O LAKES, FL 34638For SaleMLS ID #O6441293, Mark D'Italia, PROPERTY LOGIC RE. Stellar MLS
- $324,9003 bd3 ba2.3k sqft8604 FIDDLELEAF COURT, TAMPA, FL 33647For SaleMLS ID #TB8546906, Kim Cash, BHHS FLORIDA PROPERTIES GROUP. Stellar MLS
- $529,0005 bd4 ba3k sqft30643 WALKER CUP PLACE, WESLEY CHAPEL, FL 33543For SaleMLS ID #TB8520235, Sherlyn Clark, EXP REALTY LLC. Stellar MLS
- $569,9905 bd4 ba3.2k sqft5903 CAPE LOOP, LAND O LAKES, FL 34639For SaleMLS ID #TB8533391, Gordon Klaiber, REDFIN CORPORATION. Stellar MLS
- $450,0004 bd3 ba2.2k sqft2436 SPRING HOLLOW LOOP, WESLEY CHAPEL, FL 33544For SaleMLS ID #TB8509426, CARLOS DIEZ CORDOVA, MARK SPAIN REAL ESTATE. Stellar MLS
- $290,0002 bd2 ba1.5k sqft19126 WHITE WING PLACE, TAMPA, FL 33647For SaleMLS ID #TB8545625, Souzan Mawajdeh, CENTURY 21 CIRCLE. Stellar MLS
- $540,0004 bd3 ba2.5k sqft4332 SWIFT CIRCLE, VALRICO, FL 33596For SaleMLS ID #TB8521944, Levi Stubbs, GREEN STAR REALTY, INC.. Stellar MLS
- $499,9003 bd2 ba2.1k sqft4789 WHISPERING WIND AVENUE, TAMPA, FL 33614For SaleMLS ID #TB8499395, Ping Chiu, EZ CHOICE REALTY. Stellar MLS
- $413,0004 bd3 ba1.9k sqft24519 BREEZY OAK COURT, LUTZ, FL 33559For SaleMLS ID #TB8534955, Sunny Xu, ELEVATED REALTY. Stellar MLS
- $550,0005 bd4 ba3.5k sqft30068 SKYLARK DRIVE, WESLEY CHAPEL, FL 33545For SaleMLS ID #TB8490225, Melissa Longs, SIVEN PREMIER REAL ESTATE. Stellar MLS
