Nestled in the desirable Cross Creek area of New Tampa, this beautifully maintained 3-bedroom, 2-bath pool home offers the perfect blend of comfort, convenience, and relaxation. From the moment you arrive, you'll appreciate the welcoming atmosphere and thoughtfully designed living spaces that make everyday living feel effortless. The true highlight of the home is the private screened pool and outdoor living area, creating a peaceful backyard retreat where you can unwind with your morning coffee, enjoy quiet evenings under the stars, or entertain family and friends year-round. Surrounded by lush landscaping and designed for privacy, the pool area provides a tranquil escape from the hustle and bustle while still being close to everything you need. Inside, the home features a bright and inviting layout with comfortable living areas, a functional kitchen, and a spacious primary suite designed for relaxation. Whether you're hosting gatherings or enjoying a quiet night at home, the floor plan offers flexibility and comfort for a variety of lifestyles. Ideally located, this home places you just minutes from shopping, dining, parks, golf courses, medical facilities, and top-rated schools. With convenient access to major highways, commuting to downtown Tampa, the University area, and surrounding communities is simple and stress-free. If you're looking for a home that combines a serene poolside setting with an unbeatable location near everyday conveniences, this Palm Breeze property delivers the best of Florida living.
For sale
Price cut: $10K (8/3)
$389,000
18140 PALM BREEZE DRIVE, TAMPA, FL 33647
3beds
1,674sqft
Single Family Residence
Built in 1997
6,600 Square Feet Lot
$-- Zestimate®
$232/sqft
$58/mo HOA
What's special
Private screened poolPeaceful backyard retreatBright and inviting layoutDesigned for privacySurrounded by lush landscapingFunctional kitchenSerene poolside setting
- 62 days |
- 1,201 |
- 133 |
Zillow last checked:
Listing updated:
Listed by:
Victoria Savariyar 813-500-0702,
DALTON WADE INC 888-668-8283
Source: Stellar MLS,MLS#: TB8512879 Originating MLS: Suncoast Tampa
Originating MLS: Suncoast Tampa
Facts & features
Interior
Bedrooms & bathrooms
- Bedrooms: 3
- Bathrooms: 2
- Full bathrooms: 2
Primary bedroom
- Features: Walk-In Closet(s)
- Level: First
- Area: 176 Square Feet
- Dimensions: 16x11
Bedroom 2
- Features: Storage Closet
- Level: First
- Area: 99 Square Feet
- Dimensions: 9x11
Bedroom 3
- Features: Storage Closet
- Level: First
- Area: 108 Square Feet
- Dimensions: 9x12
Family room
- Level: First
- Area: 208 Square Feet
- Dimensions: 13x16
Kitchen
- Features: Walk-In Closet(s)
- Level: First
- Area: 96 Square Feet
- Dimensions: 8x12
Living room
- Level: First
- Area: 308 Square Feet
- Dimensions: 22x14
Heating
- Baseboard
Cooling
- Central Air
Appliances
- Included: Dishwasher, Disposal, Dryer, Electric Water Heater, Microwave, Range, Refrigerator, Washer
- Laundry: Inside
Features
- Ceiling Fan(s), Eating Space In Kitchen
- Flooring: Luxury Vinyl
- Has fireplace: No
Interior area
- Total structure area: 2,258
- Total interior livable area: 1,674 sqft
Video & virtual tour
Property
Parking
- Total spaces: 2
- Parking features: Garage - Attached
- Attached garage spaces: 2
Features
- Levels: One
- Stories: 1
- Exterior features: Lighting, Sidewalk
- Has private pool: Yes
- Pool features: In Ground
Lot
- Size: 6,600 Square Feet
- Dimensions: 60 x 110
Details
- Parcel number: U08272021Y00000300019.0
- Zoning: PD
- Special conditions: None
Construction
Type & style
- Home type: SingleFamily
- Property subtype: Single Family Residence
Materials
- Metal Frame
- Foundation: Block
- Roof: Shingle
Condition
- New construction: No
- Year built: 1997
Utilities & green energy
- Sewer: Public Sewer
- Water: None
- Utilities for property: Cable Connected, Electricity Connected, Public, Sewer Connected
Community & HOA
Community
- Pet fee: $0 monthly
- Subdivision: CROSS CREEK PRCL D PH 2
HOA
- Has HOA: Yes
- HOA fee: $58 monthly
- HOA name: Vanguard Management
- HOA phone: 813-345-2608
Location
- Region: Tampa
Financial & listing details
- Price per square foot: $232/sqft
- Tax assessed value: $313,461
- Annual tax amount: $3,945
- Date on market: 6/19/2026
- Cumulative days on market: 58 days
- Listing terms: Cash,Conventional,FHA,VA Loan
- Ownership: Fee Simple
- Total actual rent: 0
- Electric utility on property: Yes
- Road surface type: Asphalt
Estimated market value
Not available
Estimated sales range
Not available
Not available
Price history
| Date | Event | Price |
|---|---|---|
| 8/3/2026 | Price change | $389,000-2.5%$232/sqft |
Source:  Stellar MLS #TB8512879 Report a problem Stellar MLS #TB8512879 Report a problem | ||
| 6/26/2026 | Listed for sale | $399,000$238/sqft |
Source: Stellar MLS #TB8512879 Report a problem | ||
| 6/24/2026 | Pending sale | $399,000$238/sqft |
Source: Stellar MLS #TB8512879 Report a problem | ||
| 6/19/2026 | Listed for sale | $399,000+90.1%$238/sqft |
Source: Stellar MLS #TB8512879 Report a problem | ||
| 3/15/2016 | Sold | $209,900$125/sqft |
Source: Stellar MLS #T2798036 Report a problem | ||
| 1/25/2016 | Listed for sale | $209,900+55.9%$125/sqft |
Source: SIGNATURE REALTY ASSOCIATES #T2798036 Report a problem | ||
| 6/5/1997 | Sold | $134,600$80/sqft |
Source: Public Record Report a problem | ||
Public tax history
| Year | Property taxes | Tax assessment |
|---|---|---|
| 2025 | $3,945 +11% | $215,920 +2.9% |
| 2024 | $3,555 +4% | $209,835 +3% |
| 2023 | $3,417 +5.6% | $203,723 +3% |
| 2022 | $3,236 +1.7% | $197,789 +3% |
| 2021 | $3,182 +2.9% | $192,028 +1.4% |
| 2020 | $3,093 +3.5% | $189,377 +2.3% |
| 2019 | $2,990 | $185,119 +1.9% |
| 2018 | $2,990 +1.9% | $181,667 +5.8% |
| 2017 | $2,935 -17.2% | $171,643 +25.9% |
| 2016 | $3,547 +66.5% | $136,376 +0.7% |
| 2015 | $2,130 -1% | $135,428 +0.8% |
| 2014 | $2,152 +1.2% | $134,353 +1.5% |
| 2013 | $2,127 +0.5% | $132,367 +1.7% |
| 2012 | $2,115 -2.2% | $130,154 -1.6% |
| 2011 | $2,162 -31% | $132,256 -6.2% |
| 2010 | $3,134 +1.9% | $140,974 +2.4% |
| 2009 | $3,077 +6.5% | $137,709 -20.8% |
| 2008 | $2,889 -26.6% | $173,891 -18.4% |
| 2007 | $3,937 -8.8% | $212,984 +1.4% |
| 2006 | $4,317 +58.9% | $209,976 +57% |
| 2005 | $2,717 | $133,713 +3% |
| 2004 | -- | $129,818 +1.9% |
| 2003 | -- | $127,397 +2.4% |
| 2002 | -- | $124,411 +9.4% |
| 2001 | -- | $113,736 -2.7% |
| 2000 | $2,295 | $116,944 |
Find assessor info on the county website
Monthly payment
Est. payment
Payment breakdown
Explore the cost of this home by adjusting the details. Changes won't be saved.Climate risks
Neighborhood: 33647
Nearby schools
GreatSchools rating
- 8/10Hunter's Green Elementary SchoolGrades: PK-5Distance: 0.3 mi
- 9/10Benito Middle SchoolGrades: 6-8Distance: 0.6 mi
- 3/10Wharton High SchoolGrades: 9-12Distance: 1.7 mi
- $453,2004 bd3 ba2.3k sqft18124 Palm Breeze Dr, Tampa, FL 33647Off Market
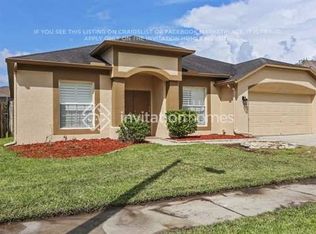
- $463,9003 bd3 ba2k sqft18102 Palm Breeze Dr, Tampa, FL 33647Off Market

- $447,0004 bd3 ba1.9k sqft18142 Palm Breeze Dr, Tampa, FL 33647Off Market
- $391,6003 bd2 ba1.9k sqft18138 Palm Breeze Dr, Tampa, FL 33647Off Market
- $425,9004 bd3 ba1.9k sqft18130 Palm Breeze Dr, Tampa, FL 33647Off Market
- $366,2003 bd2 ba1.5k sqft18144 Palm Breeze Dr, Tampa, FL 33647Off Market
- $583,9004 bd3 ba2.5k sqft18135 Sweet Jasmine Dr, Tampa, FL 33647Off Market
- $459,0003 bd2 ba1.9k sqft18128 Palm Breeze Dr, Tampa, FL 33647Off Market
A local agent can set up tours, give advice and negotiate with sellers.
A local lender can help you make sure your offer is ready when you are.
Similar homes
- $365,0003 bd3 ba1.7k sqft9758 FOX HOLLOW ROAD, TAMPA, FL 33647For Sale
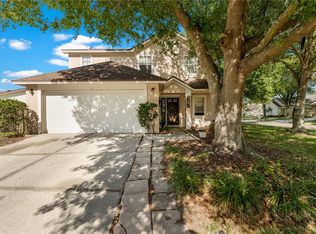
 MLS ID #TB8497890, Whitney Lohr, BHHS FLORIDA PROPERTIES GROUP. Stellar MLS
 - $390,0003 bd2 ba1.6k sqft18927 TWINBERRY DRIVE, TAMPA, FL 33647For Sale
 MLS ID #TB8514155, Christine Delgado, KELLER WILLIAMS TAMPA PROPERTIES. Stellar MLS
 - $394,8993 bd2 ba1.8k sqft9302 HERITAGE OAK COURT, TAMPA, FL 33647For Sale
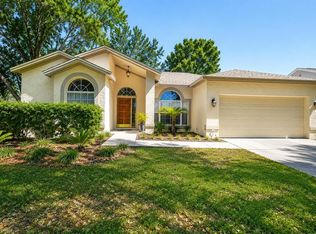 MLS ID #TB8503134, Erika Nunez, THE SOMERDAY GROUP PL. Stellar MLS
 - $386,9003 bd2 ba1.8k sqft30600 NICKERSON LOOP, WESLEY CHAPEL, FL 33543For Sale
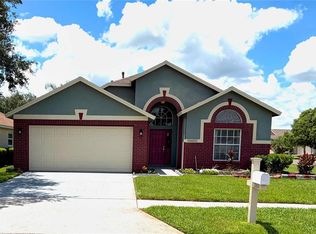 MLS ID #TB8510471, Erica Chavez, SABAL PALM INTERNATIONAL REALTY LLC. Stellar MLS
 - $410,0003 bd3 ba1.8k sqft1211 TIMBER TRACE DRIVE, WESLEY CHAPEL, FL 33543For SaleMLS ID #TB8501668, Maria Elena D'Amico, ALL READY PROPERTY MANAGEMENT. Stellar MLS
- $350,0003 bd2 ba1.8k sqft30446 TREMONT DRIVE, WESLEY CHAPEL, FL 33543For SaleMLS ID #TB8519315, Tanner Tillung, EXP REALTY LLC. Stellar MLS
- $370,0004 bd2 ba1.8k sqft27211 LIRIOPE COURT, WESLEY CHAPEL, FL 33544For SaleMLS ID #TB8519439, Andrea Simpson, PREMIER SOTHEBYS INTL REALTY. Stellar MLS
- $300,0002 bd2 ba1.5k sqft19112 WHITE WING PLACE, TAMPA, FL 33647For SaleMLS ID #TB8485744, Alex Khoyi, REALTY ONE GROUP ADVANTAGE. Stellar MLS
- $416,0004 bd2 ba1.6k sqft24331 CROSSCUT ROAD, LUTZ, FL 33559For SaleMLS ID #TB8536880, Jay Hundt PA, PEOPLE'S CHOICE REALTY SVC LLC. Stellar MLS
- $399,9004 bd3 ba2k sqft7006 ORVICTI COURT, WESLEY CHAPEL, FL 33544For SaleMLS ID #TB8509409, Jennifer Hernandez, KELLER WILLIAMS TAMPA PROPERTIES. Stellar MLS
- $395,0004 bd2 ba2k sqft22901 HAWK HILL LOOP, LAND O LAKES, FL 34639For SaleMLS ID #TB8530355, Cheryl Kypreos, HOMESMART. Stellar MLS
- $339,9004 bd2 ba1.4k sqft24640 SIENA DRIVE, LUTZ, FL 33559For SaleMLS ID #G5116105, Mark Becker, MARK BECKER REALTY LLC. Stellar MLS
- $345,0003 bd2 ba1.7k sqft3332 CHAPEL CREEK CIRCLE, WESLEY CHAPEL, FL 33544For SaleMLS ID #TB8525254, Janet Wasserberger, KELLER WILLIAMS TAMPA PROPERTIES. Stellar MLS
- $342,0002 bd2 ba1.6k sqft1832 SASSAFRAS DRIVE, WESLEY CHAPEL, FL 33543For SaleMLS ID #TB8487860, Jacquelyn Scaglione, MIHARA & ASSOCIATES INC.. Stellar MLS
- $549,9994 bd3 ba2.4k sqft6028 CATLIN DRIVE, TAMPA, FL 33647For SaleMLS ID #TB8517580, Ikram Sennoun, LPT REALTY, LLC. Stellar MLS
- $399,9003 bd2 ba1.8k sqft1622 HULETT DRIVE, BRANDON, FL 33511For SaleMLS ID #TB8536705, Alex Gromkov, QUICKSILVER REAL ESTATE GROUP. Stellar MLS
- $499,0003 bd2 ba2.1k sqft30923 IVERSON DRIVE, WESLEY CHAPEL, FL 33543For SaleMLS ID #TB8531620, Keegan Siegfried, LPT REALTY, LLC. Stellar MLS
- $374,9003 bd2 ba1.6k sqft31785 TANSY BEND, WESLEY CHAPEL, FL 33545For SaleMLS ID #TB8521399, Justine Jolly, KING & ASSOCIATES REAL ESTATE LLC. Stellar MLS
- $390,0003 bd2 ba1.7k sqft7113 COLONY POINTE DRIVE, RIVERVIEW, FL 33578For SaleMLS ID #TB8531772, Lori Rivero, RE/MAX REALTY UNLIMITED. Stellar MLS
- $439,0003 bd2 ba1.9k sqft4641 ROLLING GREEN DRIVE, WESLEY CHAPEL, FL 33543For SaleMLS ID #TB8505870, Brian Sandstrom, KELLER WILLIAMS ST PETE REALTY. Stellar MLS
