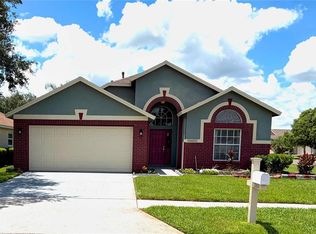
MOVE-IN READY! QUICK CLOSE POSSIBLE! Beautifully maintained 3-bedroom/2-bath villa with a 2-car garage and stunning POND/CONSERVATION VIEWS in the gated village of Willow Creek/Seven Oaks. With private side entrance, the villa offers the perfect blend of comfort, convenience, and low-maintenance living. The thoughtfully designed split bedroom floor plan features a spacious living area (can also be a living/dining combination), an abundance of natural light and a seamless flow that's ideal for both everyday living and entertaining. The well-appointed, updated kitchen features professionally painted white cabinets, granite suede countertops with a complementary backsplash and closet pantry with solid shelves. The extended primary bedroom with tray ceiling includes a walk-in custom closet plus a second closet. The recently updated primary bath with garden tub and walk-in shower with grab bars is complete with granite countertops and two mirrored cabinets over the undermount sinks. Two additional bedrooms offer flexibility for family members, guests, or a home office. Relax on the expansive screened and covered lanai as you take in the sights and sounds of nature and spectacular sunsets. Storage galore in the two-car garage - all built-in cabinets and shelving convey! Additional features include Plantation Shutters, contemporary lighting and water softener. NEW Interior Paint 2026. Main Roof 2019; Lanai Roof 2022. Willow Creek has its own community pool and owners also enjoy the resort style amenities at the Seven Oaks Club including pools, tennis, pickleball, fitness center, splash pad, basketball court, playing fields and spacious clubhouse. The growing Wesley Chapel area is bustling with shopping (Wiregrass and Premium Outlet Malls), a multitude of dining options, medical facilities, Baycare/Advent Health hospitals and coming soon - Whole Foods. Seven Oaks affords easy access to I-75 and I-275 making commuting throughout the Tampa Bay area more convenient. The monthly HOA of $272.99 includes the Willow Creek community pool, grounds and landscape maintenance, roof, exterior painting, pest and weed control. Don't miss the opportunity to own this impeccably cared for villa in the gated community of Willow Creek.
For sale
Price cut: $19.9K (7/26)
$350,000
3332 CHAPEL CREEK CIRCLE, WESLEY CHAPEL, FL 33544
3beds
1,760sqft
Villa
Built in 2005
4,550 Square Feet Lot
$346,100 Zestimate®
$199/sqft
$281/mo HOA
What's special
Private side entranceWell-appointed updated kitchenProfessionally painted white cabinetsContemporary lightingSpectacular sunsetsPlantation shutters
- 46 days |
- 1,114 |
- 56 |
Zillow last checked:
Listing updated:
Listed by:
Janet Wasserberger 813-264-7754,
KELLER WILLIAMS TAMPA PROPERTIES 813-264-7754,
Jessica Magrill 813-416-5918,
KELLER WILLIAMS TAMPA PROPERTIES
Source: Stellar MLS,MLS#: TB8525254 Originating MLS: Suncoast Tampa
Originating MLS: Suncoast Tampa
Facts & features
Interior
Bedrooms & bathrooms
- Bedrooms: 3
- Bathrooms: 2
- Full bathrooms: 2
Rooms
- Room types: Breakfast Room Separate, Utility Room
Primary bedroom
- Features: Ceiling Fan(s), Walk-In Closet(s)
- Level: First
- Area: 300 Square Feet
- Dimensions: 12x25
Bedroom 2
- Features: Ceiling Fan(s), Storage Closet
- Level: First
- Area: 132 Square Feet
- Dimensions: 12x11
Bedroom 3
- Features: Ceiling Fan(s), Storage Closet
- Level: First
- Area: 120 Square Feet
- Dimensions: 12x10
Balcony porch lanai
- Features: Ceiling Fan(s)
- Level: First
- Area: 270 Square Feet
- Dimensions: 10x27
Dinette
- Level: First
- Area: 99 Square Feet
- Dimensions: 9x11
Kitchen
- Level: First
- Area: 228 Square Feet
- Dimensions: 12x19
Living room
- Features: Ceiling Fan(s)
- Level: First
- Area: 420 Square Feet
- Dimensions: 15x28
Utility room
- Level: First
- Area: 30 Square Feet
- Dimensions: 6x5
Heating
- Central
Cooling
- Central Air
Appliances
- Included: Dishwasher, Disposal, Electric Water Heater, Microwave, Range, Refrigerator, Water Softener
- Laundry: Electric Dryer Hookup, Inside, Laundry Room, Washer Hookup
Features
- Ceiling Fan(s), Living Room/Dining Room Combo, Open Floorplan, Primary Bedroom Main Floor, Split Bedroom, Stone Counters, Tray Ceiling(s), Walk-In Closet(s)
- Flooring: Tile, Hardwood
- Doors: Sliding Doors
- Windows: Window Treatments
- Has fireplace: No
- Common walls with other units/homes: End Unit
Interior area
- Total structure area: 2,238
- Total interior livable area: 1,760 sqft
Video & virtual tour
Property
Parking
- Total spaces: 2
- Parking features: Driveway, Garage Door Opener, Guest
- Attached garage spaces: 2
- Has uncovered spaces: Yes
- Details: Garage Dimensions: 20x19
Features
- Levels: One
- Stories: 1
- Patio & porch: Covered, Enclosed, Rear Porch, Screened
- Exterior features: Irrigation System, Lighting, Private Entrance, Rain Gutters, Sidewalk
- Has view: Yes
- View description: Water, Pond
- Has water view: Yes
- Water view: Water,Pond
Lot
- Size: 4,550 Square Feet
- Features: Conservation Area, In County, Landscaped, Sidewalk
- Residential vegetation: Mature Landscaping
Details
- Parcel number: 2426190030030000470
- Zoning: MPUD
- Special conditions: None
Construction
Type & style
- Home type: SingleFamily
- Architectural style: Contemporary
- Property subtype: Villa
- Attached to another structure: Yes
Materials
- Block, Stucco
- Foundation: Slab
- Roof: Shingle
Condition
- Completed
- New construction: No
- Year built: 2005
Details
- Builder model: Doral
Utilities & green energy
- Sewer: Public Sewer
- Water: Public
- Utilities for property: Cable Available, Electricity Connected, Public, Sewer Connected, Street Lights, Underground Utilities, Water Connected
Community & HOA
Community
- Features: Deed Restrictions, Gated Community - No Guard, Pool, Sidewalks
- Security: Security System, Smoke Detector(s)
- Pet fee: $0 monthly
- Subdivision: SEVEN OAKS PRCL S-8A
HOA
- Has HOA: Yes
- Amenities included: Basketball Court, Clubhouse, Fence Restrictions, Fitness Center, Park, Pickleball Court(s), Playground, Pool, Tennis Court(s), Trail(s), Vehicle Restrictions
- Services included: Community Pool, Maintenance Structure, Maintenance Grounds, Pool Maintenance
- HOA fee: $281 monthly
- HOA name: Elyssia Luquis/Greenacre/813-936-4107
- Second HOA name: Jeannie Philbeck/JPhilbeck@associagulfcoast.com
- Second HOA phone: 727-577-2200
Location
- Region: Zephyrhills
Financial & listing details
- Price per square foot: $199/sqft
- Tax assessed value: $306,124
- Annual tax amount: $6,631
- Date on market: 7/2/2026
- Cumulative days on market: 47 days
- Listing terms: Cash,Conventional,FHA,VA Loan
- Ownership: Fee Simple
- Total actual rent: 0
- Electric utility on property: Yes
- Road surface type: Paved, Asphalt
Estimated market value
$346,100
$329,000 - $363,000
$2,303/mo
Price history
| Date | Event | Price |
|---|---|---|
| 7/26/2026 | Price change | $350,000-5.4%$199/sqft |
Source:  Stellar MLS #TB8525254 Report a problem Stellar MLS #TB8525254 Report a problem | ||
| 7/14/2026 | Price change | $369,900-1.4%$210/sqft |
Source: Stellar MLS #TB8525254 Report a problem | ||
| 7/2/2026 | Listed for sale | $375,000+56.3%$213/sqft |
Source: Stellar MLS #TB8525254 Report a problem | ||
| 5/11/2018 | Sold | $240,000-1.2%$136/sqft |
Source: Public Record Report a problem | ||
| 3/28/2018 | Listed for sale | $242,900$138/sqft |
Source: FUTURE HOME REALTY INC #H2204194 Report a problem | ||
| 2/15/2018 | Listing removed | $242,900$138/sqft |
Source: MOODY GROUP R.E & PROPERTY MGT #H2204194 Report a problem | ||
| 1/31/2018 | Price change | $242,900-1.6%$138/sqft |
Source: MOODY GROUP R.E & PROPERTY MGT #H2204194 Report a problem | ||
| 11/16/2017 | Price change | $246,900-5%$140/sqft |
Source: MOODY GROUP R.E & PROPERTY MGT #H2204194 Report a problem | ||
| 10/25/2017 | Listed for sale | $259,900-6.5%$148/sqft |
Source: MOODY GROUP R.E & PROPERTY MGT #H2204194 Report a problem | ||
| 2/20/2012 | Listing removed | $1,300$1/sqft |
Source: BAILEY, BAILEY,& BAILEY #T2501934 Report a problem | ||
| 1/16/2012 | Listed for rent | $1,300$1/sqft |
Source: BAILEY, BAILEY,& BAILEY #T2501934 Report a problem | ||
| 4/13/2011 | Listing removed | $1,300$1/sqft |
Source: CENTURY 21 SHAW REALTY GROUP #T2461077 Report a problem | ||
| 3/11/2011 | Price change | $1,300+4%$1/sqft |
Source: CENTURY 21 SHAW REALTY GROUP #T2461077 Report a problem | ||
| 3/6/2011 | Listed for rent | $1,250$1/sqft |
Source: CENTURY 21 SHAW REALTY GROUP #T2461077 Report a problem | ||
| 12/15/2005 | Sold | $278,000+41.2%$158/sqft |
Source: Stellar MLS #T2116109 Report a problem | ||
| 8/26/2005 | Sold | $196,845$112/sqft |
Source: Public Record Report a problem | ||
Public tax history
| Year | Property taxes | Tax assessment |
|---|---|---|
| 2025 | $6,631 +2.8% | $306,124 -6.6% |
| 2024 | $6,453 +6.1% | $327,903 +19% |
| 2023 | $6,081 +20% | $275,610 +16.2% |
| 2022 | $5,067 +7.1% | $237,183 +14.5% |
| 2021 | $4,732 +2.8% | $207,084 +3.9% |
| 2020 | $4,604 +0.2% | $199,280 +0.2% |
| 2019 | $4,596 | $198,956 +4.2% |
| 2018 | $4,596 +3.8% | $190,997 +11.1% |
| 2017 | $4,426 +8.4% | $171,921 +3.6% |
| 2016 | $4,082 +1.9% | $165,954 +7.4% |
| 2015 | $4,008 +4.4% | $154,493 +2.7% |
| 2014 | $3,838 | $150,379 -2.5% |
| 2013 | -- | $154,252 -1.7% |
| 2012 | -- | $156,979 +6.2% |
| 2011 | -- | $147,850 -2.2% |
| 2010 | -- | $151,110 -7.6% |
| 2009 | -- | $163,469 -22% |
| 2008 | -- | $209,455 -7.5% |
| 2007 | -- | $226,345 +13% |
| 2006 | -- | $200,325 +25.2% |
| 2005 | -- | $160,022 +372.7% |
| 2004 | -- | $33,852 |
Find assessor info on the county website
Monthly payment
Est. payment
Payment breakdown
Explore the cost of this home by adjusting the details. Changes won't be saved.Climate risks
Neighborhood: Seven Oaks
Nearby schools
GreatSchools rating
- 9/10Seven Oaks Elementary SchoolGrades: PK-5Distance: 0.6 mi
- 6/10Cypress Creek Middle SchoolGrades: 6-8Distance: 5.3 mi
- 5/10Cypress Creek High SchoolGrades: 9-12Distance: 5.6 mi
Schools provided by the listing agent
- Elementary: Seven Oaks Elementary-PO
- Middle: Cypress Creek Middle School
- High: Cypress Creek High-PO
Source: Stellar MLS. This data may not be complete. We recommend contacting the local school district to confirm school assignments for this home.
- $347,8003 bd2 ba1.7k sqft3330 Chapel Creek Cir, Zephyrhills, FL 33544Off Market
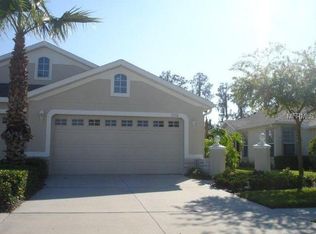
- $334,3002 bd2 ba1.6k sqft3334 Chapel Creek Cir, Zephyrhills, FL 33544Off Market

- $313,400-- bd2 ba1.5k sqft3328 Chapel Creek Cir, Zephyrhills, FL 33544Off Market
- $354,1003 bd2 ba1.7k sqft3336 Chapel Creek Cir, Wesley Chapel, FL 33544Off Market
- $286,2002 bd2 ba1.5k sqft3338 Chapel Creek Cir, Zephyrhills, FL 33544Off Market
- $349,500-- bd2 ba1.5k sqft3326 Chapel Creek Cir, Wesley Chapel, FL 33544Off Market
- $323,400-- bd2 ba1.5k sqft3340 Chapel Creek Cir, Zephyrhills, FL 33544Off Market
- $358,5003 bd2 ba1.7k sqft3324 Chapel Creek Cir, Zephyrhills, FL 33544Off Market
A local agent can set up tours, give advice and negotiate with sellers.
A local lender can help you make sure your offer is ready when you are.
Similar homes
- $344,9003 bd2 ba1.6k sqft5600 SIR BARTON COURT, WESLEY CHAPEL, FL 33544For Sale
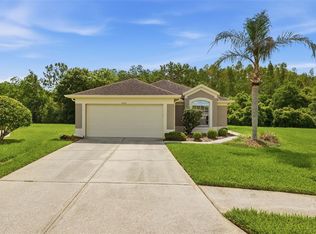
 MLS ID #TB8512897, Vincent Moreno, KELLER WILLIAMS TAMPA PROPERTIES. Stellar MLS
 - $367,5003 bd2 ba1.8k sqft30914 BURLEIGH DRIVE, WESLEY CHAPEL, FL 33543For Sale
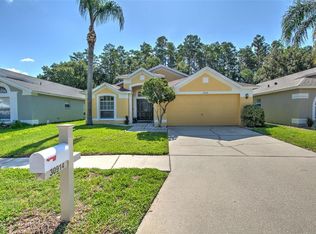 MLS ID #TB8518505, Deborah Brady, PLATINUM KEY REAL ESTATE. Stellar MLS
 - $386,9003 bd2 ba1.8k sqft30600 NICKERSON LOOP, WESLEY CHAPEL, FL 33543For Sale
 MLS ID #TB8510471, Erica Chavez, SABAL PALM INTERNATIONAL REALTY LLC. Stellar MLS
 - $395,0003 bd2 ba1.8k sqft29641 FOG HOLLOW DRIVE, WESLEY CHAPEL, FL 33543For Sale
 MLS ID #TB8522738, Richard Boswell, KELLER WILLIAMS TAMPA PROPERTIES. Stellar MLS
 - $339,9004 bd2 ba1.4k sqft24640 SIENA DRIVE, LUTZ, FL 33559For SaleMLS ID #G5116105, Mark Becker, MARK BECKER REALTY LLC. Stellar MLS
- $342,0002 bd2 ba1.6k sqft1832 SASSAFRAS DRIVE, WESLEY CHAPEL, FL 33543For SaleMLS ID #TB8487860, Jacquelyn Scaglione, MIHARA & ASSOCIATES INC.. Stellar MLS
- $337,0003 bd2 ba1.7k sqft19320 HASKELL PLACE, LAND O LAKES, FL 34638For SaleMLS ID #TB8535355, Isel Agliata, DALTON WADE INC. Stellar MLS
- $504,9994 bd3 ba2.2k sqft27236 HOLLYBROOK TRAIL, WESLEY CHAPEL, FL 33544For SaleMLS ID #TB8522497, Monty Rifaie, NATIONWIDE REALTY SOLUTIONS LL. Stellar MLS
- $318,9002 bd2 ba1.4k sqft1237 AMBRIDGE DRIVE, WESLEY CHAPEL, FL 33543For SaleMLS ID #TB8532276, Heather Stamp, LPT REALTY, LLC. Stellar MLS
- $325,0002 bd2 ba1.7k sqft5712 WHITEBARK DRIVE, WESLEY CHAPEL, FL 33543For SaleMLS ID #TB8463430, Nick Davis, RE/MAX PREMIER GROUP. Stellar MLS
- $409,0003 bd2 ba2.5k sqft4639 POINTE O WOODS DRIVE, WESLEY CHAPEL, FL 33543For SaleMLS ID #TB8486527, Joy Yoshihara, PROBITY REALTY. Stellar MLS
- $390,0003 bd2 ba1.6k sqft18927 TWINBERRY DRIVE, TAMPA, FL 33647For SaleMLS ID #TB8514155, Christine Delgado, KELLER WILLIAMS TAMPA PROPERTIES. Stellar MLS
- $465,0004 bd2 ba2.5k sqft25946 RISEN STAR DRIVE, WESLEY CHAPEL, FL 33544For SaleMLS ID #TB8508403, Vincent Moreno, KELLER WILLIAMS TAMPA PROPERTIES. Stellar MLS
- $439,0003 bd2 ba1.9k sqft4641 ROLLING GREEN DRIVE, WESLEY CHAPEL, FL 33543For SaleMLS ID #TB8505870, Brian Sandstrom, KELLER WILLIAMS ST PETE REALTY. Stellar MLS
- $389,0003 bd2 ba1.6k sqft18140 PALM BREEZE DRIVE, TAMPA, FL 33647For SaleMLS ID #TB8512879, Victoria Savariyar, DALTON WADE INC. Stellar MLS
- $339,9003 bd2 ba1.6k sqft8005 SHADDOCK PLACE, LAND O LAKES, FL 34637For SaleMLS ID #TB8411408, Kelly Knetsch, MIHARA & ASSOCIATES INC.. Stellar MLS
- $359,9003 bd2 ba1.6k sqft8107 PONKAN ROAD, LAND O LAKES, FL 34637For SaleMLS ID #W7886518, Sarah Romanell, EXCEPTIONAL REAL ESTATE. Stellar MLS
- $300,0002 bd2 ba1.5k sqft19112 WHITE WING PLACE, TAMPA, FL 33647For SaleMLS ID #TB8485744, Alex Khoyi, REALTY ONE GROUP ADVANTAGE. Stellar MLS
- $499,0003 bd2 ba2.1k sqft30923 IVERSON DRIVE, WESLEY CHAPEL, FL 33543For SaleMLS ID #TB8531620, Keegan Siegfried, LPT REALTY, LLC. Stellar MLS
- $480,0004 bd2 ba2.1k sqft19707 ELLENDALE DRIVE, LAND O LAKES, FL 34638For SaleMLS ID #TB8534168, Jessica Magrill, KELLER WILLIAMS TAMPA PROPERTIES. Stellar MLS
