Maintenance-Free Living in the Heart of New Tampa — Doves Landing at West Meadows Welcome home to this beautifully maintained townhome with a lake view, nestled in the sought-after Doves Landing community within Tampa Palms/West Meadows — one of New Tampa's most established and desirable neighborhoods. With over 1,600 square feet of thoughtfully designed living space, this 2-bedroom, 2-bath home offers the open, airy feel buyers love. Soaring ceilings and abundant natural light flow through the open floor plan, creating a bright and welcoming atmosphere from the moment you step inside. Durable, easy-care flooring throughout — no carpet anywhere — keeps the space clean, modern, and low-maintenance. The oversized covered and screened patio is truly the heart of this home's outdoor living — a rare find in the community — perfect for morning coffee, evening gatherings, or simply unwinding in the Florida breeze year-round. Step outside and enjoy the lifestyle, not the upkeep. Park with ease in the attached 2-car garage, complemented by one of the largest driveways in the neighborhood — a practical luxury that sets this home apart. Built in 2000 and designed for effortless Florida living, the HOA handles exterior maintenance so you can spend your time on what matters most. Top-rated schools in the Hillsborough County school district are just minutes away, along with a wide variety of dining, grocery, and shopping options — everything you need is within easy reach. Whether you're a first-time buyer, downsizing, or seeking a lock-and-leave lifestyle, this home delivers comfort, convenience, and community in one of Tampa's most connected locations.
For sale
Price cut: $10K (5/29)
$310,000
19112 White Wing Pl, Tampa, FL 33647
2beds
1,552sqft
:
Get pre-qualified$2,490/mo
Villa
Built in 2000
6,222 Square Feet Lot
$300,200 Zestimate®
$200/sqft
$364/mo HOA
What's special
Lake viewAbundant natural lightOpen floor planOpen airy feelSoaring ceilingsBeautifully maintained townhomeThoughtfully designed living space
- 133 days |
- 655 |
- 29 |
Zillow last checked:
Listing updated:
Listed by:
Alex Khoyi 727-846-7777,
REALTY ONE GROUP ADVANTAGE 813-909-0909,
Jean Denis Buteau 813-528-2099,
REALTY ONE GROUP ADVANTAGE
Source: Stellar MLS,MLS#: TB8485744 Originating MLS: Suncoast Tampa
Originating MLS: Suncoast Tampa
Facts & features
Interior
Bedrooms & bathrooms
- Bedrooms: 2
- Bathrooms: 2
- Full bathrooms: 2
Primary bedroom
- Features: No Closet
- Level: First
- Area: 182 Square Feet
- Dimensions: 14x13
Primary bathroom
- Features: Walk-In Closet(s)
- Level: First
- Area: 78 Square Feet
- Dimensions: 13x6
Kitchen
- Level: First
- Area: 156 Square Feet
- Dimensions: 12x13
Living room
- Level: First
- Area: 221 Square Feet
- Dimensions: 13x17
Heating
- Central
Cooling
- Central Air
Appliances
- Included: Dishwasher, Disposal, Dryer, Electric Water Heater, Microwave, Range, Washer
- Laundry: Inside
Features
- Ceiling Fan(s), Open Floorplan, Primary Bedroom Main Floor, Split Bedroom
- Flooring: Ceramic Tile, Laminate, Vinyl
- Doors: Sliding Doors
- Windows: Blinds, Window Treatments
- Has fireplace: No
- Common walls with other units/homes: Corner Unit
Interior area
- Total structure area: 2,150
- Total interior livable area: 1,552 sqft
Video & virtual tour
Property
Parking
- Total spaces: 2
- Parking features: Driveway, Garage Door Opener, Ground Level, Guest
- Attached garage spaces: 2
- Has uncovered spaces: Yes
- Details: Garage Dimensions: 25x22
Features
- Levels: One
- Stories: 1
- Patio & porch: Covered, Enclosed, Rear Porch, Screened
- Exterior features: Awning(s), Courtyard, Sidewalk
- Has view: Yes
- View description: Pond
- Has water view: Yes
- Water view: Pond
- Waterfront features: Pond, Pond Access
Lot
- Size: 6,222 Square Feet
- Dimensions: 34 x 183
Details
- Parcel number: A1227191AM00000000058.0
- Zoning: PD-A
- Special conditions: None
Construction
Type & style
- Home type: SingleFamily
- Property subtype: Villa
- Attached to another structure: Yes
Materials
- Block
- Foundation: Slab
- Roof: Shingle
Condition
- New construction: No
- Year built: 2000
Utilities & green energy
- Sewer: Public Sewer
- Water: Public
- Utilities for property: Cable Connected, Electricity Connected, Sewer Connected, Water Connected
Community & HOA
Community
- Features: Association Recreation - Owned, Clubhouse, Deed Restrictions, Fitness Center, Gated Community - No Guard, Park, Playground, Pool, Sidewalks, Tennis Court(s)
- Pet fee: $0 monthly
- Subdivision: WEST MEADOWS PRCL 20B DOVES
HOA
- Has HOA: Yes
- Amenities included: Fitness Center, Gated, Park, Pool, Tennis Court(s), Vehicle Restrictions
- Services included: Common Area Taxes, Community Pool, Electricity, Insurance, Maintenance Structure, Maintenance Grounds, Pool Maintenance, Recreational Facilities, Security, Sewer, Trash
- HOA fee: $364 monthly
- HOA name: Vanguard Management
- HOA phone: 813-955-5937
- Second HOA name: West Meadows
Location
- Region: Tampa
Financial & listing details
- Price per square foot: $200/sqft
- Tax assessed value: $269,364
- Annual tax amount: $2,401
- Date on market: 3/12/2026
- Cumulative days on market: 134 days
- Listing terms: Cash,Conventional,FHA,VA Loan
- Ownership: Fee Simple
- Total actual rent: 0
- Electric utility on property: Yes
- Road surface type: Asphalt
Estimated market value
$300,200
$285,000 - $315,000
$2,299/mo
Price history
| Date | Event | Price |
|---|---|---|
| 5/29/2026 | Price change | $310,000-3.1%$200/sqft |
Source:  Stellar MLS #TB8485744 Report a problem Stellar MLS #TB8485744 Report a problem | ||
| 5/13/2026 | Price change | $320,000-2.1%$206/sqft |
Source: Stellar MLS #TB8485744 Report a problem | ||
| 3/12/2026 | Listed for sale | $327,000+171.1%$211/sqft |
Source: Stellar MLS #TB8485744 Report a problem | ||
| 5/5/2000 | Sold | $120,600$78/sqft |
Source: Public Record Report a problem | ||
Public tax history
| Year | Property taxes | Tax assessment |
|---|---|---|
| 2025 | $2,401 +7.3% | $136,606 +2.9% |
| 2024 | $2,238 +4.3% | $132,756 +3% |
| 2023 | $2,146 +4.6% | $128,889 +3% |
| 2022 | $2,050 +1.6% | $125,135 +3% |
| 2021 | $2,017 +5.2% | $121,490 +1.4% |
| 2020 | $1,918 +5.1% | $119,813 +2.3% |
| 2019 | $1,825 | $117,119 +1.9% |
| 2018 | $1,825 +1.1% | $114,935 -24.6% |
| 2017 | $1,805 -12.2% | $152,414 +38.2% |
| 2016 | $2,057 +1.4% | $110,256 +0.7% |
| 2015 | $2,028 -0.3% | $109,490 +0.8% |
| 2014 | $2,035 | $108,621 +1.5% |
| 2013 | $2,035 -8.4% | $107,016 +1.7% |
| 2012 | $2,223 -12.2% | $105,227 +3% |
| 2011 | $2,532 -2.5% | $102,162 -2% |
| 2010 | $2,597 -15.9% | $104,283 -18% |
| 2009 | $3,090 +0.2% | $127,106 +0.1% |
| 2008 | $3,084 -6.4% | $126,979 +3% |
| 2007 | $3,296 -4.4% | $123,281 +2.5% |
| 2006 | $3,447 +0.7% | $120,274 +3% |
| 2005 | $3,422 | $116,771 +3% |
| 2004 | -- | $113,370 +1.9% |
| 2003 | -- | $111,256 +2.4% |
| 2002 | -- | $108,648 +0.9% |
| 2001 | -- | $107,732 +2706.3% |
| 2000 | $1,289 | $3,839 |
Find assessor info on the county website
Monthly payment
Est. payment
Payment breakdown
Explore the cost of this home by adjusting the details. Changes won't be saved.Climate risks
Neighborhood: West Meadows
Nearby schools
GreatSchools rating
- 10/10Clark Elementary SchoolGrades: PK-5Distance: 0.3 mi
- 8/10Liberty Middle SchoolGrades: 6-8Distance: 1.9 mi
- 3/10Freedom High SchoolGrades: 9-12Distance: 1.9 mi
Schools provided by the listing agent
- Elementary: Clark-HB
- Middle: Liberty-HB
- High: Freedom-HB
Source: Stellar MLS. This data may not be complete. We recommend contacting the local school district to confirm school assignments for this home.
- $377,7003 bd2 ba1.8k sqft19114 White Wing Pl, Tampa, FL 33647Off Market

- $386,9002 bd2 ba1.5k sqft19110 White Wing Pl, Tampa, FL 33647Off Market

- $339,5003 bd2 ba1.8k sqft19116 White Wing Pl, Tampa, FL 33647Off Market
- $360,0003 bd2 ba1.8k sqft19108 White Wing Pl, Tampa, FL 33647Sold
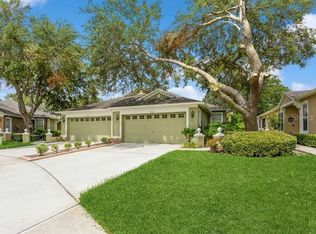
- $357,6003 bd1 ba-- sqft19108R White Wing Pl, Tampa, FL 33647Off Market
- $345,1001 bd1 ba1.8k sqft19118 White Wing Pl, Tampa, FL 33647Off Market
- $344,0003 bd2 ba1.8k sqft19106 White Wing Pl, Tampa, FL 33647Off Market
- $323,0003 bd2 ba1.8k sqft19120 White Wing Pl, Tampa, FL 33647Sold
A local agent can set up tours, give advice and negotiate with sellers.
A local lender can help you make sure your offer is ready when you are.
Similar homes
- $365,0003 bd2 ba1.8k sqft19109 White Wing Pl, Tampa, FL 33647For Sale

 MLS ID #TB8512299, Kristy Darragh, FLORIDA EXECUTIVE REALTY. Stellar MLS
 - $323,0002 bd2 ba1.3k sqft19029 Callaway Ct, Tampa, FL 33647For Sale
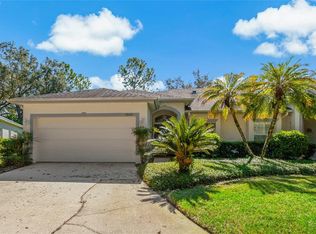 MLS ID #TB8519485, Diana Costantino, LIPPLY REAL ESTATE. Stellar MLS
 - $390,0003 bd2 ba1.6k sqft18927 Twinberry Dr, Tampa, FL 33647For Sale
 MLS ID #TB8514155, Christine Delgado, KELLER WILLIAMS TAMPA PROPERTIES. Stellar MLS
 - $399,0003 bd2 ba1.6k sqft18140 Palm Breeze Dr, Tampa, FL 33647For Sale
 MLS ID #TB8512879, Victoria Savariyar, DALTON WADE INC. Stellar MLS
 - $450,0003 bd2 ba1.7k sqft8412 Alberata Vista Dr, Tampa, FL 33647For SaleMLS ID #TB8512449, Elena Jung, PLL, COMPASS FLORIDA LLC. Stellar MLS
- $425,0003 bd2 ba1.6k sqft9403 Willow Cove Ct, Tampa, FL 33647For SaleMLS ID #TB8499660, Kristy Darragh, FLORIDA EXECUTIVE REALTY. Stellar MLS
- $342,0002 bd2 ba1.6k sqft1832 Sassafras Dr, Zephyrhills, FL 33543For SaleMLS ID #TB8487860, Jacquelyn Scaglione, MIHARA & ASSOCIATES INC.. Stellar MLS
- $459,0003 bd3 ba2.1k sqft9205 Celebration Ct, Tampa, FL 33647For SaleMLS ID #TB8519903, Jade Davis, MELANGE REAL ESTATE INC. Stellar MLS
- $310,0002 bd2 ba1.3k sqft20828 Eustis Rd, Land O Lakes, FL 34637For SaleMLS ID #TB8519447, Jerry Hall, DAYSTAR REALTY. Stellar MLS
- $295,0003 bd2 ba1.2k sqft5936 Lake Front Dr, Wesley Chapel, FL 33545For SaleMLS ID #TB8524690, Yanira Perez, LA ROSA REALTY, LLC. Stellar MLS
- $355,0002 bd2 ba1.6k sqft23915 Coral Ridge Ln, Land O Lakes, FL 34639For SaleMLS ID #TB8527723, Chloie Adkins, RE/MAX PREMIER GROUP. Stellar MLS
- $305,0002 bd2 ba1.3k sqft7307 Cleopatra Dr, Land O Lakes, FL 34637For SaleMLS ID #W7886436, Sarah Romanell, EXCEPTIONAL REAL ESTATE. Stellar MLS
- $330,0003 bd2 ba1.6k sqft4027 Langdrum Dr, Zephyrhills, FL 33543For SaleMLS ID #TB8502125, Paul Arrington, ARRICO REALTY & PROPERTY MGMT.. Stellar MLS
- $350,0003 bd2 ba1.6k sqft5600 Sir Barton Ct, Zephyrhills, FL 33544For SaleMLS ID #TB8512897, Vincent Moreno, KELLER WILLIAMS TAMPA PROPERTIES. Stellar MLS
- $369,9003 bd2 ba1.7k sqft3332 Chapel Creek Cir, Zephyrhills, FL 33544For SaleMLS ID #TB8525254, Janet Wasserberger, KELLER WILLIAMS TAMPA PROPERTIES. Stellar MLS
- $349,0003 bd2 ba1.4k sqft26351 Whirlaway Ter, Zephyrhills, FL 33544For SaleMLS ID #TB8527236, Matthew Lackey, HONOR REAL ESTATE. Stellar MLS
- $335,0003 bd2 ba1.7k sqft4017 Langdrum Dr, Zephyrhills, FL 33543For SaleMLS ID #TB8503786, Paul Arrington, ARRICO REALTY & PROPERTY MGMT.. Stellar MLS
- $299,0002 bd2 ba1.4k sqft37157 Foxrun Pl, Zephyrhills, FL 33542For SaleMLS ID #TB8453164, Kenneth Brownlee, KELLER WILLIAMS SUBURBAN TAMPA. Stellar MLS
- $349,9003 bd3 ba1.9k sqft7606 Berna Ln, Land O Lakes, FL 34637For SaleMLS ID #TB8531081, Jacquelyn Scaglione, MIHARA & ASSOCIATES INC.. Stellar MLS
- $328,9992 bd2 ba1.7k sqft19238 Weymouth Dr, Land O Lakes, FL 34638For SaleMLS ID #TB8511301, Michael Cardinez, SOUTHWEST RANCHES REALTY LLC. Stellar MLS
