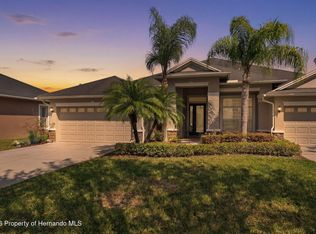
Welcome to your move-in-ready Florida dream home in the highly desirable Lake Padgett South community! This beautifully maintained 3-bedroom, 2-bathroom pool home with a dedicated office/flex space offers the perfect combination of comfort, style, and modern updates, making it an exceptional opportunity for buyers seeking a home that's ready to enjoy from day one. Step inside to discover a bright, open-concept floor plan featuring new carpet, beautiful tile, abundant natural light, and spacious living areas designed for both everyday living and entertaining. The updated kitchen overlooks the main living space and pool area, creating the perfect gathering place for family and friends. The spacious primary suite features a beautifully updated ensuite bathroom, providing a relaxing retreat at the end of the day. Enjoy peace of mind with major improvements already completed, including a new roof (2019), energy-efficient windows (2020), and a new A/C system (2021). Step outside into your private backyard oasis where the sparkling screened pool invites you to cool off year-round. The charming pergola creates the perfect outdoor living space for relaxing with your morning coffee, hosting weekend BBQs, or entertaining guests under the Florida sunshine. Offering 1,637 square feet of living space, this home combines modern updates, functional living areas, and exceptional outdoor amenities in one incredible package. Conveniently located near shopping, dining, parks, schools, medical facilities, and major highways, you'll enjoy easy access to everything the Tampa Bay area has to offer. Don't miss your opportunity to own this beautifully updated pool home in Lake Padgett South--schedule your private showing today before this exceptional property is gone!
For sale
$350,000
22537 Newfield Ct, Land O Lakes, FL 34639
3beds
1,637sqft
:
Get pre-qualified$2,360/mo
Single Family Residence
Built in 1975
6,098 Square Feet Lot
$-- Zestimate®
$214/sqft
$-- HOA
What's special
- 3 days |
- 570 |
- 56 |
Zillow last checked:
Listing updated:
Listed by:
Richard A Pleyer 727-510-5210,
Keller Williams-Elite Partners
Source: HCMLS,MLS#: 2260417
Facts & features
Interior
Bedrooms & bathrooms
- Bedrooms: 3
- Bathrooms: 2
- Full bathrooms: 2
Primary bedroom
- Area: 160.85
- Dimensions: 14.11x11.4
Bathroom 2
- Area: 117.52
- Dimensions: 11.3x10.4
Bathroom 3
- Area: 183.27
- Dimensions: 14.9x12.3
Dining room
- Area: 100.21
- Dimensions: 11x9.11
Kitchen
- Area: 130.9
- Dimensions: 11x11.9
Living room
- Area: 415.8
- Dimensions: 18.9x22
Office
- Area: 78.12
- Dimensions: 8.4x9.3
Heating
- Central, Electric
Cooling
- Central Air
Appliances
- Included: Dishwasher, Electric Cooktop, Electric Range, Microwave, Refrigerator
- Laundry: Electric Dryer Hookup, In Unit, Washer Hookup
Features
- Ceiling Fan(s), Eat-in Kitchen, Open Floorplan, Pantry, Primary Bathroom - Shower No Tub
- Flooring: Carpet, Tile
- Has fireplace: No
Interior area
- Total structure area: 1,637
- Total interior livable area: 1,637 sqft
Property
Parking
- Parking features: Other
Features
- Levels: One
- Stories: 1
- Patio & porch: Patio, Screened
- Has private pool: Yes
- Pool features: In Ground, Screen Enclosure
- Fencing: Wood
- Has view: Yes
- View description: Pool
Lot
- Size: 6,098 Square Feet
- Features: Other
Details
- Additional structures: Gazebo, Shed(s)
- Parcel number: 302619003B000002330
- Zoning: PDP
- Zoning description: PUD
- Special conditions: Standard
Construction
Type & style
- Home type: SingleFamily
- Architectural style: Ranch
- Property subtype: Single Family Residence
Materials
- Block, Stucco
- Roof: Shingle
Condition
- Updated/Remodeled
- New construction: No
- Year built: 1975
Utilities & green energy
- Sewer: Private Sewer, Public Sewer
- Water: Public
- Utilities for property: Cable Available, Electricity Connected, Sewer Connected, Water Connected
Community & HOA
Community
- Subdivision: Not In Hernando
HOA
- Has HOA: No
Location
- Region: Land O Lakes
Financial & listing details
- Price per square foot: $214/sqft
- Tax assessed value: $260,514
- Annual tax amount: $864
- Date on market: 7/31/2026
- Listing terms: Cash,Conventional,FHA,VA Loan
- Electric utility on property: Yes
- Road surface type: Asphalt, Paved
Estimated market value
Not available
Estimated sales range
Not available
Not available
Price history
| Date | Event | Price |
|---|---|---|
| 7/31/2026 | Listed for sale | $350,000+601.4%$214/sqft |
Source:  Stellar MLS #W7888146 Report a problem Stellar MLS #W7888146 Report a problem | ||
| 8/1/1988 | Sold | $49,900$30/sqft |
Source: Agent Provided Report a problem | ||
Public tax history
| Year | Property taxes | Tax assessment |
|---|---|---|
| 2024 | $830 +5.8% | $80,920 |
| 2023 | $785 +3.1% | $80,920 +3% |
| 2022 | $762 +2.6% | $78,570 +6.1% |
| 2021 | $742 +1.4% | $74,070 +1.4% |
| 2020 | $732 +0.6% | $73,050 +2.3% |
| 2019 | $728 | $71,410 +1.9% |
| 2018 | $728 +1.4% | $70,080 |
| 2017 | $718 -0.6% | $70,080 +4.2% |
| 2016 | $722 +4.3% | $67,227 +0.7% |
| 2015 | $692 +3% | $66,760 -14.1% |
| 2014 | $672 | $77,707 +19.1% |
| 2013 | -- | $65,251 -12.5% |
| 2012 | -- | $74,531 -4% |
| 2011 | -- | $77,635 -3.8% |
| 2010 | -- | $80,711 -25.7% |
| 2009 | -- | $108,654 -21.2% |
| 2008 | -- | $137,969 -11.2% |
| 2007 | -- | $155,421 +10.4% |
| 2006 | -- | $140,741 +18.5% |
| 2005 | -- | $118,762 +17.7% |
| 2004 | -- | $100,884 +11.7% |
| 2003 | -- | $90,300 +4% |
| 2002 | -- | $86,790 +13.8% |
| 2000 | -- | $76,244 |
| 1999 | -- | $76,244 |
Find assessor info on the county website
Monthly payment
Est. payment
Payment breakdown
Explore the cost of this home by adjusting the details. Changes won't be saved.Climate risks
Neighborhood: Lake Padgett South
Nearby schools
GreatSchools rating
- 6/10Lake Myrtle Elementary SchoolGrades: PK-5Distance: 0.4 mi
- 7/10Charles S. Rushe Middle SchoolGrades: 6-8Distance: 3.9 mi
- 7/10Sunlake High SchoolGrades: 9-12Distance: 4 mi
- $279,9003 bd2 ba1.4k sqft22543 Newfield Ct, Land O Lakes, FL 34639Off Market
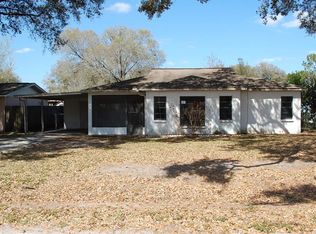
- $275,500-- bd2 ba1.1k sqft22527 Newfield Ct, Land O Lakes, FL 34639Off Market
- $192,100-- bd1 ba787 sqft22723 Penny Loop, Land O Lakes, FL 34639Off Market
- $283,9003 bd2 ba1.1k sqft22721 Penny Loop, Land O Lakes, FL 34639Off Market
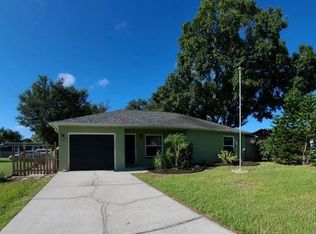
- $229,200-- bd2 ba893 sqft22725 Penny Loop, Land O Lakes, FL 34639Off Market
- $242,300-- bd1 ba1.2k sqft2841 Ruth Ln, Land O Lakes, FL 34639Off Market
- $327,7003 bd2 ba1.2k sqft22530 Newfield Ct, Land O Lakes, FL 34639Off Market
- $278,900-- bd2 ba1.2k sqft22542 Newfield Ct, Land O Lakes, FL 34639Off Market
A local agent can set up tours, give advice and negotiate with sellers.
Similar homes
- $354,9003 bd2 ba1.7k sqft8417 Yearling Ln, New Port Richey, FL 34653For Sale
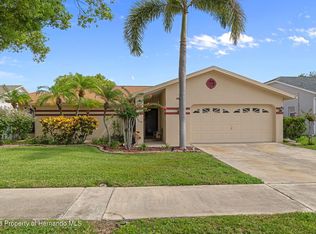 MLS ID #2260412, Albert Perez, Keller Williams-Elite Partners. HCMLS
 - $350,0003 bd2 ba1.5k sqft1087 Trinidad Ave, Spring Hill, FL 34609For Sale
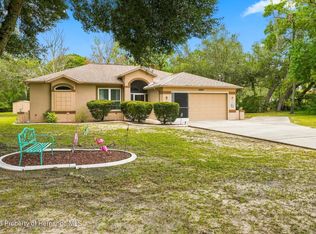 MLS ID #2260382, Liz Piedra, Horizon Palm Realty Group. HCMLS
 - $365,0003 bd2 ba1.6k sqft12929 Palapa Loop, Spring Hill, FL 34610For Sale
 MLS ID #2260378, Ross A Hardy, REMAX Marketing Specialists. HCMLS
 - $399,9992 bd2 ba1.7k sqft2732 Devonoak Blvd, Land O Lakes, FL 34638For Sale
 MLS ID #2258627, Ross A Hardy, REMAX Marketing Specialists. HCMLS
 - $345,0002 bd2 ba1.7k sqft19355 HASKELL PLACE, LAND O LAKES, FL 34638For Sale
 MLS ID #TB8527955, Colette Hughes, REAL BROKER, LLC. Stellar MLS
 - $379,9003 bd2 ba1.6k sqft3348 Chapel Creek Cir, Zephyrhills, FL 33544For SaleMLS ID #2259643, Eric Eugene Peeler, Homan Realty Group Inc. HCMLS
- $369,9004 bd2 ba1.7k sqft17704 RIVENDEL ROAD, LUTZ, FL 33549For SaleMLS ID #TB8508739, Matthew Brashear, RE/MAX ELITE REALTY. Stellar MLS
- $348,0003 bd3 ba1.6k sqft31449 Woodland Race Loop, Wesley Chapel, FL 33545For SaleMLS ID #2260432, Teresina Anzalone, 365 Realty Group Inc. HCMLS
- $315,0003 bd3 ba1.8k sqft3006 GIRVAN DRIVE, LAND O LAKES, FL 34638For SaleMLS ID #TB8526920, Mitchell David, ALIGN RIGHT REALTY CARROLLWOOD. Stellar MLS
- $350,0003 bd2 ba1.9k sqft12803 RED MAPLE COURT, HUDSON, FL 34669For SaleMLS ID #W7887163, Sharon Cotton, HOMAN REALTY GROUP INC. Stellar MLS
- $369,0003 bd2 ba1.8k sqft18131 Rivard Blvd, Brooksville, FL 34604For SaleMLS ID #2259747, Michelle Connolly, Last Frontier Real Estate & In. HCMLS
- $348,9003 bd2 ba1.9k sqft2058 Trillium Blvd, Brooksville, FL 34604For SaleMLS ID #2258730, Thomas Madonia, The Atlas Group. HCMLS
- $364,9003 bd2 ba1.4k sqft10551 MAGRATH LANE, NEW PORT RICHEY, FL 34654For SaleMLS ID #W7887776, Ashley Aviolla, EXP REALTY LLC. Stellar MLS
- $334,9003 bd2 ba1.5k sqft11836 Bristol Bridge Rd, Spring Hill, FL 34610For SaleMLS ID #2260298, Paid Reciprocal Greater Tampa Realtors-List, Paid Reciprocal Office. HCMLS
- $378,7004 bd3 ba2.2k sqft315 Keltner Ct, Spring Hill, FL 34609For SaleMLS ID #2260343, Shampi K. Bedi, REMAX Marketing Specialists. HCMLS
- $369,0003 bd2 ba2k sqft13589 Hunters Point St, Spring Hill, FL 34609For SaleMLS ID #2260035, Maria Cristina Alonzo, Floridas A Team Realty. HCMLS
- $349,5003 bd2 ba2.2k sqft10048 Cleghorn Dr, San Antonio, FL 33576For SaleMLS ID #2258001, Kevin Baker, Tropic Shores Realty LLC. HCMLS
- $332,5002 bd2 ba1.5k sqft6122 GENTLE BEN CIRCLE, WESLEY CHAPEL, FL 33544For SaleMLS ID #R4911512, Greg Owen, EASY REALTY. Stellar MLS
- $345,9004 bd3 ba2k sqft407 Montpelier Ct, Spring Hill, FL 34608For SaleMLS ID #2259763, Steven J Peterson, Keller Williams-Elite Partners. HCMLS
- $322,9003 bd2 ba1.4k sqft10311 Pineneedles Dr, New Port Richey, FL 34654For SaleMLS ID #2259168, Maria Cristina Alonzo, Floridas A Team Realty. HCMLS
