Welcome to this beautifully maintained single-family home in the desirable maintenance-free community of Quail Hollow, located in the heart of Wesley Chapel. Nestled in a small, quiet neighborhood, this charming residence offers 2 bedrooms, 2 bathrooms, a 2-car garage, and an inviting open split-bedroom floor plan designed for comfortable Florida living. The spacious family room flows seamlessly into the well-appointed kitchen featuring a breakfast bar, while a separate dining room provides the perfect setting for family meals and entertaining. Tile flooring enhances the entryway, kitchen, and utility room, while wood laminate flooring extends throughout the family room and bedrooms. French doors open from the family room to a bright enclosed patio surrounded by windows, creating the perfect space to relax and enjoy the outdoors year-round. Complete with terra-cotta style flooring, a ceiling fan, and access to the side and backyard, this versatile space is sure to become a favorite retreat. The guest bedroom offers exceptional flexibility with a built-in corner office desk and Murphy bed, making it ideal for visitors or a home office. Additional features include a stainless-steel refrigerator, oven, dishwasher, washer and dryer, water softener, and a mature palm trees. Several specialty windows were upgraded in 2022 with high-performance impact-resistant glass, and hurricane fabric protection provides added peace of mind. Conveniently located near shopping, dining, medical facilities, and recreation, this move-in-ready home offers the perfect combination of comfort, convenience, and maintenance-free living.
For sale
$332,500
6122 Gentle Ben Cir, Zephyrhills, FL 33544
2beds
1,535sqft
Single Family Residence
Built in 2000
4,800 Square Feet Lot
$325,000 Zestimate®
$217/sqft
$160/mo HOA
What's special
- 9 days |
- 69 |
- 9 |
Likely to sell faster than
Zillow last checked:
Listing updated:
Listed by:
Greg Owen 321-360-4434,
EASY REALTY 321-895-4636,
Non-Member Agent,
STELLAR NON-MEMBER OFFICE
Source: Stellar MLS,MLS#: R4911512 Originating MLS: Other
Originating MLS: Other
Facts & features
Interior
Bedrooms & bathrooms
- Bedrooms: 2
- Bathrooms: 2
- Full bathrooms: 2
Rooms
- Room types: Family Room, Florida Room, Utility Room
Primary bedroom
- Features: Ceiling Fan(s), Walk-In Closet(s)
- Level: First
- Area: 132 Square Feet
- Dimensions: 11x12
Bedroom 2
- Features: Built-in Closet
- Level: First
- Area: 100 Square Feet
- Dimensions: 10x10
Great room
- Features: Tile Counters
- Level: First
- Area: 180 Square Feet
- Dimensions: 12x15
Kitchen
- Features: Built-in Closet
- Level: First
- Area: 100 Square Feet
- Dimensions: 10x10
Heating
- Central, Heat Pump
Cooling
- Central Air
Appliances
- Included: Dishwasher, Disposal, Dryer, Microwave, Range, Refrigerator, Washer, Water Softener
- Laundry: Electric Dryer Hookup, Inside, Laundry Room, Washer Hookup
Features
- Built-in Features, Ceiling Fan(s), Eating Space In Kitchen, High Ceilings, Primary Bedroom Main Floor, Split Bedroom, Thermostat, Walk-In Closet(s)
- Flooring: Ceramic Tile, Laminate, Tile
- Doors: French Doors
- Windows: Window Treatments
- Has fireplace: No
Interior area
- Total structure area: 2,210
- Total interior livable area: 1,535 sqft
Video & virtual tour
Property
Parking
- Total spaces: 2
- Parking features: Garage - Attached
- Attached garage spaces: 2
Features
- Levels: One
- Stories: 1
- Exterior features: Irrigation System, Rain Gutters, Sidewalk
Lot
- Size: 4,800 Square Feet
- Features: In County, Landscaped
Details
- Parcel number: 192601005.0002.00073.0
- Zoning: PUD
- Special conditions: None
Construction
Type & style
- Home type: SingleFamily
- Property subtype: Single Family Residence
Materials
- Block, Stucco
- Foundation: Slab
- Roof: Shingle
Condition
- Completed
- New construction: No
- Year built: 2000
Utilities & green energy
- Sewer: Public Sewer
- Water: None
- Utilities for property: BB/HS Internet Available, Cable Available, Electricity Connected, Public, Sewer Connected, Water Connected
Community & HOA
Community
- Features: Deed Restrictions
- Security: Security System, Smoke Detector(s)
- Pet fee: $0 monthly
- Subdivision: FAIRWAYS QUAIL HOLLOW PH 01
HOA
- Has HOA: Yes
- Amenities included: Maintenance
- Services included: Maintenance Structure, Trash
- HOA fee: $160 monthly
- HOA name: Fairways Quail HollowDenise Schek
- HOA phone: 813-600-1100
- Second HOA name: The Fairways at Quail Hollow
Location
- Region: Zephyrhills
Financial & listing details
- Price per square foot: $217/sqft
- Tax assessed value: $253,761
- Annual tax amount: $1,545
- Date on market: 7/17/2026
- Listing terms: Cash,Conventional,FHA,VA Loan
- Ownership: Fee Simple
- Total actual rent: 0
- Electric utility on property: Yes
- Road surface type: Paved, Asphalt
Estimated market value
$325,000
$309,000 - $341,000
$2,101/mo
Price history
| Date | Event | Price |
|---|---|---|
| 6/18/2026 | Listed for sale | $332,500+159.8%$217/sqft |
Source: My State MLS #11836992 Report a problem | ||
| 3/14/2000 | Sold | $128,000$83/sqft |
Source: Public Record Report a problem | ||
Public tax history
| Year | Property taxes | Tax assessment |
|---|---|---|
| 2024 | $1,499 +4.5% | $113,170 |
| 2023 | $1,435 +11.8% | $113,170 +3% |
| 2022 | $1,284 +2.8% | $109,880 +6.1% |
| 2021 | $1,249 +2.1% | $103,580 +1.4% |
| 2020 | $1,223 +2.6% | $102,150 +2.3% |
| 2019 | $1,192 | $99,860 +1.9% |
| 2018 | $1,192 +2.5% | $98,002 |
| 2017 | $1,163 +1% | $98,002 +4.2% |
| 2016 | $1,152 +4.1% | $94,012 +0.7% |
| 2015 | $1,107 +3.2% | $93,358 -19.8% |
| 2014 | $1,073 | $116,342 +7.5% |
| 2013 | -- | $108,244 +20.6% |
| 2012 | -- | $89,723 -9.9% |
| 2011 | -- | $99,618 +0.5% |
| 2010 | -- | $99,156 -14.1% |
| 2009 | -- | $115,450 -23% |
| 2008 | -- | $149,915 -9.6% |
| 2007 | -- | $165,826 +1% |
| 2006 | -- | $164,144 +25.5% |
| 2005 | -- | $130,746 +10.4% |
| 2004 | -- | $118,410 +2.6% |
| 2003 | -- | $115,421 -5% |
| 2002 | -- | $121,505 +356.1% |
| 2000 | -- | $26,640 |
| 1999 | -- | $26,640 |
Find assessor info on the county website
Monthly payment
Est. payment
Payment breakdown
Explore the cost of this home by adjusting the details. Changes won't be saved.Climate risks
Neighborhood: Quail Hollow
Nearby schools
GreatSchools rating
- 7/10Quail Hollow Elementary SchoolGrades: PK-5Distance: 1 mi
- 6/10Cypress Creek Middle SchoolGrades: 6-8Distance: 2.5 mi
- 5/10Cypress Creek High SchoolGrades: 9-12Distance: 2.7 mi
Schools provided by the listing agent
- Elementary: Quail Hollow Elementary-PO
- Middle: Cypress Creek Middle School
- High: Cypress Creek High-PO
Source: Stellar MLS. This data may not be complete. We recommend contacting the local school district to confirm school assignments for this home.
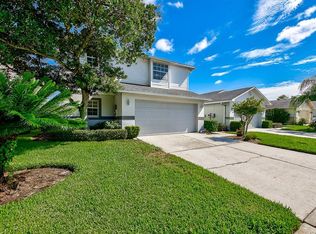
- $363,8003 bd3 ba2.2k sqft6126 Gentle Ben Cir, Zephyrhills, FL 33544Off Market
- $301,900-- bd2 ba1.4k sqft6118 Gentle Ben Cir, Zephyrhills, FL 33544Off Market
- $348,900-- bd2 ba2.2k sqft6130 Gentle Ben Cir, Zephyrhills, FL 33544Off Market
- $335,1003 bd2 ba1.5k sqft6114 Gentle Ben Cir, Zephyrhills, FL 33544Off Market
- $385,3003 bd2 ba1.6k sqft6250 Gentle Ben Cir, Zephyrhills, FL 33544Off Market
- $320,4003 bd2 ba1.4k sqft6110 Gentle Ben Cir, Zephyrhills, FL 33544Off Market
- $282,0002 bd2 ba1.3k sqft6306 Gentle Ben Cir, Zephyrhills, FL 33544Sold
- $322,1003 bd2 ba1.4k sqft6106 Gentle Ben Cir, Zephyrhills, FL 33544Off Market
A local agent can set up tours, give advice and negotiate with sellers.
A local lender can help you make sure your offer is ready when you are.
Similar homes
- $310,0003 bd2 ba1.6k sqft6431 Gentle Ben Cir, Zephyrhills, FL 33544For Sale
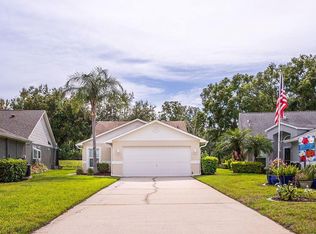
 MLS ID #TB8414086, Bonifacio Tejedor, VANDERLEELIE & ASSOC.RE ESTATE. Stellar MLS
 - $344,9003 bd2 ba1.7k sqft5526 Gallant Fox Ct, Zephyrhills, FL 33544For Sale
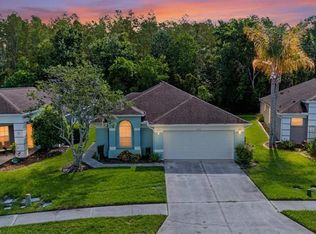 MLS ID #TB8519015, Amy Kincheloe, 54 REALTY LLC. Stellar MLS
 - $349,9003 bd3 ba1.9k sqft7606 Berna Ln, Land O Lakes, FL 34637For Sale
 MLS ID #TB8531081, Jacquelyn Scaglione, MIHARA & ASSOCIATES INC.. Stellar MLS
 - $335,0003 bd2 ba1.7k sqft6208 Huntington Dr, Zephyrhills, FL 33542For Sale
 MLS ID #TB8503936, Gina Marie Holm, REST EASY REALTY POWERED BY SELLSTATE. Stellar MLS
 - $367,5003 bd2 ba1.8k sqft30914 Burleigh Dr, Zephyrhills, FL 33543For SaleMLS ID #TB8518505, Deborah Brady, PLATINUM KEY REAL ESTATE. Stellar MLS
- $310,0002 bd2 ba1.3k sqft20828 Eustis Rd, Land O Lakes, FL 34637For SaleMLS ID #TB8519447, Jerry Hall, DAYSTAR REALTY. Stellar MLS
- $325,0003 bd2 ba1.3k sqft6029 Sweet William Ter, Land O Lakes, FL 34639For SaleMLS ID #TB8485286, Jack Craparo, ANDERSON & ASSOCIATES REALTY, INC. Stellar MLS
- $395,0003 bd2 ba1.8k sqft29641 Fog Hollow Dr, Zephyrhills, FL 33543For SaleMLS ID #TB8522738, Richard Boswell, KELLER WILLIAMS TAMPA PROPERTIES. Stellar MLS
- $299,9993 bd2 ba1.4k sqft4329 Ashton Meadows Way, Zephyrhills, FL 33543For SaleMLS ID #TB8507656, Jorge Claudio, CHARLES RUTENBERG REALTY INC. Stellar MLS
- $339,9003 bd2 ba1.6k sqft10312 Old Tampa Bay Dr, San Antonio, FL 33576For SaleMLS ID #TB8493796, John Halvorsen, RE/MAX ALLIANCE GROUP. Stellar MLS
- $339,0002 bd2 ba1.7k sqft29146 Princeville Dr, San Antonio, FL 33576For SaleMLS ID #TB8461692, Shyra Basilone, VANDERLEELIE & ASSOC.RE ESTATE. Stellar MLS
- $379,0004 bd3 ba1.8k sqft4828 Wessex Way, Land O Lakes, FL 34639For SaleMLS ID #W7885122, GREG Klesius, GULF COAST FISHING HOMES RLTY. Stellar MLS
- $299,9002 bd2 ba1.4k sqft10245 Buncombe Way, San Antonio, FL 33576For SaleMLS ID #TB8506692, John Halvorsen, RE/MAX ALLIANCE GROUP. Stellar MLS
- $384,9004 bd2 ba1.7k sqft1229 Crimson Clover Ln, Zephyrhills, FL 33543For SaleMLS ID #TB8521097, Laura Fender, KELLER WILLIAMS TAMPA CENTRAL. Stellar MLS
- $345,0003 bd2 ba1.6k sqft8005 Shaddock Pl, Land O Lakes, FL 34637For SaleMLS ID #TB8411408, Kelly Knetsch, MIHARA & ASSOCIATES INC.. Stellar MLS
- $363,0003 bd2 ba1.7k sqft10340 Buncombe Way, San Antonio, FL 33576For SaleMLS ID #TB8519960, Jo-Ann Frazho, ATRIUM REALTY, LLC. Stellar MLS
- $358,0002 bd2 ba1.5k sqft10321 Old Tampa Bay Dr, San Antonio, FL 33576For SaleMLS ID #TB8484130, Allison Vaughn, TOOLBOX SISTERS REALTY LLC. Stellar MLS
- $328,9992 bd2 ba1.7k sqft19238 Weymouth Dr, Land O Lakes, FL 34638For SaleMLS ID #TB8511301, Michael Cardinez, SOUTHWEST RANCHES REALTY LLC. Stellar MLS
- $299,0002 bd2 ba1.4k sqft37157 Foxrun Pl, Zephyrhills, FL 33542For SaleMLS ID #TB8453164, Kenneth Brownlee, KELLER WILLIAMS SUBURBAN TAMPA. Stellar MLS
- $310,0002 bd2 ba1.5k sqft19112 White Wing Pl, Tampa, FL 33647For SaleMLS ID #TB8485744, Alex Khoyi, REALTY ONE GROUP ADVANTAGE. Stellar MLS
