Motivated Seller! Welcome to this beautifully maintained 2-bedroom, 2-bath home with a den located in the highly desirable ACTIVE 55+ Tampa Bay Golf & Tennis Club. Offering nearly 1,800 square feet, this residence features a spacious open floor plan with split bedrooms for added privacy and comfort. Natural light fills the home through two skylight tubes, enhancing the bright and airy feel throughout. The versatile den, currently used as a third bedroom with a custom closet system, can easily serve as a home office, hobby room, or guest space. Enjoy tranquil golf course living with this home ideally situated on the 5th fairway, providing stunning views from the Florida room, which boasts a wall of glass windows overlooking the course—perfect for relaxing or entertaining. Major updates include a new roof (2022), A/C system (2018), and hot water heater (2018), offering peace of mind for years to come. This home combines comfort, functionality, and scenic surroundings in one of the area’s most sought-after active adult communities. Don’t miss your opportunity to enjoy the Florida lifestyle at its finest. Enjoy 2 Golf Courses, Fitness Center, Tennis Courts, Shuffle Board, Activities Center, Pickleball, and 2 Swimming Pools all while being just a short drive to all shopping and restaurants.
For sale
$339,000
29146 PRINCEVILLE DRIVE, SAN ANTONIO, FL 33576
2beds
1,777sqft
Single Family Residence
Built in 1995
4,675 Square Feet Lot
$330,300 Zestimate®
$191/sqft
$302/mo HOA
What's special
Spacious open floor plan
- 233 days
- 76
- 2
Zillow last checked:
Listing updated:
Listed by:
Shyra Basilone 813-390-1908,
VANDERLEELIE & ASSOC.RE ESTATE 813-245-2068
Source: Stellar MLS,MLS#: TB8461692 Originating MLS: Suncoast Tampa
Originating MLS: Suncoast Tampa
Facts & features
Interior
Bedrooms & bathrooms
- Bedrooms: 2
- Bathrooms: 2
- Full bathrooms: 2
Rooms
- Room types: Den/Library/Office, Family Room, Florida Room
Primary bedroom
- Features: Ceiling Fan(s), En Suite Bathroom, Walk-In Closet(s)
- Level: First
- Area: 220.64 Square Feet
- Dimensions: 11.2x19.7
Bedroom 2
- Features: Ceiling Fan(s), Built-in Closet
- Level: First
- Area: 140.22 Square Feet
- Dimensions: 11.4x12.3
Primary bathroom
- Features: Dual Sinks, Exhaust Fan, Garden Bath, Granite Counters, Tub with Separate Shower Stall, Water Closet/Priv Toilet, No Closet
- Level: First
- Area: 143.36 Square Feet
- Dimensions: 11.2x12.8
Den
- Features: Ceiling Fan(s), Built-in Closet
- Level: First
- Area: 126.56 Square Feet
- Dimensions: 11.2x11.3
Dining room
- Features: No Closet
- Level: First
- Area: 103.96 Square Feet
- Dimensions: 9.2x11.3
Family room
- Features: No Closet
- Level: First
- Area: 254.15 Square Feet
- Dimensions: 22.1x11.5
Florida room
- Features: Ceiling Fan(s), No Closet
- Level: First
- Area: 219.44 Square Feet
- Dimensions: 21.1x10.4
Kitchen
- Features: Pantry, Granite Counters, Walk-In Closet(s)
- Level: First
- Area: 109.14 Square Feet
- Dimensions: 10.7x10.2
Living room
- Features: Ceiling Fan(s), No Closet
- Level: First
- Area: 168.19 Square Feet
- Dimensions: 13.9x12.1
Heating
- Central
Cooling
- Central Air
Appliances
- Included: Dishwasher, Disposal, Dryer, Electric Water Heater, Microwave, Range, Refrigerator, Washer
- Laundry: In Garage
Features
- Ceiling Fan(s), Eating Space In Kitchen, High Ceilings, Living Room/Dining Room Combo, Open Floorplan, Solid Surface Counters, Solid Wood Cabinets, Split Bedroom, Walk-In Closet(s)
- Flooring: Carpet, Luxury Vinyl, Tile
- Has fireplace: No
Interior area
- Total structure area: 2,526
- Total interior livable area: 1,777 sqft
Video & virtual tour
Property
Parking
- Total spaces: 2
- Parking features: Driveway, Garage Door Opener
- Attached garage spaces: 2
- Has uncovered spaces: Yes
Features
- Levels: One
- Stories: 1
- Patio & porch: Front Porch, Rear Porch
- Exterior features: Private Yard, Rain Gutters
- Has view: Yes
- View description: Golf Course
Lot
- Size: 4,675 Square Feet
- Features: On Golf Course
- Residential vegetation: Mature Landscaping
Details
- Parcel number: 0825200030000000290
- Zoning: PUD
- Special conditions: None
Construction
Type & style
- Home type: SingleFamily
- Architectural style: Ranch
- Property subtype: Single Family Residence
Materials
- Block, Vinyl Siding
- Foundation: Slab
- Roof: Shingle
Condition
- New construction: No
- Year built: 1995
Utilities & green energy
- Sewer: Public Sewer
- Water: Public
- Utilities for property: Electricity Connected, Public, Sewer Connected, Underground Utilities
Community & HOA
Community
- Features: Clubhouse, Community Mailbox, Deed Restrictions, Fitness Center, Gated Community - Guard, Golf Carts OK, Golf, Pool, Restaurant, Tennis Court(s), Wheelchair Access
- Security: Gated Community, Smoke Detector(s)
- Pet fee: $0 monthly
- Senior community: Yes
- Subdivision: TAMPA BAY GOLF TENNIS CLUB
HOA
- Has HOA: Yes
- Amenities included: Clubhouse, Fitness Center, Gated, Golf Course, Pool, Security, Tennis Court(s), Wheelchair Access
- Services included: Cable TV, Common Area Taxes, Reserve Fund, Internet, Recreational Facilities
- HOA fee: $302 monthly
- HOA name: Debi Ramos
- HOA phone: 352-588-0059
- Second HOA name: Tampa Bay Community Association
Location
- Region: San Antonio
Financial & listing details
- Price per square foot: $191/sqft
- Tax assessed value: $290,191
- Annual tax amount: $4,623
- Date on market: 1/7/2026
- Cumulative days on market: 189 days
- Listing terms: Cash,Conventional,FHA,VA Loan
- Ownership: Fee Simple
- Total actual rent: 0
- Electric utility on property: Yes
- Road surface type: Paved
Estimated market value
$330,300
$314,000 - $347,000
$2,424/mo
Price history
| Date | Event | Price |
|---|---|---|
| 6/16/2026 | Listed for sale | $339,000$191/sqft |
Source:  Stellar MLS #TB8461692 Report a problem Stellar MLS #TB8461692 Report a problem | ||
| 6/8/2026 | Pending sale | $339,000$191/sqft |
Source: Stellar MLS #TB8461692 Report a problem | ||
| 5/6/2026 | Price change | $339,000-3.1%$191/sqft |
Source: Stellar MLS #TB8461692 Report a problem | ||
| 1/22/2026 | Price change | $349,900-2.8%$197/sqft |
Source: Stellar MLS #TB8461692 Report a problem | ||
| 1/7/2026 | Listed for sale | $359,900+10.8%$203/sqft |
Source: Stellar MLS #TB8461692 Report a problem | ||
| 9/12/2023 | Sold | $324,900$183/sqft |
Source: Stellar MLS #T3461235 Report a problem | ||
| 7/28/2023 | Pending sale | $324,900$183/sqft |
Source: Stellar MLS #T3461235 Report a problem | ||
| 7/26/2023 | Listed for sale | $324,900+166.3%$183/sqft |
Source: Stellar MLS #T3461235 Report a problem | ||
| 10/1/2014 | Sold | $122,000-3.1%$69/sqft |
Source: Public Record Report a problem | ||
| 9/10/2014 | Price change | $125,900-6.7%$71/sqft |
Source: Coldwell Banker Advantage Team Realty #H2200223 Report a problem | ||
| 8/19/2014 | Listed for sale | $134,900-10.1%$76/sqft |
Source: Coldwell Banker Advantage Team Realty #H2200223 Report a problem | ||
| 6/16/2008 | Sold | $150,000+20.1%$84/sqft |
Source: Public Record Report a problem | ||
| 7/21/1995 | Sold | $124,900$70/sqft |
Source: Public Record Report a problem | ||
Public tax history
| Year | Property taxes | Tax assessment |
|---|---|---|
| 2025 | $4,398 -4.9% | $290,191 -3.8% |
| 2024 | $4,623 +224.4% | $301,592 +3% |
| 2023 | $1,425 +12.4% | $292,771 +158.3% |
| 2022 | $1,268 +2.9% | $113,350 +6.1% |
| 2021 | $1,232 +2.2% | $106,850 +1.4% |
| 2020 | $1,206 +2.6% | $105,380 +2.3% |
| 2019 | $1,175 | $103,020 +1.9% |
| 2018 | $1,175 +2.6% | $101,104 |
| 2017 | $1,144 +1% | $101,104 +4.2% |
| 2016 | $1,133 +4.1% | $96,987 +0.7% |
| 2015 | $1,089 +45.5% | $96,313 |
| 2014 | $748 | -- |
| 2013 | -- | $76,257 +1.8% |
| 2012 | -- | $74,922 -24.2% |
| 2011 | -- | $98,857 -19.8% |
| 2010 | -- | $123,314 -7.7% |
| 2009 | -- | $133,671 -8.3% |
| 2008 | -- | $145,819 +3.9% |
| 2007 | -- | $140,394 -13.9% |
| 2006 | -- | $162,987 +24.1% |
| 2005 | -- | $131,371 +11.1% |
| 2004 | -- | $118,280 +12% |
| 2003 | -- | $105,638 -1.4% |
| 2002 | -- | $107,099 +11.5% |
| 2000 | -- | $96,025 |
| 1999 | -- | $96,025 |
Find assessor info on the county website
Monthly payment
Est. payment
Payment breakdown
Explore the cost of this home by adjusting the details. Changes won't be saved.Climate risks
Neighborhood: 33576
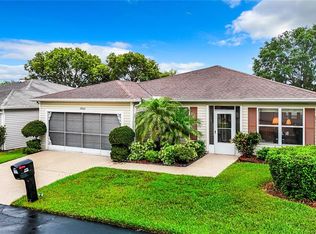
- $279,9002 bd2 ba1.4k sqft29152 Princeville Dr, San Antonio, FL 33576Sold
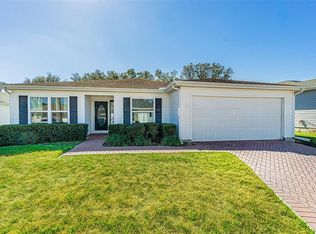
- $239,9002 bd2 ba1.4k sqft29140 Princeville Dr, San Antonio, FL 33576For Sale
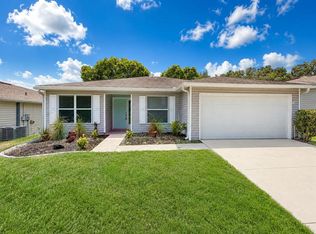
- $329,9003 bd2 ba1.4k sqft29204 Princeville Dr, San Antonio, FL 33576For Sale
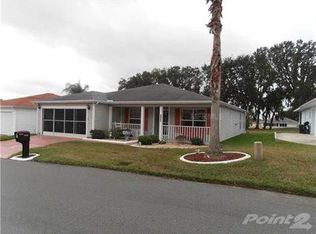
- $300,7003 bd2 ba1.8k sqft29136 Princeville Dr, San Antonio, FL 33576Off Market
Similar homes
- $325,0002 bd2 ba1.6k sqft29451 SCHINNECOCK HILLS LANE, SAN ANTONIO, FL 33576For Sale

 MLS ID #TB8489925, Kim Gosselin, RE/MAX COLLECTIVE. Stellar MLS
 - $325,0003 bd2 ba1.5k sqft10914 PENNY GALE LOOP, SAN ANTONIO, FL 33576For Sale
 MLS ID #W7888014, Carla Card, CENTURY 21 BE3. Stellar MLS
 - $248,0002 bd2 ba1.4k sqft29327 ZELLER AVENUE, SAN ANTONIO, FL 33576For Sale
 MLS ID #O6362790, Heather Pryor, KELLER WILLIAMS ADVANTAGE REALTY. Stellar MLS
 - $315,0003 bd2 ba1.5k sqft31426 MANGO FADE WAY, SAN ANTONIO, FL 33576For Sale
 MLS ID #TB8521513, Julie Sbrocco, FUTURE HOME REALTY INC. Stellar MLS
 - $259,0002 bd2 ba1.4k sqft9427 ROLLING CIRCLE, SAN ANTONIO, FL 33576For SaleMLS ID #TB8433279, Sharon Miller, KELLER WILLIAMS SUBURBAN TAMPA. Stellar MLS
- $332,5002 bd2 ba1.5k sqft6122 GENTLE BEN CIRCLE, WESLEY CHAPEL, FL 33544For SaleMLS ID #R4911512, Greg Owen, EASY REALTY. Stellar MLS
- $359,9003 bd2 ba1.5k sqft6312 ASHFIELD PLACE, WESLEY CHAPEL, FL 33545For SaleMLS ID #TB8522506, Brian Webb, FLORIDA EXECUTIVE REALTY. Stellar MLS
- $338,0002 bd2 ba1.4k sqft20942 SUNSWEET COURT, LAND O LAKES, FL 34637For SaleMLS ID #TB8529748, Jake Snyder, ARK REALTY. Stellar MLS
- $325,0002 bd2 ba1.5k sqft19144 WEYMOUTH DRIVE, LAND O LAKES, FL 34638For SaleMLS ID #TB8542582, Mariah Marvel, RE/MAX COLLECTIVE. Stellar MLS
- $337,9003 bd2 ba1.7k sqft35601 WICKINGHAM COURT, ZEPHYRHILLS, FL 33541For SaleMLS ID #OM729309, David Ivory, REMAX REALTY ONE. Stellar MLS
- $344,0003 bd2 ba1.4k sqft26351 WHIRLAWAY TERRACE, WESLEY CHAPEL, FL 33544For SaleMLS ID #TB8527236, Matthew Lackey, HONOR REAL ESTATE. Stellar MLS
- $364,5004 bd2 ba1.8k sqft27211 LIRIOPE COURT, WESLEY CHAPEL, FL 33544For SaleMLS ID #TB8519439, Andrea Simpson, PREMIER SOTHEBYS INTL REALTY. Stellar MLS
- $330,0003 bd2 ba1.8k sqft6833 RUNNER OAK DRIVE, ZEPHYRHILLS, FL 33545For SaleMLS ID #TB8513841, Vanesa Gallucci, GALLUCCI MANAGEMENT LLC. Stellar MLS
- $339,9003 bd3 ba1.8k sqft12607 CHENWOOD AVENUE, HUDSON, FL 34669For SaleMLS ID #W7888759, Kayla McDonald, PA, RE/MAX ALLIANCE GROUP. Stellar MLS
- $329,0003 bd2 ba1.8k sqft9180 GILLMAR STREET, SPRING HILL, FL 34608For SaleMLS ID #TB8539589, William Suchocki, KELLER WILLIAMS REALTY- PALM HARBOR. Stellar MLS
- $360,0004 bd3 ba1.9k sqft6510 TABOGI TRAIL, WESLEY CHAPEL, FL 33545For SaleMLS ID #TB8422528, Michelle Denham, ALIGN RIGHT REALTY CARROLLWOOD. Stellar MLS
- $349,9004 bd2 ba1.4k sqft4316 OLD WAVERLY COURT, WESLEY CHAPEL, FL 33543For SaleMLS ID #TB8486631, Maylin Vidal, FENIX HOME REALTY LLC. Stellar MLS
- $330,0004 bd2 ba1.4k sqft10109 LANDPORT WAY, LAND O LAKES, FL 34638For SaleMLS ID #TB8529114, Nicholas Giaccone, MIHARA & ASSOCIATES INC.. Stellar MLS
- $349,9004 bd2 ba1.5k sqft1129 CONCH COURT, WESLEY CHAPEL, FL 33544For SaleMLS ID #TB8531619, Cindy Greco, EXP REALTY LLC. Stellar MLS
- $345,0004 bd2 ba1.7k sqft12103 GOTHIC ROAD, SPRING HILL, FL 34610For SaleMLS ID #TB8513277, Kristina Erb, BHHS FLORIDA PROPERTIES GROUP. Stellar MLS
