SELLER IS OFFERING UP TO $10,000 TOWARD THE BUYER’S CLOSING COSTS, PREPAIDS, OR RATE BUY DOWN! Beautifully renovated 3-bedroom, 2-bath home with 1,481 square feet and an attached 2-car garage, located in the gated 55+ community of Tampa Bay Golf & Country Club. Step inside to a bright, move-in-ready interior featuring new waterproof luxury vinyl plank flooring, fresh neutral paint, custom accent walls, contemporary lighting, ceiling fans and updated hardware throughout. The remodeled kitchen showcases modern shaker-style cabinetry, quartz countertops, a tiled backsplash, updated fixtures and new stainless-steel appliances. All bathrooms have been thoughtfully updated. The spacious primary suite features a tray ceiling, stylish accent wall and a remodeled bathroom with a double vanity, illuminated mirror and beautifully tiled walk-in shower. The open living and dining areas showcase vaulted ceilings and plenty of natural light, while the screened rear porch provides additional space to relax. Tampa Bay Golf & Country Club offers an active lifestyle with community pools, clubhouse facilities, fitness amenities, tennis, pickleball and optional golf. No CDD fee. Conveniently located near shopping, dining, medical services and major roadways. Schedule your private showing today and take advantage of the seller’s $10,000 closing-cost and prepaid expense incentive! Buyers and agents should independently verify room measurements, HOA fees, community restrictions, flood information and all facts material to their purchase.
For sale
$329,900
29204 PRINCEVILLE DRIVE, SAN ANTONIO, FL 33576
3beds
1,481sqft
Single Family Residence
Built in 1994
4,675 Square Feet Lot
$316,500 Zestimate®
$223/sqft
$302/mo HOA
What's special
Modern shaker-style cabinetryStylish accent wallBright move-in-ready interiorUpdated fixturesUpdated hardware throughoutFresh neutral paintQuartz countertops
- 4 days
- 136
- 11
Likely to sell faster than
Zillow last checked:
Listing updated:
Listed by:
Anthony Theriault 813-235-7132,
STAR BAY REALTY CORP. 813-533-6467
Source: Stellar MLS,MLS#: TB8541934 Originating MLS: Suncoast Tampa
Originating MLS: Suncoast Tampa
Facts & features
Interior
Bedrooms & bathrooms
- Bedrooms: 3
- Bathrooms: 2
- Full bathrooms: 2
Primary bedroom
- Features: Ceiling Fan(s), Walk-In Closet(s)
- Level: First
- Area: 180 Square Feet
- Dimensions: 12x15
Bedroom 2
- Features: Built-in Closet
- Level: First
- Area: 120 Square Feet
- Dimensions: 12x10
Bathroom 1
- Level: First
- Area: 250 Square Feet
- Dimensions: 25x10
Bathroom 2
- Level: First
- Area: 48 Square Feet
- Dimensions: 8x6
Bathroom 3
- Level: First
- Area: 150 Square Feet
- Dimensions: 10x15
Great room
- Level: First
- Area: 450 Square Feet
- Dimensions: 30x15
Kitchen
- Level: First
- Area: 120 Square Feet
- Dimensions: 12x10
Living room
- Level: First
- Area: 450 Square Feet
- Dimensions: 30x15
Heating
- Central, Electric
Cooling
- Central Air
Appliances
- Included: Convection Oven, Cooktop, Dishwasher, Disposal, Electric Water Heater, Range Hood, Refrigerator
- Laundry: In Garage
Features
- Ceiling Fan(s), Thermostat
- Flooring: Luxury Vinyl
- Doors: Sliding Doors
- Has fireplace: No
Interior area
- Total structure area: 1,481
- Total interior livable area: 1,481 sqft
Video & virtual tour
Property
Parking
- Total spaces: 2
- Parking features: Garage - Attached
- Attached garage spaces: 2
Features
- Levels: One
- Stories: 1
- Exterior features: Irrigation System, Rain Gutters
Lot
- Size: 4,675 Square Feet
Details
- Parcel number: 0825200030000000270
- Zoning: PUD
- Special conditions: None
Construction
Type & style
- Home type: SingleFamily
- Property subtype: Single Family Residence
Materials
- Vinyl Siding
- Foundation: Slab
- Roof: Shingle
Condition
- New construction: No
- Year built: 1994
Utilities & green energy
- Sewer: Public Sewer
- Water: Public
- Utilities for property: Cable Available, Electricity Available, Electricity Connected, Public, Street Lights, Water Available, Water Connected
Community & HOA
Community
- Features: Buyer Approval Required, Clubhouse, Deed Restrictions, Fitness Center, Gated Community - Guard, Golf Carts OK, Golf, Pool, Restaurant, Tennis Court(s)
- Pet fee: $0 monthly
- Senior community: Yes
- Subdivision: TAMPA BAY GOLF TENNIS CLUB
HOA
- Has HOA: Yes
- HOA fee: $302 monthly
- HOA name: Debi Ramos
- HOA phone: 352-588-0059
- Second HOA name: Tampa Bay Community Association
Location
- Region: San Antonio
Financial & listing details
- Price per square foot: $223/sqft
- Tax assessed value: $254,152
- Annual tax amount: $4,483
- Date on market: 8/24/2026
- Cumulative days on market: 5 days
- Ownership: Fee Simple
- Total actual rent: 0
- Electric utility on property: Yes
- Road surface type: Asphalt
Estimated market value
$316,500
$301,000 - $332,000
$2,424/mo
Price history
| Date | Event | Price |
|---|---|---|
| 8/24/2026 | Listed for sale | $329,900+127.5%$223/sqft |
Source:  Stellar MLS #TB8541934 Report a problem Stellar MLS #TB8541934 Report a problem | ||
| 1/9/2025 | Sold | $145,000+20.9%$98/sqft |
Source: Public Record Report a problem | ||
| 11/28/1994 | Sold | $119,900$81/sqft |
Source: Public Record Report a problem | ||
Public tax history
| Year | Property taxes | Tax assessment |
|---|---|---|
| 2025 | $4,483 -4% | $254,152 -3.6% |
| 2024 | $4,667 +478.3% | $263,557 +3.5% |
| 2023 | $807 +3.7% | $254,762 +211.7% |
| 2022 | $778 +3.9% | $81,720 +6.1% |
| 2021 | $749 +2.8% | $77,030 +1.4% |
| 2020 | $728 +2.6% | $75,970 +2.3% |
| 2019 | $710 | $74,270 +1.9% |
| 2018 | $710 +1.4% | $72,889 |
| 2017 | $700 -0.6% | $72,889 +4.2% |
| 2016 | $705 +4.2% | $69,922 +0.7% |
| 2015 | $676 +3.1% | $69,436 -8.7% |
| 2014 | $656 | $76,049 +12.1% |
| 2013 | -- | $67,867 +0.9% |
| 2012 | -- | $67,292 -23.4% |
| 2011 | -- | $87,800 -19.4% |
| 2010 | -- | $108,917 -7.3% |
| 2009 | -- | $117,513 -8.7% |
| 2008 | -- | $128,777 -6.7% |
| 2007 | -- | $138,010 -4.1% |
| 2006 | -- | $143,939 +23.7% |
| 2005 | -- | $116,362 +11.2% |
| 2004 | -- | $104,612 +12.9% |
| 2003 | -- | $92,624 -1.8% |
| 2002 | -- | $94,294 +10.4% |
| 2000 | -- | $85,420 |
| 1999 | -- | $85,420 |
Find assessor info on the county website
Monthly payment
Est. payment
Payment breakdown
Explore the cost of this home by adjusting the details. Changes won't be saved.Climate risks
Neighborhood: 33576
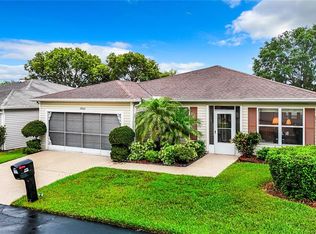
- $279,9002 bd2 ba1.4k sqft29152 Princeville Dr, San Antonio, FL 33576Sold
- $290,1003 bd2 ba1.5k sqft29210 Princeville Dr, San Antonio, FL 33576Off Market
- $339,0002 bd2 ba1.7k sqft29146 Princeville Dr, San Antonio, FL 33576For Sale
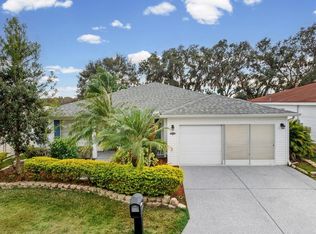
- $284,100-- bd2 ba1.5k sqft29216 Princeville Dr, San Antonio, FL 33576Off Market
Similar homes
- $314,9993 bd2 ba1.5k sqft29312 MARKER LOOP, SAN ANTONIO, FL 33576For Sale
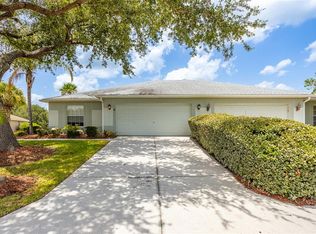
 MLS ID #TB8526724, Philip Bach, PA, IMPACT REALTY TAMPA BAY. Stellar MLS
 - $375,0003 bd2 ba1.7k sqft29545 TEE SHOT DRIVE, SAN ANTONIO, FL 33576For Sale
 MLS ID #TB8540709, Gina Marie Holm, REST EASY REALTY POWERED BY SELLSTATE. Stellar MLS
 - $389,0003 bd2 ba1.6k sqft11117 TWOSOME DRIVE, SAN ANTONIO, FL 33576For Sale
 MLS ID #O6433011, Steven Koleno, BEYCOME OF FLORIDA LLC. Stellar MLS
 - $325,0002 bd2 ba1.6k sqft29451 SCHINNECOCK HILLS LANE, SAN ANTONIO, FL 33576For Sale
 MLS ID #TB8489925, Kim Gosselin, RE/MAX COLLECTIVE. Stellar MLS
 - $299,9003 bd2 ba1.3k sqft29335 CADDY SHACK LANE E, SAN ANTONIO, FL 33576For SaleMLS ID #TB8469985, Teresa Maness-Thomas, FUTURE HOME REALTY INC. Stellar MLS
- $339,0002 bd2 ba1.7k sqft29146 PRINCEVILLE DRIVE, SAN ANTONIO, FL 33576For SaleMLS ID #TB8461692, Shyra Basilone, VANDERLEELIE & ASSOC.RE ESTATE. Stellar MLS
- $299,9003 bd2 ba1.6k sqft10504 MOSHIE LANE, SAN ANTONIO, FL 33576For SaleMLS ID #TB8485729, John Halvorsen, RE/MAX ALLIANCE GROUP. Stellar MLS
- $330,0003 bd2 ba1.7k sqft9916 CLEGHORN DRIVE, SAN ANTONIO, FL 33576For SaleMLS ID #TB8486812, Allison Vaughn, TOOLBOX SISTERS REALTY LLC. Stellar MLS
- $325,0003 bd2 ba1.5k sqft10914 PENNY GALE LOOP, SAN ANTONIO, FL 33576For SaleMLS ID #W7888014, Carla Card, CENTURY 21 BE3. Stellar MLS
- $389,0003 bd2 ba2k sqft29439 SCHINNECOCK HILLS LANE, SAN ANTONIO, FL 33576For SaleMLS ID #TB8516155, Billie-Jo Stewart Rocrou, CHARLES RUTENBERG REALTY INC. Stellar MLS
- $279,9002 bd2 ba1.3k sqft11048 MOSHIE LANE, SAN ANTONIO, FL 33576For SaleMLS ID #TB8481916, Gina Marie Holm, REST EASY REALTY POWERED BY SELLSTATE. Stellar MLS
- $338,6002 bd2 ba1.4k sqft29407 SNAP HOOK DRIVE, SAN ANTONIO, FL 33576For SaleMLS ID #TB8485731, John Halvorsen, RE/MAX ALLIANCE GROUP. Stellar MLS
- $410,0003 bd2 ba1.8k sqft10231 CLEGHORN DRIVE, SAN ANTONIO, FL 33576For SaleMLS ID #TB8538965, Gina Marie Holm, REST EASY REALTY POWERED BY SELLSTATE. Stellar MLS
- $269,9002 bd2 ba1.7k sqft29236 KAPALUA WAY, SAN ANTONIO, FL 33576For SaleMLS ID #TB8498671, DeeAnn Becht, COLDWELL BANKER REALTY. Stellar MLS
- $349,9003 bd2 ba1.7k sqft9936 GAP WEDGE DRIVE, SAN ANTONIO, FL 33576For SaleMLS ID #TB8493850, John Halvorsen, RE/MAX ALLIANCE GROUP. Stellar MLS
- $325,0003 bd3 ba1.8k sqft11287 CAY SPRUCE WAY, SAN ANTONIO, FL 33576For SaleMLS ID #TB8540643, Jack Guerra, LLC, GREAT WESTERN REALTY. Stellar MLS
- $299,9002 bd2 ba1.4k sqft10245 BUNCOMBE WAY, SAN ANTONIO, FL 33576For SaleMLS ID #TB8506692, John Halvorsen, RE/MAX ALLIANCE GROUP. Stellar MLS
- $259,0003 bd2 ba1.3k sqft29417 CADDYSHACK LANE, SAN ANTONIO, FL 33576For SaleMLS ID #TB8405080, Bradley Uline, RE/MAX REALTEC GROUP INC. Stellar MLS
- $315,0002 bd2 ba1.5k sqft10230 OLD TAMPA BAY DRIVE, SAN ANTONIO, FL 33576For SaleMLS ID #TB8321948, Gina Marie Holm, REST EASY REALTY POWERED BY SELLSTATE. Stellar MLS
- $315,0003 bd2 ba1.5k sqft31426 MANGO FADE WAY, SAN ANTONIO, FL 33576For SaleMLS ID #TB8521513, Julie Sbrocco, FUTURE HOME REALTY INC. Stellar MLS
