LGI Homes is proud to present the Sorrento, a move-in ready home with three bedrooms, two-and-a-half bathrooms and an open-concept floor plan. Located near Wesley Chapel, this brand-new dream home is only minutes away from the life of the city. A highlight of the home is the chef-ready kitchen with stainless-steel appliances, quartz counter tops and tall wood cabinets. Any and all who step in will spot eye-catching details and upgraded finishes upon entering the home. Two stories make for even more space in this unique floor plan. A full bath and separate utility room on the second floor make for even more convenience to families living in the Sorrento. The master bathroom includes a double-sink vanity, shower & tub, and an extra door for additional privacy.
Pre-foreclosure
Est. $307,700
11287 Cay Spruce Way, San Antonio, FL 33576
3beds
1,856sqft
Townhouse
Built in 2020
2,500 Square Feet Lot
$307,700 Zestimate®
$166/sqft
$240/mo HOA
Overview
- 270 days |
- 42 |
- 1 |
Originating MLS: Tampa
Facts & features
Interior
Bedrooms & bathrooms
- Bedrooms: 3
- Bathrooms: 3
- Full bathrooms: 2
- 1/2 bathrooms: 1
Heating
- Forced air, Electric
Cooling
- Central
Appliances
- Included: Dishwasher, Garbage disposal, Microwave, Range / Oven, Refrigerator
- Laundry: Inside, Laundry Room
Features
- Eating Space In Kitchen, Open Floorplan, Stone Counters, Walk-In Closet(s), Thermostat, In Wall Pest System
- Flooring: Tile, Carpet, Linoleum / Vinyl
Interior area
- Total interior livable area: 1,856 sqft
Property
Parking
- Total spaces: 1
- Parking features: Garage - Attached
Features
- Levels: Two
- Patio & porch: Screened, Rear Porch
- Exterior features: Other, Stucco
- Has view: Yes
- View description: Water
- Has water view: Yes
- Water view: Water
Lot
- Size: 2,500 Square Feet
Details
- Parcel number: 0925200050016000900
- Zoning: MPUD
Construction
Type & style
- Home type: SingleFamily
- Architectural style: Traditional
- Property subtype: Townhouse
Materials
- Concrete Block
- Roof: Asphalt
Condition
- Completed
- Year built: 2020
Details
- Builder model: Sorrento
- Builder name: LGI HOMES
Utilities & green energy
- Sewer: Private Sewer
- Water: Public
- Utilities for property: Electricity Connected, Sewer Connected, Public, Street Lights, Sprinkler Meter, Water Connected
Community & HOA
Community
- Subdivision: MIRADA
HOA
- Has HOA: Yes
- Services included: Maintenance Grounds, Recreational Facilities, Common Area Taxes
- HOA fee: $240 monthly
Location
- Region: San Antonio
Financial & listing details
- Price per square foot: $166/sqft
- Tax assessed value: $253,917
- Annual tax amount: $4,824
- Listing terms: Cash, Conventional, FHA, VA Loan, USDA Loan
- Ownership: Fee Simple
Visit our professional directory to find a foreclosure specialist in your area that can help with your home search.
Find a foreclosure agentForeclosure details
Estimated market value
$307,700
$292,000 - $323,000
$2,201/mo
Price history
| Date | Event | Price |
|---|---|---|
| 8/15/2025 | Listing removed | $275,000$148/sqft |
Source:  Stellar MLS #TB8394544 Report a problem Stellar MLS #TB8394544 Report a problem | ||
| 8/1/2025 | Pending sale | $275,000$148/sqft |
Source: Stellar MLS #TB8394544 Report a problem | ||
| 7/23/2025 | Price change | $275,000-7.7%$148/sqft |
Source: Stellar MLS #TB8394544 Report a problem | ||
| 6/7/2025 | Listed for sale | $298,000+15.5%$161/sqft |
Source: Stellar MLS #TB8394544 Report a problem | ||
| 10/8/2020 | Sold | $257,900$139/sqft |
Source: Public Record Report a problem | ||
| 7/14/2020 | Pending sale | $257,900$139/sqft |
Source: FLORIDA REALTY HUB LLC #T3235358 Report a problem | ||
| 6/30/2020 | Listed for sale | $257,900$139/sqft |
Source: FLORIDA REALTY HUB LLC #T3235358 Report a problem | ||
Public tax history
| Year | Property taxes | Tax assessment |
|---|---|---|
| 2024 | $4,824 +3.6% | $235,990 |
| 2023 | $4,657 +8.9% | $235,990 +3.7% |
| 2022 | $4,276 +3.2% | $227,523 +5.3% |
| 2021 | $4,142 +165.4% | $215,979 +16.7% |
| 2020 | $1,561 +1875.1% | $185,040 +3676.3% |
| 2019 | $79 | $4,900 |
Find assessor info on the county website
Monthly payment
Climate risks
Neighborhood: 33576
Nearby schools
GreatSchools rating
- 3/10San Antonio Elementary SchoolGrades: PK-5Distance: 2.7 mi
- 3/10Pasco Middle SchoolGrades: 6-8Distance: 7.2 mi
- 3/10Pasco High SchoolGrades: PK,9-12Distance: 4.5 mi
Schools provided by the listing agent
- Elementary: San Antonio-PO
- Middle: Pasco Middle-PO
- High: Pasco High-PO
Source: The MLS. This data may not be complete. We recommend contacting the local school district to confirm school assignments for this home.
- $289,6002 bd2 ba2k sqft11281 Cay Spruce Way, San Antonio, FL 33576Off Market
- $300,0003 bd3 ba2k sqft11291 Cay Spruce Way, San Antonio, FL 33576Sold
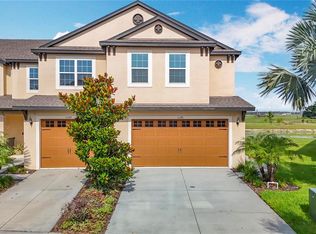
- $288,8002 bd2 ba2k sqft11277 Cay Spruce Way, San Antonio, FL 33576Off Market
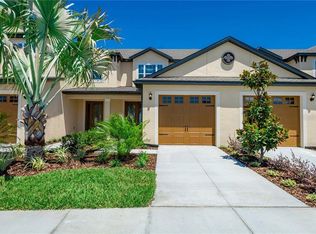
- $312,5003 bd3 ba1.8k sqft11273 Cay Spruce Way, San Antonio, FL 33576Off Market
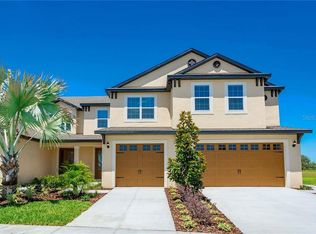
- $317,3003 bd2 ba2k sqft11293 Cay Spruce Way, San Antonio, FL 33576Off Market
- $326,2003 bd2 ba2k sqft11293 Cay Spruce Way #11293, San Antonio, FL 33576Off Market
- $346,4003 bd2 ba2k sqft11396 Cay Spruce Way, San Antonio, FL 33576Off Market
- $294,7003 bd3 ba2k sqft11269 Cay Spruce Way, San Antonio, FL 33576Off Market
Similar homes
- $345,9903 bd3 ba1.9k sqft10767 PENNY GALE LOOP, SAN ANTONIO, FL 33576For Sale

 MLS ID #TB8471915, Kevin Liang, REAL BROKER, LLC. Stellar MLS
 - $284,9902 bd3 ba1.7k sqft10274 ECHO DOCK LOOP, SAN ANTONIO, FL 33576For Sale
 MLS ID #W7884790, Laura Norcross, MERIDIAN REAL ESTATE. Stellar MLS
 - $275,9903 bd3 ba1.4k sqft31781 KESTREL CALLING DRIVE, SAN ANTONIO, FL 33576New Construction
 Stellar MLS
 - $305,0003 bd2 ba1.5k sqft7690 TIMBERVIEW LOOP, WESLEY CHAPEL, FL 33545For Sale
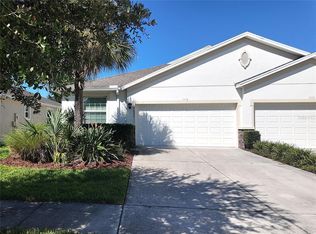 MLS ID #TB8431422, Mary Singleton, JALEXIAN ENTERPRISES LLC. Stellar MLS
 - $300,0003 bd2 ba1.6k sqft36250 JENNY LYNNE DRIVE, ZEPHYRHILLS, FL 33541For SaleMLS ID #TB8525619, Jennifer Hernandez, KELLER WILLIAMS TAMPA PROPERTIES. Stellar MLS
- $349,0003 bd2 ba1.5k sqft9685 BRANCHING SHIP TRACE, WESLEY CHAPEL, FL 33545For SaleMLS ID #TB8514102, Camilo Perez, HOME SOLD REALTY LLC. Stellar MLS
- $--3 bd2 ba1.7k sqft13935 Linden Dr, Spring Hill, FL 34609AuctionAuction.com 2
- $--3 bd3 ba1.7k sqft18628 Wellborn Ln, Spring Hill, FL 34610AuctionXome
- $330,0003 bd2 ba1.8k sqft6833 RUNNER OAK DRIVE, ZEPHYRHILLS, FL 33545For SaleMLS ID #TB8513841, Vanesa Gallucci, GALLUCCI MANAGEMENT LLC. Stellar MLS
- $--3 bd2 ba1.5k sqft3180 Suncoast Plains Dr, Odessa, FL 33556AuctionXome
- $299,9903 bd3 ba1.7k sqft32206 TURTLE GRACE LOOP, WESLEY CHAPEL, FL 33545For SaleMLS ID #TB8502381, Dammy Sanchez, FLORIDA'S 1ST CHOICE RLTY LLC. Stellar MLS
- $259,9002 bd3 ba1.5k sqft10268 HONEY HAMMOCK WAY #10268, SAN ANTONIO, FL 33576For SaleMLS ID #TB8525299, Trystin Durgin, LOKATION. Stellar MLS
- $349,9904 bd3 ba1.6k sqft9161 BELLEVIEW FOREST PASS, DADE CITY, FL 33525New ConstructionMLS ID #TB8533676, Michael Human, CASA FRESCA REALTY. Stellar MLS
- $309,9004 bd2 ba1.5k sqft18169 SANDY POINTE DRIVE, TAMPA, FL 33647For SaleMLS ID #TB8525470, Qi Mai Mai, CENTURY 21 COASTAL ALLIANCE. Stellar MLS
- $425,0004 bd2 ba2k sqft12374 EASTPOINTE DRIVE, DADE CITY, FL 33525For SaleMLS ID #A4698604, Moe Mossa, SAVVY AVENUE, LLC. Stellar MLS
- $329,0003 bd2 ba1.6k sqft9601 FLOURISH DRIVE, LAND O LAKES, FL 34637For SaleMLS ID #TB8508202, Cindy Maher, LING REALTY, LLC. Stellar MLS
- $305,9903 bd3 ba1.5k sqft4382 SAILPLANE COURT, WESLEY CHAPEL, FL 33545For SaleMLS ID #O6392202, Dennesha Leachman, GLOBAL SAPPHIRE REALTY LLC. Stellar MLS
- $330,0003 bd2 ba1.7k sqft10906 TREE CACTUS LOOP, LAND O LAKES, FL 34638For SaleMLS ID #TB8493541, Jackie Perez, REAL ESTATE FIRM OF FLORIDA, LLC. Stellar MLS
- $285,0003 bd3 ba1.6k sqft4208 FENNWOOD COURT, WESLEY CHAPEL, FL 33543For SaleMLS ID #TB8474666, Justin Faison, TROPIC SHORES REALTY LLC. Stellar MLS
- $300,0005 bd3 ba2.6k sqft7499 SAIL CLOVER LANE, ZEPHYRHILLS, FL 33540For SaleMLS ID #TB8496838, Gina Befumo, LPT REALTY, LLC. Stellar MLS
