Virtually Staged. $8,000 PRICE REDUCTION!! Own a Home for Less Than Renting in Zephyrhills. Stop paying a landlord and start your homeownership journey in this straightforward starter home. This is a cute yet functional three-bedroom, two-bathroom single-story house with a two-car garage. It offers exactly what you need to get your foot in the door of property ownership without any unnecessary extras. The layout is practical and open. The kitchen features a central island that looks directly into the dining room and the main living room, keeping the main living space connected. The primary bedroom has its own attached bathroom and walk-in closet, while the other two bedrooms share the second full bath. Outside, the backyard is already fully fenced. The back concrete patio has been extended, giving you a solid spot for a grill and some outdoor chairs. If you are looking for a simple, no-frills house to finally call your own, this is it. This home qualifies for a no money down loan for qualified buyers. No income limits!!
For sale
Price cut: $8K (8/13)
$292,000
36250 JENNY LYNNE DRIVE, ZEPHYRHILLS, FL 33541
3beds
1,672sqft
:
Get pre-qualified$1,962/mo
Single Family Residence
Built in 2019
7,332 Square Feet Lot
$290,700 Zestimate®
$175/sqft
$12/mo HOA
What's special
- 42 days |
- 644 |
- 48 |
Zillow last checked:
Listing updated:
Listed by:
Jennifer Hernandez 813-417-5155,
KELLER WILLIAMS TAMPA PROPERTIES 813-264-7754
Source: Stellar MLS,MLS#: TB8525619 Originating MLS: Suncoast Tampa
Originating MLS: Suncoast Tampa
Facts & features
Interior
Bedrooms & bathrooms
- Bedrooms: 3
- Bathrooms: 2
- Full bathrooms: 2
Primary bedroom
- Features: Walk-In Closet(s)
- Level: First
- Area: 182 Square Feet
- Dimensions: 13x14
Bedroom 2
- Features: Built-in Closet
- Level: First
- Area: 110 Square Feet
- Dimensions: 10x11
Bedroom 3
- Features: Built-in Closet
- Level: First
- Area: 110 Square Feet
- Dimensions: 10x11
Balcony porch lanai
- Level: First
- Area: 96 Square Feet
- Dimensions: 12x8
Dining room
- Level: First
- Area: 180 Square Feet
- Dimensions: 12x15
Kitchen
- Features: Kitchen Island, Pantry
- Level: First
- Area: 96 Square Feet
- Dimensions: 8x12
Living room
- Level: First
- Area: 192 Square Feet
- Dimensions: 12x16
Heating
- Central
Cooling
- Central Air
Appliances
- Included: Dishwasher, Disposal, Dryer, Microwave, Range, Refrigerator, Washer
- Laundry: Laundry Closet
Features
- Walk-In Closet(s)
- Flooring: Carpet, Ceramic Tile
- Has fireplace: No
Interior area
- Total structure area: 2,238
- Total interior livable area: 1,672 sqft
Video & virtual tour
Property
Parking
- Total spaces: 2
- Parking features: Garage Door Opener
- Attached garage spaces: 2
- Details: Garage Dimensions: 20X20
Features
- Levels: One
- Stories: 1
- Patio & porch: Covered
- Exterior features: Sidewalk
- Has view: Yes
- View description: Trees/Woods
Lot
- Size: 7,332 Square Feet
- Features: Level
Details
- Parcel number: 0826210140007000110VVVV
- Zoning: MPUD
- Special conditions: None
Construction
Type & style
- Home type: SingleFamily
- Property subtype: Single Family Residence
Materials
- Block, Stucco
- Foundation: Slab
- Roof: Shingle
Condition
- New construction: No
- Year built: 2019
Details
- Warranty included: Yes
Utilities & green energy
- Sewer: Public Sewer
- Water: Public
- Utilities for property: Cable Available, Electricity Connected, Fire Hydrant, Public, Sprinkler Meter, Street Lights, Underground Utilities
Green energy
- Energy efficient items: Insulation
Community & HOA
Community
- Features: Deed Restrictions, Pool
- Pet fee: $0 monthly
- Subdivision: ZEPHYR RIDGE
HOA
- Has HOA: Yes
- HOA fee: $12 monthly
- HOA name: Inframark/Rollamy Turkoane
- HOA phone: 813-991-1116
Location
- Region: Zephyrhills
Financial & listing details
- Price per square foot: $175/sqft
- Tax assessed value: $259,060
- Annual tax amount: $4,823
- Date on market: 7/10/2026
- Cumulative days on market: 26 days
- Listing terms: Cash,Conventional,FHA,USDA Loan,VA Loan
- Ownership: Fee Simple
- Total actual rent: 0
- Electric utility on property: Yes
- Road surface type: Asphalt
Estimated market value
$290,700
$276,000 - $305,000
$2,044/mo
Price history
| Date | Event | Price |
|---|---|---|
| 8/13/2026 | Price change | $292,000-2.7%$175/sqft |
Source:  Stellar MLS #TB8525619 Report a problem Stellar MLS #TB8525619 Report a problem | ||
| 7/22/2026 | Listed for sale | $300,000$179/sqft |
Source: Stellar MLS #TB8525619 Report a problem | ||
| 7/13/2026 | Contingent | $300,000$179/sqft |
Source: Stellar MLS #TB8525619 Report a problem | ||
| 7/10/2026 | Listed for sale | $300,000+50%$179/sqft |
Source: Stellar MLS #TB8525619 Report a problem | ||
| 5/16/2019 | Listing removed | $199,990$120/sqft |
Source: D.R. Horton - Tampa Florida Report a problem | ||
| 5/1/2019 | Listed for sale | $199,990$120/sqft |
Source: D.R. Horton - Tampa Florida Report a problem | ||
| 4/1/2019 | Sold | $199,990$120/sqft |
Source: Public Record Report a problem | ||
| 1/17/2019 | Price change | $199,990-4.8%$120/sqft |
Source: D.R. Horton - West Florida Report a problem | ||
| 12/23/2018 | Listed for sale | $209,990$126/sqft |
Source: D.R. Horton - West Florida Report a problem | ||
Public tax history
| Year | Property taxes | Tax assessment |
|---|---|---|
| 2025 | $4,824 +1.5% | $196,220 +2.9% |
| 2024 | $4,750 +8.8% | $190,690 |
| 2023 | $4,365 +6.7% | $190,690 +3% |
| 2022 | $4,090 +4.5% | $185,140 +6.1% |
| 2021 | $3,912 +1% | $174,520 +1.4% |
| 2020 | $3,872 +107.9% | $172,117 +891.1% |
| 2019 | $1,863 | $17,366 |
| 2018 | $1,863 +562.5% | $17,366 |
| 2017 | $281 -1.9% | $17,366 |
| 2016 | $287 | $17,366 |
Find assessor info on the county website
Monthly payment
Est. payment
Payment breakdown
Explore the cost of this home by adjusting the details. Changes won't be saved.Climate risks
Neighborhood: 33541
Nearby schools
GreatSchools rating
- 2/10New River Elementary SchoolGrades: PK-5Distance: 3.2 mi
- 3/10Raymond B. Stewart Middle SchoolGrades: 6-8Distance: 2.6 mi
- 2/10Zephyrhills High SchoolGrades: 9-12Distance: 2.8 mi
Schools provided by the listing agent
- Elementary: New River Elementary
- Middle: Raymond B Stewart Middle-PO
- High: Zephryhills High School-PO
Source: Stellar MLS. This data may not be complete. We recommend contacting the local school district to confirm school assignments for this home.
- $376,2005 bd3 ba2.6k sqft36242 Jenny Lynne Cir, Zephyrhills, FL 33541Off Market

- $362,9004 bd2 ba1.7k sqft36258 Jenny Lynne Cir, Zephyrhills, FL 33541Off Market
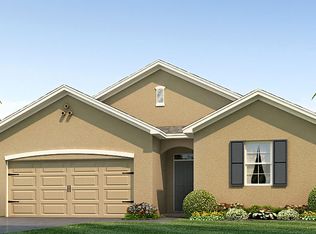
- $312,4004 bd2 ba1.8k sqft35832 Hillbrook Ave, Zephyrhills, FL 33541Off Market
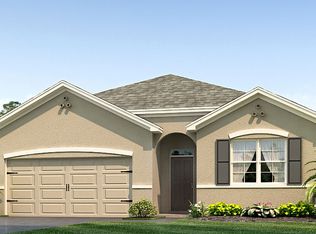
- $375,7005 bd3 ba2.6k sqft35820 Hillbrook Ave, Zephyrhills, FL 33541Off Market
- $326,6004 bd2 ba1.8k sqft36234 Jenny Lynne Cir, Zephyrhills, FL 33541Off Market
- $328,8004 bd2 ba1.8k sqft35844 Hillbrook Ave, Zephyrhills, FL 33541Off Market
- $317,6004 bd2 ba1.8k sqft36270 Jenny Lynne Cir, Zephyrhills, FL 33541Off Market
- $319,7004 bd2 ba1.7k sqft35804 Hillbrook Ave, Zephyrhills, FL 33541Off Market
A local agent can set up tours, give advice and negotiate with sellers.
Similar homes
- $305,0003 bd2 ba1.4k sqft36095 CARRIAGE PINE COURT, ZEPHYRHILLS, FL 33541For Sale
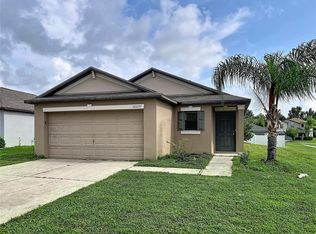
 MLS ID #TB8534813, Jeffrey Gould, JEFFREY GOULD REAL ESTATE LLC. Stellar MLS
 - $280,0003 bd2 ba1.3k sqft34820 DAISY MEADOW LOOP, ZEPHYRHILLS, FL 33541For Sale
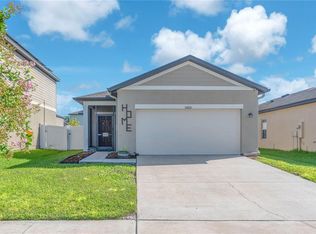 MLS ID #TB8536849, Carlos Pinedo, THE REALTY GROUP LLC. Stellar MLS
 - $289,9003 bd2 ba1.5k sqft7727 TIMBERVIEW LOOP, WESLEY CHAPEL, FL 33545For Sale
 MLS ID #TB8522871, Brian McBride, MCBRIDE KELLY & ASSOCIATES. Stellar MLS
 - $342,0003 bd2 ba1.5k sqft35550 SPARROW NEST WAY, ZEPHYRHILLS, FL 33541For Sale
 MLS ID #TB8511914, Cherril Milliner, LPT REALTY, LLC. Stellar MLS
 - $325,0004 bd2 ba1.9k sqft39693 HARVEST CREEK LANE, ZEPHYRHILLS, FL 33540For SaleMLS ID #O6430369, Karen Albright, OPENDOOR BROKERAGE LLC. Stellar MLS
- $299,9003 bd2 ba1.5k sqft7690 TIMBERVIEW LOOP, WESLEY CHAPEL, FL 33545For SaleMLS ID #TB8431422, Mary Singleton, JALEXIAN ENTERPRISES LLC. Stellar MLS
- $--3 bd2 ba1.2k sqft9202 Winchester Estates Ct, Lakeland, FL 33810AuctionAuction.com 2
- $--3 bd2 ba1.6k sqft5836 Daughtery Downs Loop, Lakeland, FL 33809AuctionAuction.com 2
- $399,9004 bd3 ba2.3k sqft35665 SUNFLOWER HILL DRIVE, ZEPHYRHILLS, FL 33541For SaleMLS ID #TB8520985, David Mazurk, FUTURE HOME REALTY INC. Stellar MLS
- $305,9903 bd3 ba1.5k sqft4382 SAILPLANE COURT, WESLEY CHAPEL, FL 33545For SaleMLS ID #O6392202, Dennesha Leachman, GLOBAL SAPPHIRE REALTY LLC. Stellar MLS
- $350,0003 bd2 ba1.8k sqft30702 IVERSON DRIVE, WESLEY CHAPEL, FL 33543For SaleMLS ID #TB8513267, Todd Bennett, FLORIDA EXECUTIVE REALTY. Stellar MLS
- $299,9003 bd2 ba1.4k sqft8187 WOODVINE CIRCLE, LAKELAND, FL 33810For SaleMLS ID #O6408679, Robert Salmons, ENTERA REALTY LLC. Stellar MLS
- $235,0003 bd3 ba1.5k sqft31150 GOSSAMER WAY, WESLEY CHAPEL, FL 33543For SaleMLS ID #TB8531544, Andrea Hernandez, DALTON WADE INC. Stellar MLS
- from $359,9903 bd2 ba1.6k sqftMagenta Plan, Two Rivers, Zephyrhills, FL 33541New ConstructionCasa Fresca Homes
- $369,9004 bd2 ba1.9k sqft31857 SUN KETTLE LOOP, WESLEY CHAPEL, FL 33545For SaleMLS ID #TB8535122, Lei Cheng, SERVICE NEAR REALTY. Stellar MLS
- $280,0003 bd3 ba1.7k sqft4252 FENNWOOD COURT, WESLEY CHAPEL, FL 33543For SaleMLS ID #A4690544, Paola Urquiaga, XCLUSIVE HOMES LLC. Stellar MLS
- $354,0003 bd2 ba1.7k sqft4020 LANGDRUM DRIVE, WESLEY CHAPEL, FL 33543For SaleMLS ID #C7523314, William Figueroa, SOVEREIGN REAL ESTATE GROUP. Stellar MLS
- $279,9003 bd3 ba1.6k sqft32926 KALOKO ROAD, WESLEY CHAPEL, FL 33543For SaleMLS ID #TB8505389, Jung Choi, REALTY ONE GROUP DAVALLS. Stellar MLS
- $268,4003 bd3 ba1.6k sqft1817 HOVENWEEP ROAD, WESLEY CHAPEL, FL 33543For SaleMLS ID #TB8518490, Michelle Undorf, PA, REAL ESTATE FIRM OF FLORIDA, LLC. Stellar MLS
- $336,7643 bd2 ba1.5k sqft37426 ALLEGHANY LANE, ZEPHYRHILLS, FL 33540New ConstructionStellar MLS
