Short Sale. Spacious 5 bedroom / 3 bathroom home with lots of room to roam! Home also includes a separate study/office/den or if you choose to have a formal Dining Room! With a bedroom and full bathroom on the first floor, this is great for multi-generational living for parents, or older children who want their own space. Kitchen includes stainless steel appliances, granite countertops, wood cabinetry and a walk-in pantry. Open floor plan is great for entertaining! The sliders from the dining area open to an expanded covered and screened lanai and fully fenced roomy backyard. The second story is complete with a bonus room, perfect for kids area, man cave or extra office space, and includes a storage closet! The oversized Primary Bedroom includes an En Suite Bathroom with dual sinks, shower, separate water closet, and walk-in closets. Three other bedrooms located on the second floor all have ceiling fans and plenty of closet space! This is the perfect home for a growing family!
For sale
Price cut: $25K (7/10)
$325,000
7499 Sail Clover Ln, Zephyrhills, FL 33540
5beds
2,605sqft
:
Get pre-qualified$2,279/mo
Single Family Residence
Built in 2023
7,776 Square Feet Lot
$322,100 Zestimate®
$125/sqft
$89/mo HOA
What's special
Granite countertopsStorage closetWalk-in pantryFully fenced roomy backyardWalk-in closetsWood cabinetryOversized primary bedroom
- 43 days |
- 558 |
- 36 |
Zillow last checked:
Listing updated:
Listed by:
Gina Befumo 954-829-4440,
LPT REALTY, LLC 877-366-2213
Source: Stellar MLS,MLS#: TB8496838 Originating MLS: Orlando Regional
Originating MLS: Orlando Regional
Facts & features
Interior
Bedrooms & bathrooms
- Bedrooms: 5
- Bathrooms: 3
- Full bathrooms: 3
Rooms
- Room types: Bonus Room, Den/Library/Office, Utility Room
Primary bedroom
- Features: Ceiling Fan(s), En Suite Bathroom, Walk-In Closet(s)
- Level: Second
- Area: 260 Square Feet
- Dimensions: 13x20
Bedroom 2
- Features: Built-In Shelving, Ceiling Fan(s), Built-in Closet
- Level: Second
- Area: 121 Square Feet
- Dimensions: 11x11
Bedroom 3
- Features: Ceiling Fan(s), Built-in Closet
- Level: Second
- Area: 132 Square Feet
- Dimensions: 12x11
Bedroom 4
- Features: Ceiling Fan(s), Built-in Closet
- Level: Second
- Area: 121 Square Feet
- Dimensions: 11x11
Bedroom 5
- Features: Ceiling Fan(s), Built-in Closet
- Level: First
- Area: 110 Square Feet
- Dimensions: 11x10
Bonus room
- Features: No Closet
- Level: Second
- Area: 132 Square Feet
- Dimensions: 11x12
Den
- Level: First
- Area: 132 Square Feet
- Dimensions: 12x11
Dining room
- Level: First
- Area: 110 Square Feet
- Dimensions: 11x10
Great room
- Level: First
- Area: 225 Square Feet
- Dimensions: 15x15
Kitchen
- Features: Breakfast Bar, Pantry
- Level: First
- Area: 143 Square Feet
- Dimensions: 11x13
Heating
- Central, Electric
Cooling
- Central Air
Appliances
- Included: Dishwasher, Disposal, Dryer, Electric Water Heater, Microwave, Range, Refrigerator, Washer
- Laundry: Inside, Laundry Closet, Upper Level
Features
- Ceiling Fan(s), Open Floorplan, PrimaryBedroom Upstairs, Stone Counters, Thermostat, Walk-In Closet(s)
- Flooring: Carpet, Ceramic Tile
- Has fireplace: No
Interior area
- Total structure area: 3,155
- Total interior livable area: 2,605 sqft
Video & virtual tour
Property
Parking
- Total spaces: 2
- Parking features: Garage - Attached
- Attached garage spaces: 2
Features
- Levels: Two
- Stories: 2
- Exterior features: Irrigation System
- Fencing: Vinyl
Lot
- Size: 7,776 Square Feet
Details
- Parcel number: 3525210190012000130
- Zoning: PUD
- Special conditions: Short Sale
Construction
Type & style
- Home type: SingleFamily
- Property subtype: Single Family Residence
Materials
- Block, Stucco
- Foundation: Slab
- Roof: Concrete
Condition
- New construction: No
- Year built: 2023
Utilities & green energy
- Sewer: Public Sewer
- Water: Public
- Utilities for property: Cable Connected, Electricity Connected, Sewer Connected, Street Lights, Water Connected
Community & HOA
Community
- Pet fee: $0 monthly
- Subdivision: ZEPHYR LAKES SUB
HOA
- Has HOA: Yes
- HOA fee: $89 monthly
- HOA name: Breeze Homes
- HOA phone: 813-565-4663
Location
- Region: Zephyrhills
Financial & listing details
- Price per square foot: $125/sqft
- Tax assessed value: $352,034
- Annual tax amount: $10,335
- Date on market: 6/11/2026
- Cumulative days on market: 44 days
- Listing terms: Cash,Conventional,FHA,USDA Loan,VA Loan
- Ownership: Fee Simple
- Total actual rent: 0
- Electric utility on property: Yes
- Road surface type: Paved
Estimated market value
$322,100
$306,000 - $338,000
$2,569/mo
Price history
| Date | Event | Price |
|---|---|---|
| 7/10/2026 | Price change | $325,000-7.1%$125/sqft |
Source:  Stellar MLS #TB8496838 Report a problem Stellar MLS #TB8496838 Report a problem | ||
| 6/19/2026 | Price change | $350,000-17.6%$134/sqft |
Source: Stellar MLS #TB8496838 Report a problem | ||
| 6/11/2026 | Listed for sale | $425,000+15.8%$163/sqft |
Source: Stellar MLS #TB8496838 Report a problem | ||
| 5/31/2023 | Sold | $366,990$141/sqft |
Source: Public Record Report a problem | ||
| 2/27/2023 | Pending sale | $366,990$141/sqft |
Source: Stellar MLS #T3421965 Report a problem | ||
| 2/15/2023 | Price change | $366,990-0.3%$141/sqft |
Source: Stellar MLS #T3421965 Report a problem | ||
| 2/8/2023 | Price change | $367,990-2.6%$141/sqft |
Source: Stellar MLS #T3421965 Report a problem | ||
| 2/2/2023 | Price change | $377,990+0.3%$145/sqft |
Source: Stellar MLS #T3421965 Report a problem | ||
| 1/25/2023 | Price change | $376,990+0.3%$145/sqft |
Source: Stellar MLS #T3421965 Report a problem | ||
| 1/18/2023 | Price change | $375,990+0.5%$144/sqft |
Source: Stellar MLS #T3421965 Report a problem | ||
| 1/9/2023 | Listed for sale | $373,990$144/sqft |
Source: Stellar MLS #T3421965 Report a problem | ||
Public tax history
| Year | Property taxes | Tax assessment |
|---|---|---|
| 2024 | $9,912 +176.5% | $352,034 -4.9% |
| 2023 | $3,585 +29.4% | $370,357 +2510.4% |
| 2022 | $2,770 | $14,188 |
Find assessor info on the county website
Monthly payment
Est. payment
Payment breakdown
Explore the cost of this home by adjusting the details. Changes won't be saved.Climate risks
Neighborhood: 33540
Nearby schools
GreatSchools rating
- 3/10Woodland Elementary SchoolGrades: PK-5Distance: 1.2 mi
- 3/10Centennial Middle SchoolGrades: 6-8Distance: 2.7 mi
- 2/10Zephyrhills High SchoolGrades: 9-12Distance: 1.1 mi
Schools provided by the listing agent
- Elementary: Woodland Elementary-PO
- Middle: Centennial Middle-PO
- High: Zephryhills High School-PO
Source: Stellar MLS. This data may not be complete. We recommend contacting the local school district to confirm school assignments for this home.
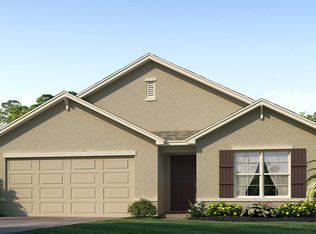
- $358,5004 bd2 ba2.3k sqft7493 Sail Clover Ln, Zephyrhills, FL 33540Off Market
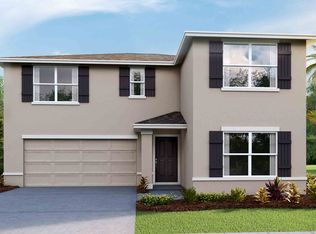
- $387,700-- bd3 ba2.6k sqft7489 Sail Clover Ln, Zephyrhills, FL 33540Off Market
- $362,3004 bd2 ba2.8k sqft7527 Sail Clover Ln, Zephyrhills, FL 33540Off Market
- $337,300-- bd2 ba1.8k sqft7476 Sail Clover Ln, Zephyrhills, FL 33540Off Market
- $387,7005 bd2 ba3k sqft7535 Sail Clover Ln, Zephyrhills, FL 33540Off Market
- $338,400-- bd2 ba1.8k sqft7554 Sail Clover Ln, Zephyrhills, FL 33540Off Market
- $326,500-- bd2 ba1.8k sqft7467 Sail Clover Ln, Zephyrhills, FL 33540Off Market
- $379,9905 bd3 ba2.6k sqft7566 Sail Clover Ln, Zephyrhills, FL 33540Sold
A local agent can set up tours, give advice and negotiate with sellers.
Similar homes
- $333,0004 bd3 ba2.4k sqft35687 Hillbrook Ave, Zephyrhills, FL 33541For Sale
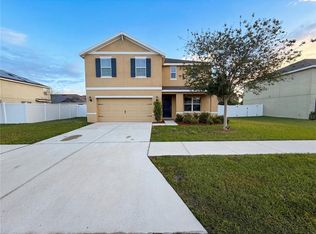
 MLS ID #O6398474, Karen Albright, OPENDOOR BROKERAGE LLC. Stellar MLS
 - $314,9004 bd2 ba1.9k sqft6629 Wagon Trail St, Zephyrhills, FL 33541For Sale
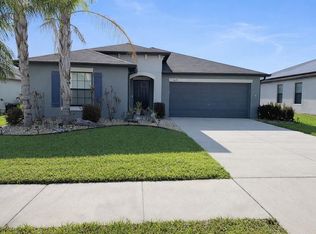 MLS ID #TB8498399, Juan Magria, FUTURE HOME REALTY INC. Stellar MLS
 - $380,0005 bd3 ba2.6k sqft36851 Goffaux Loop, Zephyrhills, FL 33541For Sale
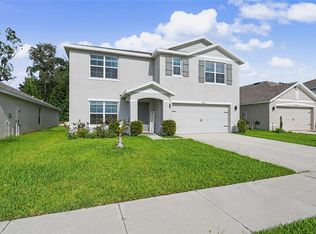 MLS ID #TB8530709, Run Gilliam, FUTURE HOME REALTY INC. Stellar MLS
 - $324,9904 bd2 ba1.8k sqft5618 Geiger Estates Dr, Zephyrhills, FL 33541For Sale
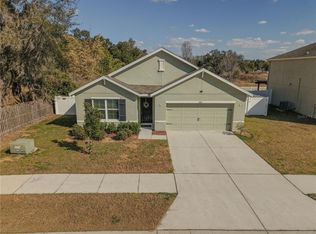 MLS ID #TB8474130, Jonathan Velez, LOKATION. Stellar MLS
 - $345,0004 bd2 ba1.9k sqftHidden River, Zephyrhills, FL 33540For Sale
 MLS ID #A11859033, Waldo Montoya, United Real Estate Miami. MIAMI
 - $379,9005 bd3 ba2.7k sqft35657 Buttonweed Trl, Zephyrhills, FL 33541For SaleMLS ID #TB8485810, Mauricio Cespedes, LPT REALTY, LLC. Stellar MLS
- $339,0003 bd2 ba1.4k sqft6024 12th St, Zephyrhills, FL 33542New ConstructionMLS ID #TB8519261, Toni Schmidt, LOKATION. Stellar MLS
- $339,0003 bd2 ba1.4k sqft6020 12th St, Zephyrhills, FL 33542New ConstructionMLS ID #TB8519622, Toni Schmidt, LOKATION. Stellar MLS
- $349,9905 bd3 ba2.4k sqft5703 Hollingworth Trl, Wesley Chapel, FL 33545For SaleMLS ID #TB8473410, Dammy Sanchez, FLORIDA'S 1ST CHOICE RLTY LLC. Stellar MLS
- $345,0003 bd2 ba1.8k sqft6833 Runner Oak Dr, Wesley Chapel, FL 33545For SaleMLS ID #TB8513841, Vanesa Gallucci, GALLUCCI MANAGEMENT LLC. Stellar MLS
- $378,0004 bd3 ba2k sqft7238 Steer Blade Dr, Zephyrhills, FL 33541For SaleMLS ID #TB8449097, Hien Truong, TOP SALES REAL ESTATE LLC. Stellar MLS
- $345,0003 bd2 ba1.5k sqft37501 Williamette Way, Zephyrhills, FL 33540For SaleMLS ID #TB8525601, Michael Peeples, THE WILKINS WAY LLC. Stellar MLS
- $325,0003 bd2 ba1.5k sqft37377 Angel Wings Ave, Zephyrhills, FL 33541For SaleMLS ID #TB8507863, Michael Greer, ALL FLORIDA REALTY GROUP. Stellar MLS
- $344,9003 bd2 ba2.1k sqft4252 Hawksley Pl, Wesley Chapel, FL 33545For SaleMLS ID #TB8501814, Bridgette Daniels, HOMERIVER GROUP. Stellar MLS
- $309,5003 bd2 ba1.5k sqft34772 Mulrion Dr, Zephyrhills, FL 33541For SaleMLS ID #S5146288, Cecilia Choi, MULTI CHOICE REALTY LLC. Stellar MLS
- $349,9993 bd2 ba1.5k sqft35550 Sparrow Nest Way, Zephyrhills, FL 33541For SaleMLS ID #TB8511914, Cherril Milliner, LPT REALTY, LLC. Stellar MLS
- $465,0005 bd3 ba2.8k sqft6906 Boulder Run Loop, Wesley Chapel, FL 33545For SaleMLS ID #TB8512148, Wayne Gabriel, RE/MAX PREMIER GROUP. Stellar MLS
- $352,0004 bd3 ba2.2k sqft13058 Ogden Glade Rd, Dade City, FL 33525For SaleMLS ID #TB8504598, Nicole Hillman, LPT REALTY, LLC. Stellar MLS
- $399,9004 bd3 ba2.3k sqft35665 Sunflower Hill Dr, Zephyrhills, FL 33541For SaleMLS ID #TB8520985, David Mazurk, FUTURE HOME REALTY INC. Stellar MLS
- $363,0004 bd3 ba2.3k sqft35288 Spruce Knob Ct, Dade City, FL 33525For SaleMLS ID #TB8516752, Justina Nike Olatunji, REALTY ONE GROUP ADVANTAGE. Stellar MLS
